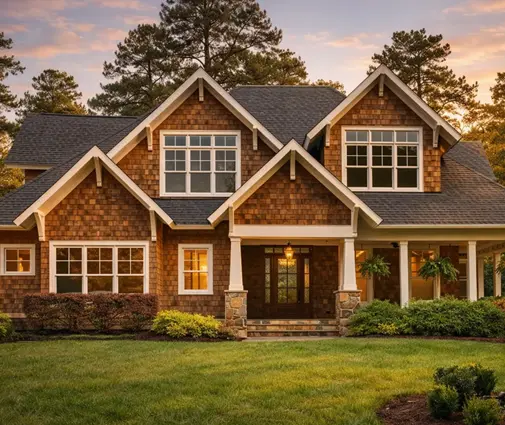
Eight percent. That is roughly how much glass the International Residential Code asks for in a habitable room, measured against its floor area. In Poland and most German states the usual figure is one-eighth, or 12.5 percent, half again as much. Yet an American attic bedroom is often harder to get past the inspector than a European one, because the US cares less about how much light comes in and more about how you get out.
Story-and-a-half houses are common on both sides of the Atlantic. Americans call them Cape Cods or 1.5-story homes. Poles call them dom z poddaszem użytkowym, and Romanians call them P+M (ground floor plus mansard). Comparing the rules shows which ideas are worth borrowing and which assumptions to drop before you choose a plan.
Myth: Building codes everywhere require about the same window area
Fact: The ratios differ, and so do the measurements. The IRC sets natural light at a minimum glazing area of 8 percent of the floor area, plus openable area for ventilation. Polish technical conditions require a window-to-floor ratio of at least 1:8 in rooms meant for long stays. German state building codes generally use the same one-eighth figure, measured on the rough opening. Romanian housing norms also tie daylight to floor area. For a 150 sq ft attic bedroom, the IRC asks for about 12 sq ft of glass, while a Polish or German designer would plan closer to 19 sq ft. If you like bright rooms, the European figure is a good target even where the code doesn't require it.
Myth: An American bedroom without enough window area can't pass inspection
Fact: The IRC lets artificial light and mechanical ventilation stand in for natural light and air in habitable rooms. A dim gable-end bedroom can be legal. What you cannot trade away is the emergency escape and rescue opening every sleeping room needs. It has a minimum net clear opening, minimum height and width, and a maximum sill height above the floor. In an attic room, egress usually decides where the window goes and how big it is. European codes put more weight on daylight. Germany, for example, treats an upper-floor window as a second escape route only when it meets its own size and position rules, and those vary by state.
Myth: A skylight can never be your egress window
Fact: Roof windows can serve as egress in the US if they meet the clear-opening and reach requirements. Several manufacturers sell units sized and hinged for this. In Poland and Germany, roof windows are the default in attic rooms, so egress versions are routine there. The catch is placement. On a steep roof, a window set high on the slope may fall outside the allowed sill height, and on a shallow roof the sash may not swing far enough to clear. Ask your building department how they measure a sloped opening before you buy, because interpretations differ from county to county.
Myth: Dormers always bring in more light than roof windows
Fact: A roof window of the same size usually lets in more daylight, because it faces the sky instead of the horizon and has no dormer cheeks shading it. That is why European attics rely on them so heavily. Dormers solve other problems. They add headroom, give you a vertical window that is easy to use for egress and easy to furnish beneath, and they shape the curb appeal Americans expect from the classic dormered roofline. A good mix is dormers on the street side for headroom and egress, and roof windows on the back slope for light.
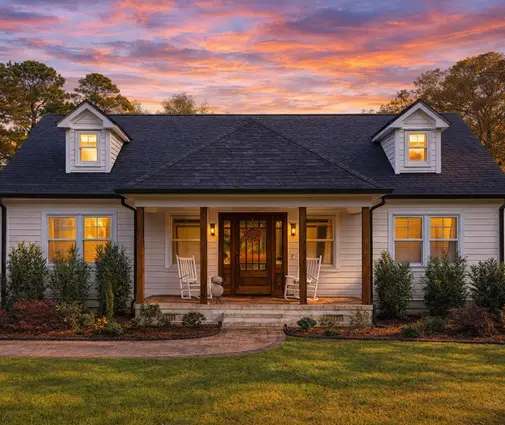
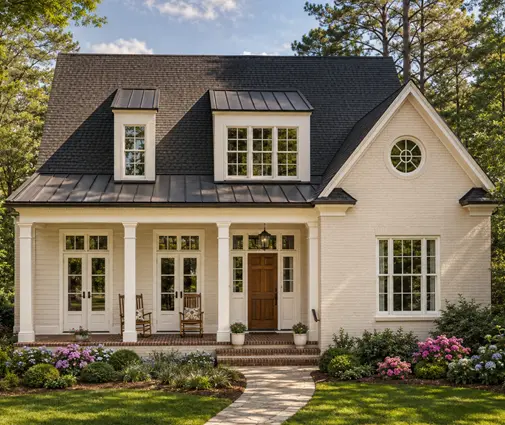

The Cape Cod tradition shows up clearly in this four-bedroom cottage with a single-car garage, where the upstairs rooms sit close to the roofline. For a lot with a basement, a Cape Cod and Acadian blend over a full lower level is worth a look, but remember that basement bedrooms need their own egress windows and window wells.
Myth: Roof pitch is a matter of style
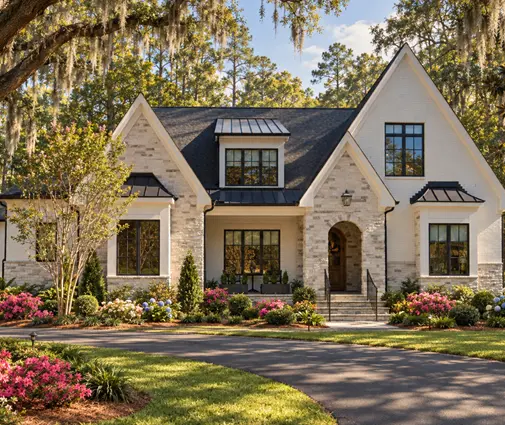
Fact: Pitch and kneewall height decide how much of the upstairs floor you can actually use. Under the IRC, a room with a sloped ceiling needs at least half of its required floor area at 7 ft or higher, and floor area under 5 ft doesn't count toward the minimum room size. Polish and German rules are similar but metric. Rooms under the roof typically need about 2.2 m, roughly 7 ft 3 in, over a set share of the floor, and Polish practice counts low areas at a reduced rate. Raising a kneewall from 2 ft to 4 ft, or steepening a roof from 8/12 toward 12/12, can turn a cramped strip into a real bedroom. The steep gables of a six-bedroom French Country and Tudor home or a Modern Tudor with five bedrooms show how much volume a roof can hold when the pitch is generous.
Myth: Roof windows are always the cheap option
Fact: They usually cost less up front. In 2025 a quality venting roof window, flashed and installed in new construction, typically runs about $1,500 to $4,000 depending on size, glazing and whether it has power operation or blinds. A dormer framed into a new roof often adds several thousand dollars to well over $15,000 each, depending on width, roofing and siding. Adding one to an existing house costs much more. But dormers buy floor area as well as light, and that area counts at appraisal. In Poland and Germany, where roof windows are mass-market products, the price gap feels larger, and that helps explain why European attics have so few dormers. Get local bids, because labor rates vary widely by region.
Myth: More glass upstairs always makes a better house
Fact: The energy code pushes back. The IECC, as adopted by your state, sets maximum U-factors for windows and for skylights, and in warm climates it limits solar heat gain. A large west-facing roof window over a Texas or Florida bedroom can overheat the room by late afternoon, even with a strong HVAC system. German and Polish energy rules are also strict, which is why designers there choose triple glazing and exterior shades. In the South, put roof windows on the north or east slope, choose low-SHGC glass, and plan for shades. In cold northern zones, a well-insulated dormer cheek and an airtight roof-window curb matter more than the glass itself. If you want generous glazing throughout, browse plans with large windows and then check them against your climate zone.
Myth: Every attic bathroom needs a window
Fact: No country in this comparison requires one. The IRC asks for a small openable window in a bathroom, or an exhaust fan and electric light instead. Polish and German rules don't classify bathrooms as rooms for long stays, so mechanical ventilation is standard there too. That frees you to place the bath where headroom is weakest. Set the tub or vanity under the low slope, where you don't stand, put a roof window above it for daylight, and keep the full-height zone for showers and doorways. Bedrooms then get the gable ends and dormers, where egress windows are easiest.

Myth: European attic layouts don't translate to American plans
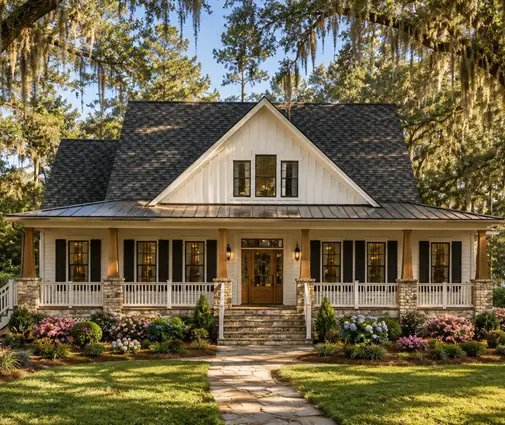
Fact: Several ideas transfer well. One is a central hallway under the ridge, where headroom is highest, with rooms on both sides reaching toward the kneewalls. Another is putting closets and built-ins in the low zone instead of wasting it. A third is lining up roof windows with the beds, so the brightest spot is where you wake up. Compact homes such as a 2058 sq ft Craftsman with three bedrooms show how much a well-planned upper floor can hold. A coastal cottage built without a garage keeps the footprint tight enough for a narrow lake or beach lot.
The European rules come down to this: plan for more light than the code minimum, and do it with the roof itself. The American rules add their own point, which is to design egress and energy compliance first. For a story-and-a-half house in the US, choose the roof pitch and kneewall height before anything else. Then place egress windows in dormers or gables, add roof windows where you want daylight, and have a local engineer or drafter confirm the details with your city or county before you build.