











Это значит, что у вас есть два варианта на выбор:
1.Доработать проект на уровне эскиза с его автором, купить CAD Concept, а заказать разработку самой документации можете у архитектора из вашей страны.
Construction documents are prepared for the following countries:
1.5-Story House Plan 2384 ft²: 3 Beds, 3.5 Baths, Open Floor Plan, without Garage
Plan
95791R
Complete
Unsigned & Unsealed
DC Available
Key Specs
2384
Heated ft²
3 + 1
Baths + 1/2 Baths
3 + 0
Beds + Home Office
0
Cars
United States Canada
General & Documentation
Cover Sheet (Includes Front Perspective & Project Data)
General Construction Notes (Specifications & Standards)
Index of Drawings (Sheet List)
Architectural (A)
Floor Plans
Exterior Elevations
Overhead Roof Plan
Cross Sections
Stair Details
Miscellaneous Details
Structural (S)
Foundation/Basement Plan
Electrical (E)
Electrical Plans
General & Documentation
Cover Sheet (Includes Front Perspective & Project Data)
General Construction Notes (Specifications & Standards)
Index of Drawings (Sheet List)
Architectural (A)
Floor Plans
Structural (S)
Foundation/Basement Plan
Electrical (E)
Electrical Plans
Need to make some changes?
This house plan can be modified to fit your family’s lifestyle and your lot’s specifics.
Floor Plans
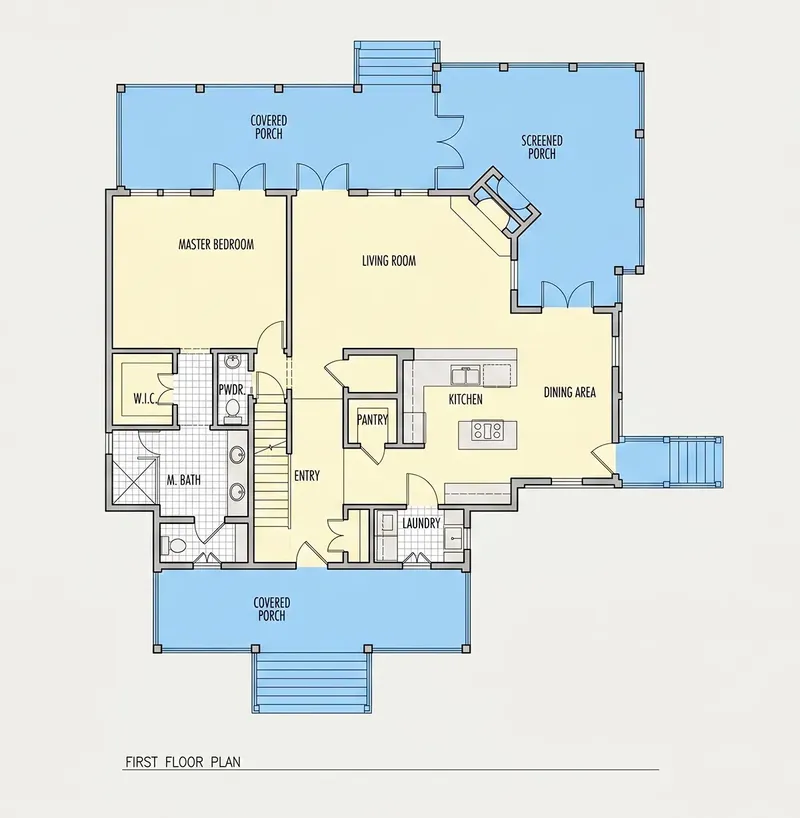
Main Floor
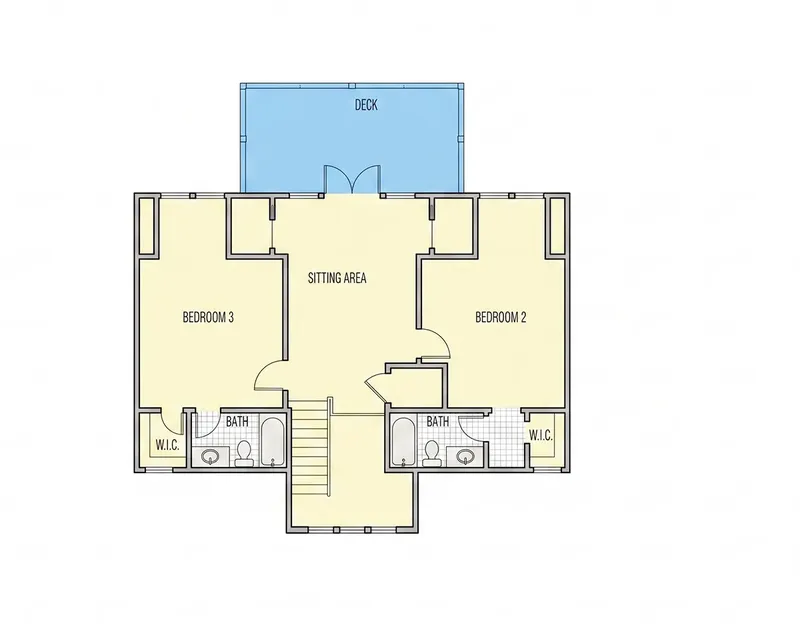
Second Floor
Full Specs & Features
Area
Heated: 2384.00 ft²
Dimensions
Depth: 56'0" ft
Width: 51'0" ft
Foundation
As Shown
Crawl Space (Optional)
Slab (Optional)
Monolithic Slab (Mono) (Optional)
Stem Wall (Optional)
Basement (Optional)
Exterior Wall Framing
As shown
2×6 Exterior Walls (Optional)
Exterior Wall Materials
Siding
Rooms
Full bathrooms: 3
Half bathrooms: 1
Bedrooms: 3
Laundry
Entry
Walk In Closet
Kitchen and Dining
Walk-in Pantry
Breakfast bar
Breakfast Nook
Island
Interior Features
Laundry On Main Floor
Fireplace in Family Room
Main Floor Master
Sitting Area
Split Bedrooms
Open Floor Plan
Vaulted ceilings
Exterior Features
Balcony
Wraparound Porch
Outdoor Fireplace
Stacked Porches
Covered Front Porch
Covered Rear Porch
Screened Porch
Deck
2-Sided Fireplace
Architectural Style
Beach
Coastal
Cottage
Farmhouse
Lake
Low Country
Southern
American
Roof
Gable
Dormer
Ridge parallel to street
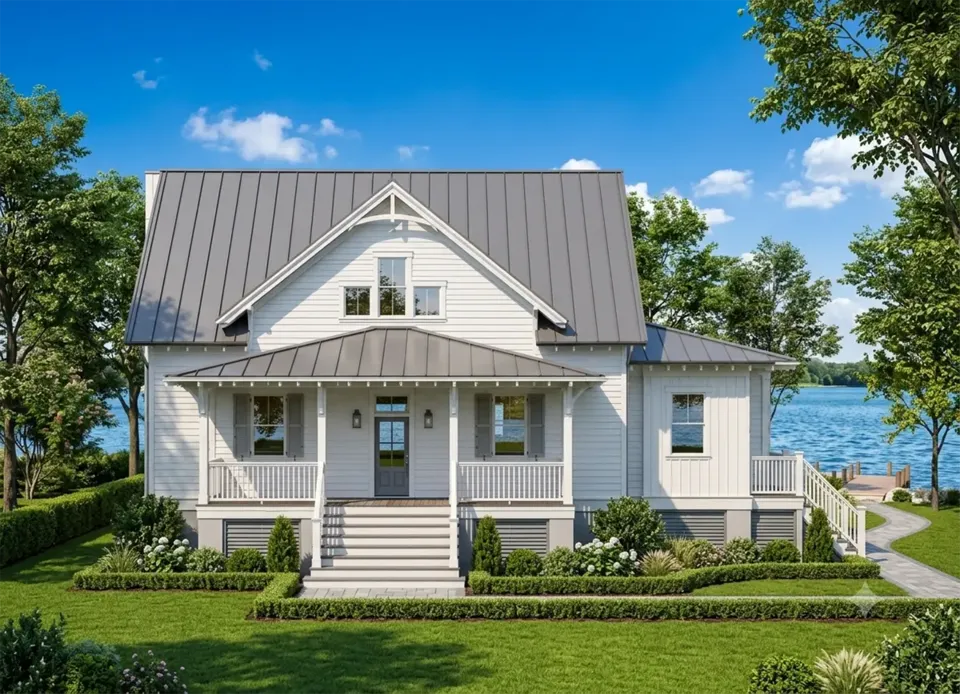
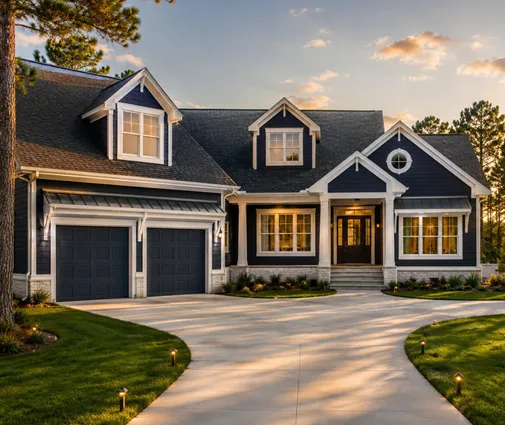
Plan 95791R is a 3-bedroom 2-story house plan with 2384 ft² of living space, an elevated single family home with coastal, Low Country and modern farmhouse character under a gable roof with dormers. The ridge runs parallel to the street, siding covers the exterior walls, and the house measures 51'0" wide and 56'0" deep. Beach, lake, cottage and Southern influences give this coastal house plan a relaxed, unmistakably American look, refined enough for a family that wants to live here in every season.
Inside, an open floor plan brings the family room, the kitchen and the breakfast nook together into one generous living area, and vaulted ceilings add height and air overhead. The family room is anchored by a fireplace, which makes this a house plan with fireplace that suits long winter evenings. The kitchen is planned for real daily use: a central island for preparation, a breakfast bar for quick meals and homework, and a walk-in pantry that keeps supplies out of sight. The breakfast nook offers a quieter place for the first coffee of the day, while a separate sitting area gives the household another corner to read or talk away from the busiest part of the home.
The main floor master suite includes a walk-in closet, and the split bedrooms layout places the two remaining bedrooms apart from it, so parents and children or guests each keep their privacy. Three full bathrooms and a half bath ease the morning rush and give visitors a powder room of their own. Laundry on the main floor keeps washing close to everyday routines, and a defined entry gives everyone a spot to leave coats, shoes and bags before stepping into the open living space.
The exterior of this 3-bedroom 2-story house plan is made for time outdoors. A covered front porch and a wraparound porch welcome visitors, while stacked porches and a balcony link the upper level with the open air. A covered rear porch, a screened porch and a deck offer three different ways to enjoy a summer afternoon, and an outdoor fireplace together with a 2-sided fireplace carries the warmth beyond the walls on cooler nights. The house is built on the foundation as shown in the drawings, matching its elevated form, and is also available with a crawl space, slab, monolithic slab, stem wall or basement foundation, as well as with 2×6 exterior walls on request.
More Plans By This Architect
Related Plans & Collections
Worth Reading
 Daylight Under the Roof: Attic Bedroom Window Rules in the US vs Europe European codes demand more glass in attic bedrooms than the IRC does, yet American rules are stricter about escape. Here is what each approach means for your upstairs bedrooms under a sloped roof. Read more →
 Floor Plan Regrets Around the World: A Room-by-Room Check Before You Buy a Plan Families who have already built tend to regret the same few layout decisions, wherever they live. Here is what those regrets look like abroad, and how to catch them on an American two-story plan before you pay for it. Read more →
 Same Square Feet, Different Bills: How Plan Shape and Windows Drive Energy Costs Two house plans with the same square footage can have very different heating and cooling bills. This checklist shows how to compare them from the floor plan and elevations before you build. Read more →
