








Это значит, что у вас есть два варианта на выбор:
1.Доработать проект на уровне эскиза с его автором, купить CAD Concept, а заказать разработку самой документации можете у архитектора из вашей страны.
Construction documents are prepared for the following countries:
1-Story House Plan 2340 ft²: 3 Beds, Home Office, 3 Baths, Open Floor Plan, without Garage
Plan
87176C
Lead time 30 days
Signed & Sealed
DC Available
Key Specs
2340
Total Heated ft²
2 + 2
Baths + 1/2 Baths
3 + 1
Beds + Home Office
0
Cars
Projekt Architektoniczny
Opis techniczny
Rzuty kondygnacji
Rzut więźby dachowej
Rzut dachu
Przekroje
Elewacje
Zestawienie stolarki okiennej i drzwiowej
Projekt Konstrukcyjny
Zawiera opis techniczny
Rzuty fundamentów
Płyty stropowe w skali
Rysunki detali konstrukcyjnych
Zbrojenie słupów
Zbrojenie wieńców
Zbrojenie nadproży
Zestawienie stali konstrukcyjnej
Zestawienie drewna na więźbę
Projekt Instalacji
Instalacja wodno-kanalizacyjna
Instalacja ogrzewania
Instalacja gazowa
Instalacja elektryczna
Need to make some changes?
This house plan can be modified to fit your family’s lifestyle and your lot’s specifics.
The architect of this plan is not from your country.
plan_plan_package_title
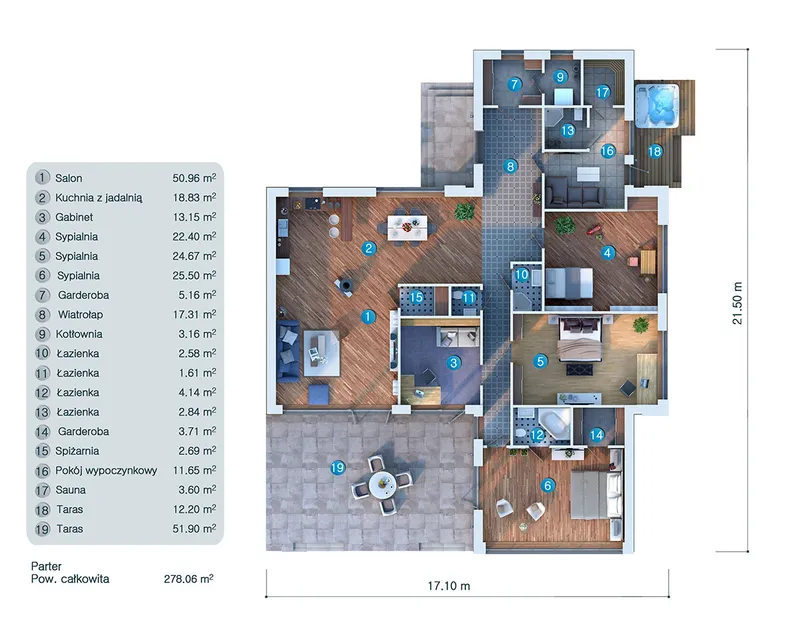
Floor Plans
Main Floor
Full Specs & Features
Area
Total Heated: 2340.29 ft²
Dimensions
Depth: 67'4" ft
Width: 53'9" ft
Foundation
Ławy
Płyta (Optional)
Z bloczków (Optional)
Exterior Wall Framing
Beton komórkowy
Pustak ceramiczny (Optional)
Bloczek silikatowy (Optional)
Szkieletowy (Optional)
Exterior Wall Materials
Stone/Brick Veneer
Wood
Rooms
Full bathrooms: 2
Half bathrooms: 2
Bedrooms: 3
Utility room
Home Office
Sauna
Walk In Closet
Kitchen and Dining
Walk-in Pantry
Breakfast bar
Breakfast Nook
Interior Features
Main Floor Master
Clustered Bedrooms
Open Floor Plan
Large Family Room (>270 ft²)
Large Kitchen (>130 ft²)
Exterior Features
Deck
Panoramic Windows
Large Windows
Floor-to-Ceiling Windows
Architectural Style
Bungalow
Contemporary
European
Modern
Roof
Roof Area: 2284.64 ft²
Flat
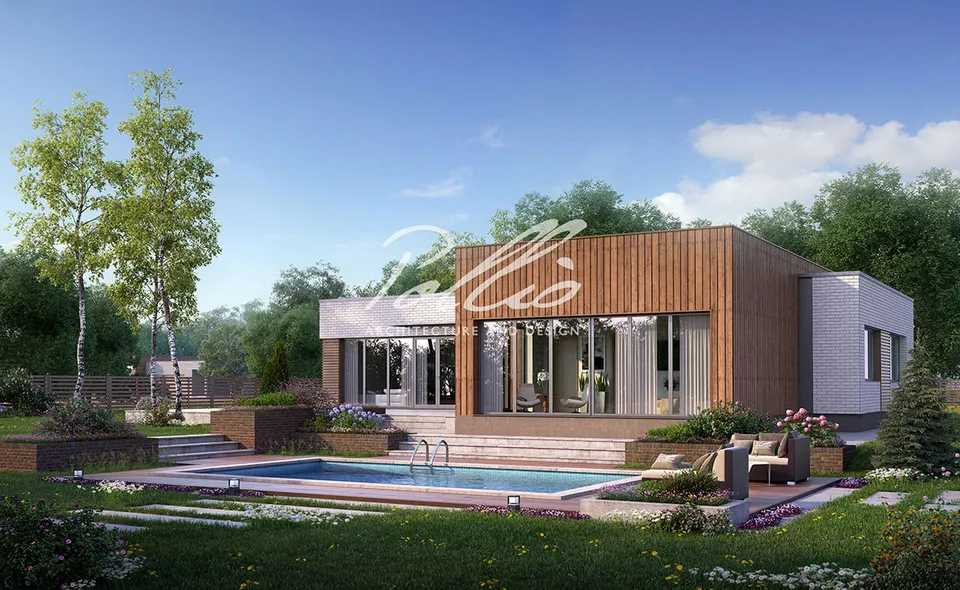
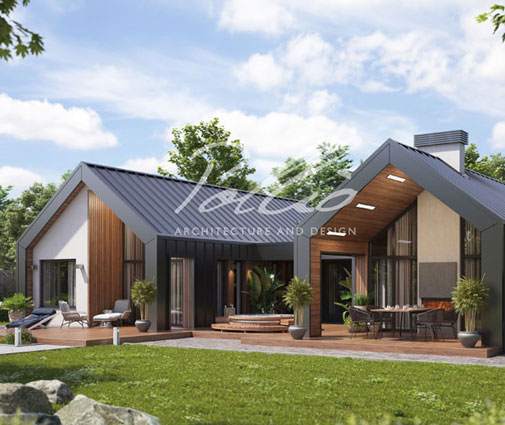
Plan 87176C is a 3-bedroom single-story house plan with a flat roof, 2340 ft² of living space and a crisp modern bungalow profile shaped by contemporary and European influences. Stone/brick veneer and wood cover the exterior walls, pairing mineral texture with natural warmth along the long, low lines of the house. The home measures 53'9" wide and 67'4" deep, and everything sits on one level: three bedrooms, two full and two half bathrooms, a home office, a sauna and a utility room.
The heart of the house is an open floor plan that joins a large family room and a large kitchen into one connected space. Panoramic, large and floor-to-ceiling windows bring generous daylight into the interior and keep the outdoors in view throughout the day. The kitchen is planned for real family use: a breakfast bar handles quick meals and conversation while someone cooks, a breakfast nook offers a calmer spot for slow weekend mornings, and a walk-in pantry keeps supplies organized and the counters clear.
The three bedrooms are clustered together, including the main floor master with its own walk-in closet. Two full bathrooms serve the private side of the home, and two half bathrooms spare guests a trip toward the bedrooms. A dedicated home office gives remote work or study a quiet room of its own, and the sauna turns an ordinary winter evening into a small ritual of warmth without leaving the house. The utility room takes care of the practical side of daily life.
The house stands on strip footings, and the plan is also available with a slab or a concrete block foundation. The exterior walls are designed in aerated concrete (AAC) block, with clay block, sand-lime block or wood frame construction available on request. This modern flat roof house plan has no basement and no garage, so the whole footprint is devoted to living space, while a deck extends the rooms outdoors for summer dinners and quiet evenings outside.
Plan Package
Local Architects
Offers from your local architects who are ready to develop construction documents based on the digital concept.
 Advanced Drafting & Design Co. Mooresville US$ 11,702
 ivore batimen Juneau US$ 117,039
 My Home Floor Plans Rosemead US$ 7,021
 Plan & Simple LLC Austin US$ 4,681
Silver Fox Aruba Bangor US$ 11,702
More Plans By This Architect
Related Plans & Collections
