Take two 2,400 sq ft homes on the same street, built by the same builder with the same 2x6 walls and the same insulation. One can still cost noticeably more to heat and cool every month. Usually the cause is the plan itself: its shape, its bump-outs, its rooms over the garage and how much glass is on each wall. Insulation upgrades and a better HVAC system come later. The plan's shape is fixed the day you buy it.
This checklist helps you compare stock house plans for energy use using only the floor plan and the elevations. Use it before you commit, while changes are still cheap.
Stage 1: Measure the envelope, not just the square footage
Heat moves through every square foot of exterior wall, roof and floor, and through every air leak along their seams. That surface is called the envelope. Compare plans by how much envelope each one has for every square foot of living space.
- Footprint. Find the overall width and depth on the first-floor plan. A 40 ft by 60 ft ranch has 200 ft of perimeter. With 9 ft walls, that is about 1,800 sq ft of exterior wall, plus 2,400 sq ft of ceiling and 2,400 sq ft of slab or floor. The total is roughly 6,600 sq ft of envelope, or about 2.75 sq ft per sq ft of living space.
- Stacking. Put the same 2,400 sq ft on two floors of 30 ft by 40 ft. The perimeter drops to 140 ft. Walls are about 2,660 sq ft, the ceiling is 1,200 sq ft and the slab is 1,200 sq ft. The total is roughly 5,060 sq ft, or about 2.1 per sq ft. That is around a quarter less surface losing heat.
- Corners. Count the outside corners on the first floor. A simple rectangle has four. Many plans have twelve or more. Each extra corner adds wall, framing and seams that are hard to air-seal.
- Ceiling height. A 10 ft plate height instead of 9 ft adds about 11% more wall area. Vaulted great rooms add roof area and volume on top of that.
Advice: you do not need exact numbers. Sketch a rectangle around the footprint and compare its perimeter to the heated square footage. Do the same for each plan on your shortlist. The plan with less perimeter per square foot usually wins on energy. A one-story home like this 4-bedroom Modern Farmhouse ranch of 2508 sq ft gives you single-level living. A compact two-story such as this 2827 sq ft Craftsman with 4 bedrooms on 2 stories puts more house under less roof. Both can be efficient homes. The ranch simply needs more care with ceiling insulation and the slab edge.

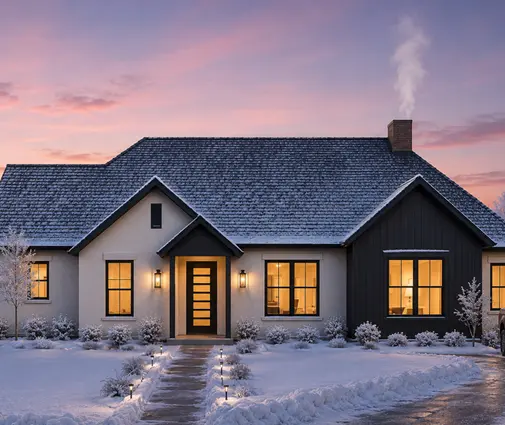

Stage 2: Look hard at bump-outs, bonus rooms and wings
The features that make a plan attractive often add the most envelope for the least floor area.
- Bump-outs. A 4 ft deep, 12 ft wide bay adds 48 sq ft of floor but 8 ft of new exterior wall, two extra corners and a small roof. That is a lot of envelope for a breakfast nook.
- Bonus room over the garage. A bonus room is popular and cheap per square foot, but its floor sits over an unheated garage. Its walls are often knee walls with attic space behind them. Look for a floor insulated as an exterior surface and knee walls that are sealed and insulated on the attic side. Otherwise expect a room that is hot in July and cold in January.
- Wings and L, T or U shapes. Each wing adds its own end walls and roof. Split-bedroom ranches and courtyard layouts are lovely, but they have more envelope than a simple box.
- Cantilevers. Floors that overhang the wall below are exposed underneath and are frequent leak points. Check that the plan details them as exterior floors.
- Roof complexity. Many valleys, dormers and hips create hard-to-insulate pockets. They also make a continuous air barrier at the ceiling harder to build.
Advice: decide which bump-outs you would actually miss. A drafter or local engineer adapting a stock plan can often straighten a wall or pull a bay back into the main rectangle for little cost. The same change is expensive once framing starts.
Stage 3: Check the window-to-wall ratio on every elevation
Even a good double-pane window loses several times more heat than an insulated 2x6 wall. In summer, sun through the glass is often the biggest cooling load in the house. The window-to-wall ratio is glass area divided by gross exterior wall area. It is one of the strongest energy factors you can read straight off the elevations.
- Overall ratio. Add up the rough sizes of the windows and glass doors and divide by the wall area. Many typical new homes land somewhere around 12% to 18%. Plans with walls of glass in the great room can go well beyond 25%. The difference shows up on the bill and in the size of the HVAC system.
- Orientation. Note which elevation will face south and west on your lot. Large west-facing glass is the hardest to keep cool. South glass with proper overhangs is the easiest to manage.
- Overhangs and porches. A deep front porch or eave shades the glass behind it. This is one reason Southern and Low Country plans keep their porches.
- Window specs. Ask for the U-factor and SHGC (solar heat gain coefficient) your climate zone calls for. Check the current values with your local building department.
- Two-story foyers and great rooms. Tall glass under a high ceiling pushes warm air up and away in winter and catches afternoon sun in summer.
Advice: if you love a plan from the large windows collection, keep the view glass where the view is. Then trim glass on the west side and on walls facing the neighbor's siding. This narrow 3-bedroom coastal cottage of 2384 sq ft on 2 stories shows how a porch-wrapped plan can be generous with light while keeping much of its glass shaded.
Stage 4: Match the plan to your climate zone
The IECC and the IRC divide the country into climate zones, from hot-humid Zone 1 in South Florida to very cold Zone 7 and 8 in the far north. Your city or county adopts a version of the code, often with local amendments. Confirm which edition applies before your drafter finalizes the plans.
- Hot zones (South, Southwest). Solar gain matters most. Prioritize shaded glass, light roofs, deep overhangs and ductwork kept inside conditioned space instead of in a hot attic. A sprawling slab-on-grade ranch is less of a penalty here than up north.
- Cold zones (North, Midwest, mountains). Envelope area and air leakage dominate. Compactness pays off most here. A stacked two-story over a basement uses the ground as a buffer, and fewer corners mean fewer drafts.
- Mixed zones. Both matter. Keep the shape simple and the glass moderate, and put most of the glass on the south side.
- Hurricane and seismic areas. Impact-rated windows and engineering requirements add cost per window. Fewer, well-placed openings help both the budget and the bill.
- Load calculation. Ask for a Manual J load calculation on the adapted plan so the HVAC is sized to the house, not to a rule of thumb.
Advice: in cold climates, look first at 2-story plans with a simple rectangle. This 2261 sq ft Colonial with 3 bedrooms on 3 stories is a good example of a classic, boxy form that keeps the envelope small. In the South, a one-story like this 2600 sq ft Modern Ranch with 4 bedrooms works well once the attic and ducts are handled properly. If the builder plans for a HERS rating, ask for it early. The rater can flag design issues while they are still lines on paper.
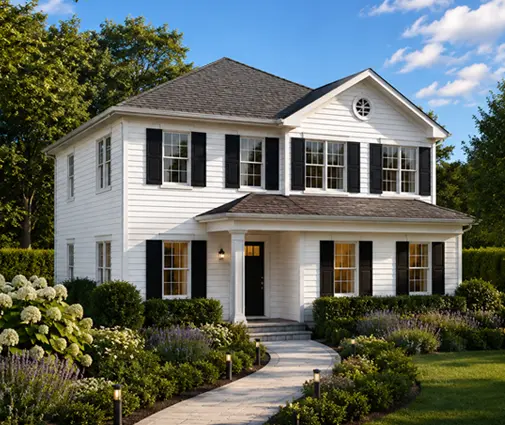

Stage 5: Compare your shortlist side by side
- Envelope ratio. Rough exterior surface divided by heated square footage, using the method from Stage 1.
- Glass ratio. Overall and on the west elevation.
- Problem rooms. Bonus rooms, cantilevers and rooms with three exterior walls.
- Duct path. Is there a chase or an interior soffit, or will everything run through the attic?
- Garage connection. The garage wall should be insulated, and the door into the house should be sealed and self-closing where code requires it.
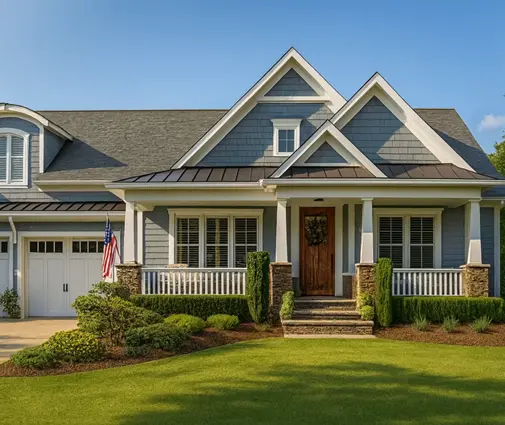
Advice: a plan that scores a little worse can still be the right home. Just know where you will spend extra on insulation, windows or HVAC. For example, this 3-bedroom Modern Craftsman of 2663 sq ft on 2 stories and this 4-bedroom Modern Farmhouse of 3030 sq ft are close in size. Run both through the same checklist, and the numbers will tell you which one needs more help to be efficient.
The most common mistakes
- Comparing plans by price per square foot only and ignoring how much envelope each one has.
- Assuming a bonus room over the garage will be as comfortable as the rest of the house without extra detailing.
- Choosing glass by the rendering instead of by the orientation of your own lot.
- Adding bump-outs and roof dormers for curb appeal without counting the corners they add.
- Letting the HVAC contractor size the system by square footage instead of a load calculation.
- Forgetting to confirm the local energy code edition and amendments before the plan is adapted.




