It is January in Wisconsin, and the kids' bonus room over the garage is the coldest room in the house. The furnace runs, the register blows warm air, and the floor still feels like a slab of ice. Down in the garage it is 22°F, because the door is a thin steel panel and nobody insulated the ceiling. The same garage in Phoenix has the opposite problem: at 115°F outside, it turns into an oven that pushes heat into the kitchen wall all afternoon.
If you are building a new home with an attached garage, this is the cheapest moment to fix it. Insulation, air sealing and a heating plan cost a fraction during framing compared with a retrofit. This guide compares the upgrades head to head, so you can decide what your garage needs to become a workshop, a home gym, or simply a space that does not chill or bake the rooms around it.
The options at a glance
Costs below are typical installed ranges for a two-car garage of roughly 450 to 600 sq ft in 2025. Local labor and material prices vary a lot, so treat them as a starting point for bids, not a quote.
| Upgrade | Typical installed cost (2025) | What it solves | Cold North | Hot South |
|---|---|---|---|---|
| Polystyrene-insulated door (about R-6 to R-9) | $1,500–$3,000 for a 16 ft door | Less radiant cold and heat from the biggest surface | Minimum for a heated space | Good value |
| Polyurethane-insulated door (about R-12 to R-18) | $2,500–$5,000 for a 16 ft door | Better R-value, stiffer, quieter | Recommended | Worth it on west-facing doors |
| Wall insulation (batts or blown) | $1,000–$2,500 | Heat loss and gain through exterior walls | Essential | Essential |
| Ceiling or floor over garage | $1,000–$4,500 (spray foam at the high end) | Cold floors in rooms above, attic heat | Top priority | Top priority |
| Air sealing the shared wall | $300–$1,200 | Fumes, drafts, cold kitchen and laundry walls | Essential | Essential |
| Ductless mini-split (heat pump) | $3,000–$6,000 | Heating and cooling, quiet, no combustion | Strong, with a cold-climate model | Best choice |
| Gas unit heater (vented) | $1,500–$3,500 with gas line and venting | Fast, powerful heat | Strong | Rarely needed |
| Hydronic radiant floor in the slab | $5,000–$12,000+ including the heat source | Even, comfortable heat at floor level | Premium choice | Not worth it |
| Tying into the house ducts | Not an option | Nothing; it moves garage fumes into the home | Never | Never |
Insulated garage doors: polystyrene vs polyurethane
The overhead door is the largest single surface of the garage: a 16 by 7 ft door is 112 sq ft of wall that opens and closes several times a day. A basic single-layer steel door does almost nothing against heat flow. Insulated doors come in two families. Polystyrene doors use rigid foam panels glued or fitted into the steel, usually advertised at about R-6 to R-9. Polyurethane doors have foam injected between two steel skins, which bonds them together and usually gives about R-12 to R-18.
Keep in mind that the R-value on the brochure is often calculated for the center of the panel. Joints between sections, the perimeter seal and the bottom gasket matter as much. A great panel with a worn bottom seal will still let a draft across the floor. Ask for tight weatherstripping all around and a thermal break between the skins.
Verdict: in the North and on any heated workshop, go polyurethane. In mild climates, a polystyrene door with good seals is enough.
Walls and ceiling: where the real savings are
Many builders still leave garage walls uninsulated because the garage is "unconditioned space". If you plan to heat or cool it, insulate the exterior walls like the rest of the house. Standard fiberglass or mineral wool batts in 2x4 or 2x6 framing are the cheapest route, and blown cellulose or fiberglass behind netting works too. Cover them with drywall, which you will need on the house side anyway for fire separation.
The ceiling is the bigger deal. With an attic above, the energy code in most climate zones calls for heavy insulation, often in the R-30 to R-49 range. With a bonus room or bedrooms above, the floor between the garage and the living space must be insulated to the level your local code requires for floors over unconditioned space, and it must be airtight. This is where closed-cell spray foam earns its price: it insulates and air seals in one step, which batts in a floor cavity rarely do. A plan like this three-story Modern Farmhouse of 2470 sq ft with a 2-car garage puts living space over the garage, so that floor assembly deserves real attention on the construction drawings.



Verdict: insulate the ceiling or the floor above first, walls second. If you do only one thing, do the ceiling.
The wall shared with the house: air sealing and fire separation
The wall between the garage and the kitchen, mudroom or laundry is not just a thermal boundary. The IRC treats it as a fire and gas separation: gypsum board on the garage side, Type X drywall on garage ceilings with habitable rooms above, and a solid or fire-rated door into the house, which many jurisdictions also require to be self-closing. Check the exact requirements with your building department, because local amendments differ.
Air sealing goes beyond the code minimum. Seal the bottom plate to the slab, caulk or foam every electrical box, pipe and wire penetration, and put weatherstripping and a tight threshold on the door to the house. Car exhaust, gasoline vapors and paint or solvent fumes from a workshop should stay in the garage. In practice this is a few hundred dollars of materials and a day of careful work during framing, which is much harder to do later through finished drywall.
Ranch layouts in particular share a long wall with the garage. In a one-story Craftsman of 2007 sq ft with three bedrooms, the garage sits right against the main living area, so a well-sealed shared wall pays off every day of the year.
Verdict: non-negotiable in every climate. It is the cheapest upgrade on this list and the one that protects your family's air.
Heating and cooling: mini-split vs gas unit heater vs radiant floor
Ductless mini-split
A single-zone heat pump of 12,000 to 18,000 BTU suits most two-car garages and usually costs $3,000 to $6,000 installed in 2025. It heats and cools, it has no flame and no exhaust, and it dehumidifies in summer, which keeps tools from rusting. In the North, choose a cold-climate model rated to keep producing heat well below zero; standard units lose a lot of capacity in deep cold. Local utilities sometimes offer rebates on heat pumps, so ask before you buy.
Gas unit heater
A ceiling-hung, vented unit heater of 30,000 to 60,000 BTU brings a cold garage up to temperature fast. The unit itself is affordable; the gas line, venting and installation bring it to roughly $1,500 to $3,500. Choose a sealed-combustion or power-vented model, keep it away from where you sand, spray or store fuel, and follow the code rules for clearances and mounting height, which typically require gas appliances in a garage to be raised above the floor. It provides no cooling.
Hydronic radiant floor
PEX tubing cast into the slab and fed by a boiler or a water heater gives the most comfortable heat for working on your feet or on a creeper. It has to be decided before the slab is poured, together with rigid foam under the slab and at its edges. It is slow to respond, so it suits a garage kept at a steady temperature rather than one heated for two hours on Saturday. Budget $5,000 to $12,000 or more.
Verdict: the mini-split is the best all-round choice and the only one that also cools. Gas wins for big, cold, occasionally used shops. Radiant floor is a comfort upgrade for serious northern workshops.
Running costs: cold North vs hot South
Running costs depend on your energy prices, the size of the garage and how warm you keep it, so take these as rough 2025 ballparks for a well-insulated two-car garage. In a Minnesota or Michigan winter, keeping it at 50 to 55°F with a cold-climate mini-split might run roughly $40 to $120 a month, and a gas unit heater is often in a similar or slightly lower range where natural gas is cheap. Heating it only when you use it cuts both figures sharply. In Texas, Florida or Arizona, cooling with a mini-split during evening and weekend use often adds $20 to $60 a month in summer.
Insulation changes these numbers more than equipment does. An uninsulated garage with a thin door can easily cost two or three times as much to keep comfortable, and the equipment has to be bigger.
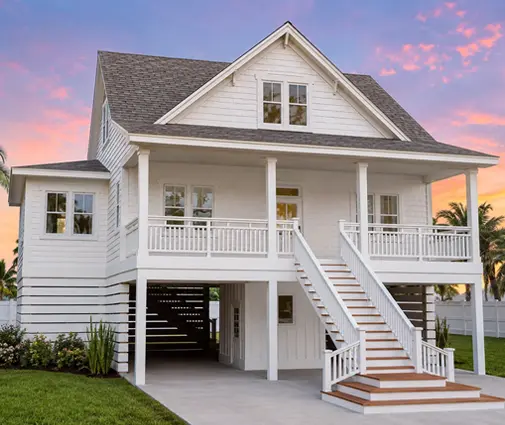
Hurricane and coastal plans bring one more consideration. In raised homes such as this four-story coastal house of 2408 sq ft with a 4-car garage or this narrow 1704 sq ft beach home, the garage often sits on the ground level in a flood zone. Floodplain rules usually limit how those enclosures can be finished and used, so check with your local floodplain administrator before insulating or conditioning them.


Verdict: in the North, spend on insulation and a strong heater; in the South, spend on the door, the ceiling and a mini-split.
Why the garage must never be tied into the house ductwork
It is tempting to cut one more supply register into the garage from the house furnace. Don't. The IRC does not allow ducts in the garage to have openings into it, and return air must never be pulled from a garage. A return in the garage would draw carbon monoxide, gasoline vapors and solvent fumes straight into the bedrooms. Even a supply register is a problem: when the system shuts off or pressures shift, air can flow back. Any ducts that pass through the garage to reach the house must meet the code requirements for that separation, usually sheet steel, and must stay sealed.
Verdict: the garage gets its own independent system, always.
Who should choose what
- Bonus room or bedrooms over the garage, any climate: spray foam or a fully air-sealed, well-insulated floor, Type X ceiling, and an insulated door. This alone fixes most cold-floor complaints in homes like this 2983 sq ft Modern Farmhouse with a 3-car garage.
- Home gym or hobby space in the South: insulated walls and ceiling, a polystyrene or polyurethane door, and a ductless mini-split.
- Year-round workshop in the North: polyurethane door, full insulation, rigid foam under the slab, and either a cold-climate mini-split or a sealed-combustion gas unit heater. Add radiant floor if you spend long hours there.
- Large shop used a few weekends a month in the North: a gas unit heater for fast warm-up, with insulation to keep the bills reasonable. Plans with a 3-car garage, like this 3363 sq ft Southern farmhouse, leave room for a dedicated work bay.
- Garage used only for parking: air-seal the shared wall, insulate the ceiling, and skip the heating equipment entirely.
- Coastal or flood-zone lots: confirm the floodplain rules before planning any conditioned space at ground level.
Whatever you pick, put it on the drawings before construction starts. Ask the engineer or drafter who adapts your plan to detail the garage ceiling, the shared wall and the slab insulation for your climate zone, and confirm the requirements with your city or county building department.




