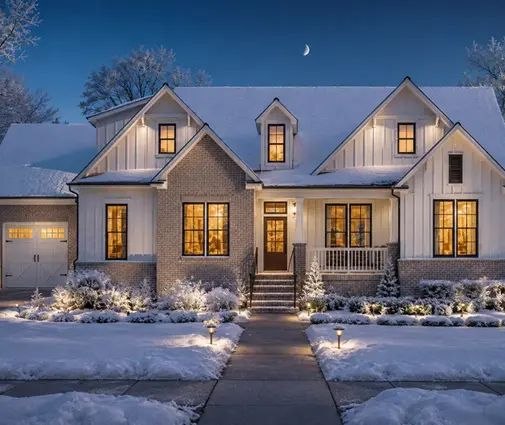
A common mistake goes like this: a family buys a stock house plan, falls in love with the idea of concrete walls after hurricane season, and asks the builder to "just do it in ICF." The builder frowns, the quote jumps, and the plan has to go back to an engineer. The wall system you choose touches the foundation, the windows, the roof framing, the HVAC size and your crew, so it is worth deciding early.
Most new homes in the United States are still framed with 2x6 studs, and for good reason. But insulated concrete forms (ICF) and structural insulated panels (SIPs) have a real place in some regions and on some lots. Here is a direct comparison, criterion by criterion.
The three wall systems at a glance
| Criterion | 2x6 wood frame | ICF | SIPs |
|---|---|---|---|
| What it is | Studs 16" or 24" on center, sheathing, cavity insulation | Foam blocks stacked, reinforced with rebar, filled with concrete | Factory panels: foam core between two OSB skins |
| Upfront cost | Lowest, the baseline | Highest premium | Moderate premium, close to frame on simple designs |
| Typical wall R-value | R-20 to R-21 cavity, lower in practice due to studs | Roughly R-22 to R-25 from the foam, plus thermal mass | Roughly R-20 to R-30+ depending on panel thickness |
| Air tightness | Depends on the crew's air sealing | Very tight | Very tight if seams are sealed well |
| Wind and debris resistance | Good when built to code for the zone | Excellent | Good, similar to well-built frame |
| Fire resistance of the wall | Combustible | Concrete core is noncombustible | Combustible skins |
| Crew availability | Everywhere | Regional, specialized installers | Limited, often tied to a panel supplier |
| Changes on site | Easy | Hard after the pour | Hard after the panels are cut |
| Best fit | Most plans, most regions | Hurricane and tornado zones, basements | Simple shapes, cold climates, fast dry-in |
Upfront cost
Verdict: 2x6 framing wins; SIPs can come close, ICF rarely does.
Stick framing is the cheapest wall in America because lumber, nailers and framing crews are everywhere, and the whole system of trades is built around it. In 2025 and 2026, builders typically quote ICF exterior walls at a premium of roughly 5 to 10 percent of the total construction cost compared with the same house in 2x6. On a $450,000 build, that can mean $20,000 to $45,000 more. SIPs land anywhere from near break-even to about 10 percent more; the simpler the house, the closer to frame they get, because panels go up fast and save framing labor.
These numbers move a lot with lumber prices, concrete prices and how busy local crews are, so get two or three real bids on your plan. Part of the premium comes back over time through lower utility bills and, in some areas, insurance discounts, but ask your agent before counting on one.
Energy performance and comfort
Verdict: ICF and SIPs beat standard frame, mostly through air tightness and fewer thermal bridges.
A 2x6 wall with R-21 batts sounds good on paper, but every stud, plate and header is a thermal bridge, and the wall only performs as well as the crew seals it. In colder climate zones, the 2021 IECC, where it has been adopted, pushes frame walls toward continuous exterior insulation over the sheathing, which narrows the gap with the alternatives.
ICF walls have unbroken foam on both sides of the concrete and almost no air leaks, and the concrete evens out temperature swings, which helps in hot climates with big day-night differences. SIPs have the same continuous foam and very few studs. Both usually allow a smaller heating and cooling system, so ask your HVAC contractor for a Manual J load calculation based on the actual wall, not a rule of thumb. Very tight houses also need planned fresh air ventilation.
Storm and fire resistance
Verdict: ICF is the clear leader; SIPs and frame are comparable.
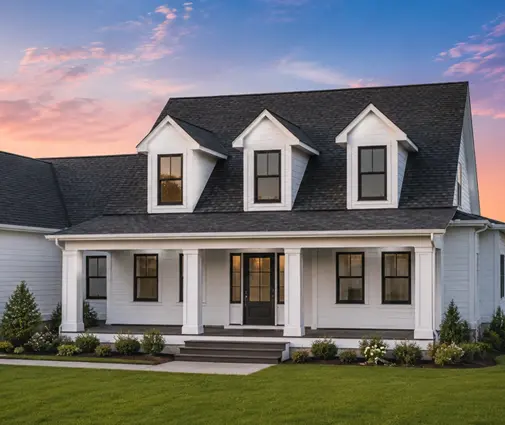
This is where ICF earns its premium. A reinforced concrete wall resists high wind and flying debris far better than wood, and builders in hurricane country along the Gulf and Atlantic coasts and in Tornado Alley use it for exactly that reason. A low-slung coastal home like this 3-bedroom Acadian plan with 2243 sq ft on two stories is the kind of house where concrete walls make sense. Keep in mind that the roof, the windows and the garage door are usually the weak points in a storm, so impact-rated openings and a well-tied roof matter as much as the walls.
For fire, the concrete core does not burn, which is useful in wildland-urban interface areas, though the roof, vents and decks still decide most outcomes. SIPs and frame walls both have combustible wood and need drywall and fire-resistant siding to do their job. In all three systems, the IRC requires foam to be covered by a thermal barrier such as drywall on the interior.

Finding a crew and passing inspection
Verdict: 2x6 framing by a wide margin.
Any builder in any county can frame a house, and every inspector knows what to look for. ICF needs installers trained on the specific block system, a concrete pump, bracing, and careful pours to avoid blowouts; in some markets there are only a few experienced crews, and they book out months ahead. SIPs need a supplier to produce shop drawings, a lead time of several weeks for panels, and often a crane on delivery day. If your electrician and plumber have never worked with foam walls, expect some extra cost for chases and routing. Before choosing either alternative, ask your builder how many ICF or SIP homes they have finished, not just started.
Converting a stock house plan
Verdict: simple plans convert easily to any system; complex ones belong in wood.
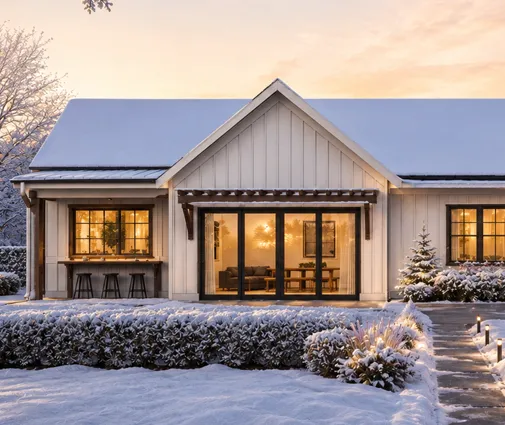
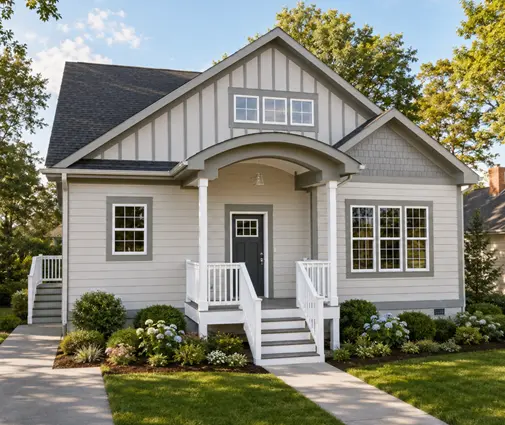
Most stock plans are drawn for 2x6 framing, and a local engineer or drafter adapts them anyway for your lot, your county and your loads. The plans that convert well to ICF or SIPs share a few traits: a rectangular or nearly rectangular footprint, few corners and jogs, a simple gable roof, and standard window sizes. A compact one-story like this 982 sq ft Modern Ranch with one bedroom or this 3-bedroom Craftsman ranch of 2007 sq ft is close to ideal. So is a stacked two-story box such as this 1744 sq ft Craftsman cottage with 3 bedrooms, where the second floor sits right over the first.
Plans with many hips and valleys, curved walls, turrets or deep cantilevers are another story. A large home like this 5-bedroom Modern Tudor with 4297 sq ft and its steep, layered roof can be built in ICF, but every angle adds forming labor and waste, and SIP roof panels on a complex roof get expensive fast.
What the engineer typically has to redo:
- Wall thickness: an ICF wall is often around 11 inches thick versus about 6.5 inches for 2x6 plus sheathing, so either the footprint grows or the rooms shrink slightly.
- Footings and foundation for the heavier ICF walls.
- Lintels over openings instead of wood headers, and window and door bucks.
- Connections between walls, floors and roof, plus shear and uplift design for your wind or seismic zone.
- Panel layout and roof span checks for SIPs.
- Energy compliance paperwork and the HVAC sizing.

Basements and foundations
Verdict: ICF is the strongest choice below grade, even under a wood-framed house.
Many builders in the North and Midwest already use ICF for basement walls and frame everything above it in 2x6. You get a warm, dry, insulated lower level without paying for concrete walls all the way up. A walkout plan like this 4571 sq ft Mountain Craftsman with 4 bedrooms and a basement is a good candidate, as is this 3175 sq ft Low Country home with 4 bedrooms and a basement. Browse more house plans with a basement if this hybrid approach fits your lot.
One caution: in areas with very heavy termite pressure, much of the Southeast among them, the IRC restricts foam plastic below grade unless specific protection is used. Check with your building department before planning an ICF basement there. In the slab-on-grade South, the basement argument largely disappears, and ICF has to justify itself on storms and energy alone.
Who should choose what
- Choose 2x6 wood frame if you want the lowest price, the widest choice of builders, a complex roofline or a large custom-feeling plan, and if you live outside the highest-risk storm zones. Add good air sealing and, in cold climates, continuous exterior insulation.
- Choose ICF if you build on the hurricane coast or in tornado country, want a very quiet and solid home, plan a basement, or expect to stay long enough to benefit from lower energy bills. Pick a simple footprint and make sure a proven crew is available.
- Choose SIPs if you build in a cold climate, want a fast dry-in, and have a simple rectangular plan with a gable roof, and a panel supplier serves your area.
- Consider a hybrid, ICF basement with 2x6 above, if you build in the North or Midwest and want most of the benefit for a fraction of the premium.
Whatever you choose, make the decision before the engineering is done, get bids from builders who have used the system, and confirm the requirements with your city or county building department.