One of the most common mistakes in the Southwest is choosing a plan for its silhouette and forgetting what the style weighs. A buyer falls for a red tile roof, the builder prices trusses designed for asphalt shingles, and the engineer sends the package back. The same goes for a Santa Fe flat roof drawn without a real drainage plan: it looks right on paper and leaks after the first monsoon. Spanish, Mediterranean and Pueblo Revival homes suit the heat of Arizona, New Mexico, Nevada, Texas and Southern California very well, but each style changes the structure, the roof and the budget. This guide explains how to tell them apart, what to ask your designer, and how to choose a stock plan that can be adapted to your lot and your HOA.
Three styles, one region: how to tell them apart
All three styles share stucco walls, earth tones and a strong link between indoor and outdoor rooms, so they are often lumped together in listings. In a set of construction drawings, though, they are quite different houses.
Spanish Colonial Revival
The style took off in Southern California after the 1915 Panama-California Exposition in San Diego and is still the reference for many communities there and in Arizona. Look for low-pitched gable or hip roofs covered in barrel (S-shaped or two-piece mission) clay tile, white or light stucco, arched openings, wrought iron, carved wood doors and an entry courtyard or patio. Plans tend to be asymmetrical, with wings that wrap outdoor space.
Mediterranean
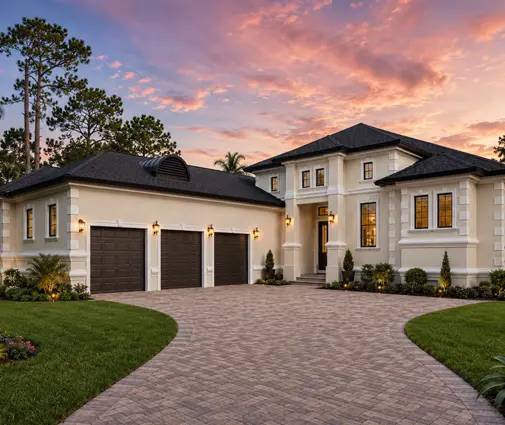
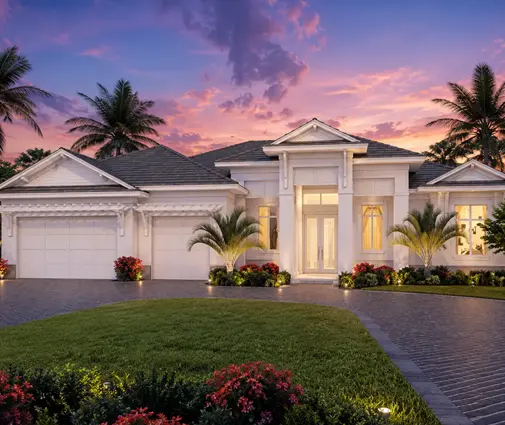
Mediterranean is the broader, often larger cousin, mixing Spanish and Italian details. Expect hip roofs, more symmetrical facades, tall entries with columns or a two-story foyer, arched windows and a smoother, more formal finish. It is very common in master-planned communities in Phoenix, Las Vegas, Southern California and Texas, frequently with a 3-car garage and a covered lanai at the back.
Pueblo Revival (Santa Fe style)
Pueblo Revival draws on the adobe buildings of New Mexico. The roof is flat, hidden behind parapets with soft, rounded edges. Wood vigas (round beams) may project through the walls, canales spout water off the roof, and a deep covered porch called a portal runs along one side. A close relative, Territorial style, adds a brick coping on the parapet and squared, trimmed windows. Today most of these homes are wood-framed with stucco shaped to look like adobe.
| Feature | Spanish Colonial | Mediterranean | Pueblo Revival |
|---|---|---|---|
| Roof | Low-pitch gable or hip, clay barrel tile | Hip roof, clay or concrete tile | Flat behind parapets |
| Walls | Light stucco, arches | Smooth stucco, columns, formal entry | Earth-tone stucco, rounded corners |
| Outdoor space | Courtyard, patio, loggia | Rear lanai, entry court | Portal, walled courtyard |
| Where it is most common | Southern California, Arizona | Arizona, Nevada, Texas, Southern California | New Mexico, southern Colorado, parts of Arizona |
| Key engineering issue | Tile dead load | Tile load, tall walls | Drainage and roof membrane |
Clay and concrete tile: what the weight means for framing
Tile is the signature of Spanish and Mediterranean plans, and it is heavy. As a rough guide, standard clay and concrete tile weigh somewhere around 6 to 12 pounds per square foot of roof depending on the profile, against about 2 to 4 for architectural asphalt shingles. Lightweight concrete tiles fall in between. That extra dead load has to be carried by every rafter, truss, header and footing below it.
What changes in the structure
- Trusses or rafters must be designed for the tile load. Truss manufacturers will size them correctly if the order says tile; a plan drawn for shingles needs a new truss design, not just a different roofing material on the sheet.
- Headers and bearing walls under wide openings, such as sliding doors to a loggia, may need to be upsized.
- Seismic and wind design matters more. In California a heavier roof increases seismic forces on the walls, and on the Texas coast tiles need fastening for hurricane uplift. Your engineer handles both, but expect more hold-downs and fasteners.
- Underlayment is the real waterproofing layer under tile. It is worth paying for a high-quality one, because tile can outlast it by decades.
What it costs
In 2025, installed concrete tile commonly ran from roughly $10 to $20 per square foot of roof area and clay tile from about $15 to $30 or more, versus roughly $4 to $8 for asphalt shingles. Prices vary a lot by metro area and roof complexity, so get local bids. The upside is a very long service life and, in wildfire areas of California and Arizona, tile roofs are typically Class A fire rated when installed with proper eave closures, which can matter for permits and insurance in wildland-urban interface zones.
Flat and parapet roofs: drainage comes first
A Pueblo Revival roof is never truly flat. It has to slope toward drains, and the parapet that gives the style its look also traps water. Desert storms are short but intense, so a roof that ponds for a day will eventually fail.
Slope, scuppers and canales
- Slope: most low-slope membranes require a minimum pitch of about 1/4 inch per foot. Tapered insulation or sloped framing creates it.
- Scuppers and canales: openings through the parapet that carry water out. Canales project from the wall and are part of the Santa Fe look; scuppers often feed a downspout.
- Overflow: where parapets could hold water if the main drains clog, the IRC calls for secondary overflow scuppers or drains. Ask your designer to show both on the roof plan.
- Splash and grading: water leaving a canale must land on rock, a splash block or a drainage swale, not against the foundation. This matters on the expansive clay soils found in parts of Texas and Arizona.
Membrane and color
TPO, PVC, modified bitumen or elastomeric coatings are common choices. A light, reflective surface keeps the roof much cooler, and some jurisdictions, including parts of California under its energy code, set cool roof requirements. The parapet also hides rooftop HVAC units and solar panels, which many HOAs appreciate. To browse plans built around this roof form, start with our flat roof house plans.
Keeping a one-story house cool
Most Southwest homes in these styles are single-story ranch layouts on a slab, often a post-tensioned slab in areas with expansive soils. Without a basement or upper floor, the design itself has to manage heat. Our one-story house plans are a good starting point.
Deep-set windows
Thick adobe walls once kept the sun off the glass. Today the same effect comes from 2x6 framing plus foam and stucco, or furred-out walls around openings, so windows sit several inches back from the face of the wall. Add low-e glass, limit large windows on the west, and use overhangs or recessed openings on the south.
Loggias and portals
A covered loggia or portal on the west or south side shades the walls and windows during the hottest hours and becomes the most used outdoor room. Plan at least 10 to 12 feet of depth so furniture fits, and run the ceiling fan and outdoor kitchen wiring before drywall.
Central courtyards
A courtyard plan, whether U-shaped, L-shaped or fully enclosed, puts walls between your outdoor space and the wind, dust and afternoon sun. Rooms open onto shade instead of a hot street, and with operable windows on both sides you get cross-ventilation on mild evenings. See our house plans with a courtyard for layouts that wrap around an outdoor room.
HOA rules and local design standards
In many Southwest subdivisions, the style is not your choice alone. CC&Rs and an architectural review committee often control:
- roof material and color, sometimes requiring tile or limiting it to an approved list;
- exterior stucco colors, usually a desert palette of tans, creams and muted earth tones;
- maximum roof height and parapet height, especially on view lots;
- screening of rooftop equipment and the style of courtyard walls and gates;
- landscaping, often xeriscape with limits on turf.
Some historic districts go further: Santa Fe, for example, has design standards for its historic districts that favor Pueblo and Territorial forms. Several Southwest states also limit how far an HOA can restrict solar panels. Read the CC&Rs and design guidelines before you buy a plan, and confirm the current rules with the HOA and the city or county building department.
Choosing a plan and adapting it to the style
A stock plan is a normal way to build here: you pick a layout, and a local engineer or drafter adapts it to your lot, your code edition and your exterior style. What matters most is the footprint, the room relationships and the outdoor connections. Facades and roof materials can be revised, provided the structure is recalculated.
If you want a Mediterranean home ready to go, this 4-bedroom Mediterranean plan of 3061 sq ft keeps everything on one story with a 3-car garage, a typical layout for Phoenix or Las Vegas suburbs. For a more contemporary take on Southern California living, a 4-bedroom California-style plan of 3765 sq ft offers a larger one-story footprint and a 3-car garage.
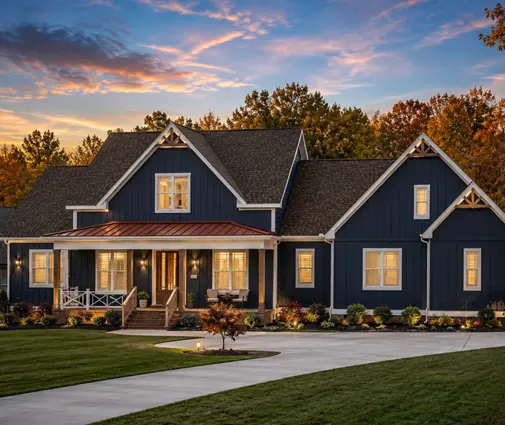
Ranch layouts adapt well to Spanish Colonial with a change of roof and finish. This 3-bedroom modern ranch of 2951 sq ft has the long one-story footprint and 3-car garage that suits a tile roof and a rear loggia, while a 3-bedroom ranch of 1993 sq ft with a 2-car garage works for a tighter suburban lot.
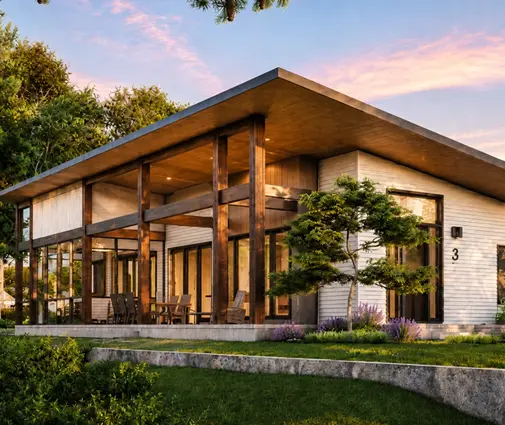
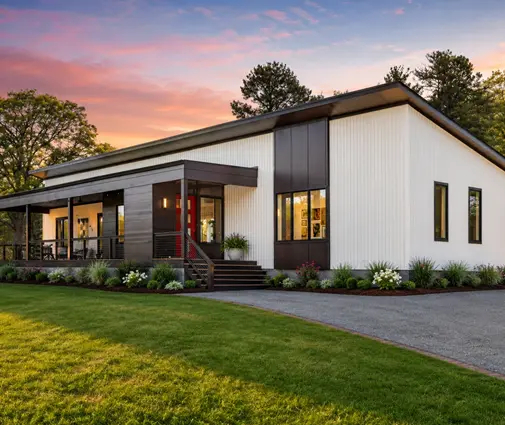
For Pueblo Revival, look at plans that already have simple, boxy massing. A 3-bedroom mid-century modern plan of 1862 sq ft and a 4-bedroom modern ranch of 2112 sq ft both have clean one-story forms that a designer can redraw with parapets, canales and a portal. Neither includes a garage, so check whether your HOA requires one.
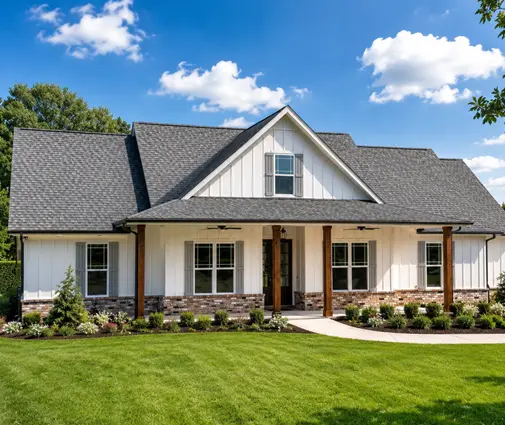
Before you commit, ask your engineer three questions: can the roof carry tile or a parapet drainage system as drawn, what does the change do to the foundation, and what will the permit office require for energy and fire compliance in your county.
FAQ
Can I put a tile roof on a plan drawn for shingles?
Usually yes, but the trusses or rafters, some headers and possibly footings must be redesigned for the heavier load. Have a local engineer review the plan before you order trusses.
Do flat roofs leak more than pitched roofs?
Not if they are built with proper slope, a quality membrane, enough scuppers and overflow drainage, and regular maintenance. Most problems come from ponding behind parapets and clogged outlets.
Is Santa Fe style real adobe?
Rarely in new construction. Most homes are 2x6 wood frame or block with stucco shaped to look like adobe. Real adobe is still built in New Mexico, but it costs more and needs a builder experienced with it.
What is the difference between Spanish and Mediterranean house plans?
Spanish Colonial is simpler and more rustic, with barrel tile, arches and asymmetrical wings around a patio. Mediterranean is generally larger and more formal, with hip roofs, symmetrical facades and grand entries.