It is two in the afternoon in July, the sun is blazing outside, and the lights are on in the kitchen. That is a common complaint in new one-story homes across the country. A ranch that runs 70 or 80 feet across and 50 or 60 feet deep puts its kitchen, its main hallway, the laundry and at least one bathroom far from any exterior wall. On paper the plan looks generous. In real life the core of the house depends on recessed cans all day.
The good news is that you can see this problem on a floor plan before you buy it. Take the plan and mark every room that has no window on an exterior wall. Then mark the rooms whose only window is more than about 20 feet away, or sits under a deep covered porch or lanai. Trace a path from the front door to the primary suite: if you walk 30 feet without passing a window, that corridor will be dark. Wide plans in the one-story collection deserve this test most, because nothing above them brings light down from a second floor.
Once you have found the dark spots, you have four tools: clerestory windows, skylights, tubular daylighting devices (usually called solar tubes or sun tunnels), and changes to the layout itself. Here is how they stack up for a typical wood-frame, truss-roofed house with a vented attic.
| Criterion | Clerestory windows | Skylights | Solar tubes | Layout changes |
|---|---|---|---|---|
| Typical added cost in new construction (2025) | High: several thousand to $20,000+ for raised framing and glass | Moderate: roughly $1,500 to $4,000 per unit with shaft | Low: roughly $500 to $1,500 per tube | Often near zero if done at the drafting stage |
| Leak risk | Lowest: vertical wall windows | Moderate: roof penetration with a curb and flashing kit | Low: small dome, factory flashing | None |
| Heat gain and loss | Controllable with overhangs and orientation | Highest: horizontal glass sees the summer sun | Small, but the tube can lose heat in the attic | Neutral |
| Fit with trusses and a vented attic | Needs special framing designed from the start | Small units fit between trusses; larger ones need engineered framing | Easiest: fits between trusses at 24 inches on center | No effect on the roof |
| Quality of light | Broad, even, with a view of sky | Strong, can glare, lets you see sky | Soft spot of light, no view | Real windows, views and air |
| Best for | Great rooms, kitchens, long galleries | Kitchens, baths, rooms with vaulted ceilings | Hallways, closets, laundry, interior baths | Any plan before it is drawn for permit |
Cost
Verdict: solar tubes are the cheapest per room; clerestories cost the most unless the plan already includes them.
In 2025 a 10 or 14 inch solar tube installed during construction usually runs somewhere around $500 to $1,500, depending on length and the diffuser you pick. A fixed skylight with a drywall-lined light shaft tends to land between roughly $1,500 and $4,000, and venting or electric models with blinds cost more. A clerestory is a different kind of expense: you are not adding a product, you are changing the roof. Raising a section of ceiling and framing a band of windows above the main roofline can add from several thousand dollars to well over $20,000 on a custom build. If the stock plan you buy already has that raised section, the cost is simply part of the bid. Ask your builder for a line-item price before you commit, because prices vary a lot by region and by year.
Leak risk
Verdict: clerestories win, solar tubes are close behind, skylights need the most care.
A clerestory is a wall window that happens to sit high up, so it is flashed and protected like any other window, often under an overhang. A solar tube puts a small acrylic dome on the roof with a one-piece flashing base; when it is installed per the manufacturer, trouble is rare. Skylights have the largest hole in the roof and depend on a correct curb, step flashing and underlayment. Most leaks come from installation, not the unit itself, so insist on the manufacturer's flashing kit and an experienced roofer. On low-slope roofs and in hurricane zones, check the product's slope range and its wind and impact ratings with your local building department.
Heat gain and energy code
Verdict: clerestories are the easiest to tame; skylights need careful glazing and placement.
Horizontal glass faces the high summer sun directly, which is why a big skylight over a Texas or Arizona kitchen can make the room hot by midafternoon. Low-e glazing with a low solar heat gain coefficient helps, and so does keeping skylights small and on the north slope. Clerestories can face north for steady, cool light, or south under a calculated overhang that blocks summer sun and admits winter sun. Solar tubes bring in little heat, but the tube passes through an attic that can reach well over 120 degrees in summer or sit below freezing in winter, so an insulated tube or sleeve matters. All skylights and tubes count as fenestration under the energy code your jurisdiction has adopted; your drafter or energy rater will confirm the limits that apply in your climate zone.
Trusses and the vented attic
Verdict: solar tubes slip in easily, skylights need planning, clerestories must be designed from day one.
Most American homes are framed with engineered roof trusses at 24 inches on center, with a vented attic above an insulated ceiling. A solar tube fits between two trusses without touching them. A skylight sized for the roughly 22.5 inch gap between trusses also fits, but anything wider means a truss must be dropped and the opening framed with headers, which the truss manufacturer has to design. Never let anyone cut a truss in the field. Every skylight also needs a shaft through the attic, and that shaft is an exterior wall in miniature: it must be framed, insulated to wall levels and air-sealed, or it will sweat and drip in a Minnesota winter. A clerestory needs a raised ceiling plane, often scissor trusses or a stick-framed section, so it belongs in the plan from the start. Plans from the vaulted ceiling collection are a natural fit, because the tall volume is already there.
Quality of light
Verdict: clerestories feel the most natural; solar tubes are functional, not dramatic.
A band of high windows washes the ceiling and walls with even light and shows a strip of sky and treetops, which makes a great room feel twice as big. A contemporary or Prairie-style plan such as this 2,613 sq ft three-bedroom one-story or the 2,298 sq ft five-bedroom Prairie design belongs to a family of styles where high glass and long rooflines are part of the look. Skylights give a stronger, more directional light; in a bathroom or over a kitchen island that is often exactly what you want. Solar tubes give a bright, round pool of diffused light. In a 4 by 30 foot hallway or a windowless laundry, that is enough to turn the lights off all day.


Layout changes
Verdict: the cheapest daylight of all, if you make the changes before the plan is drawn for permit.
Many dark rooms are dark because of one wall. A few changes a local drafter can make while adapting a stock plan:
- Move the pantry. A walk-in pantry is often placed on the back wall next to the kitchen, using the best window spot in the house. Swap it to the interior side and give the kitchen that wall of glass.
- Open the hallway. Replace a closed corridor with a gallery that runs along a rear wall or opens onto the great room.
- Use glass in interior doors. A glass door on a study or a transom over a bedroom door borrows light from the next room.
- Shorten the porch roof. A deep covered patio can cut light to the great room in half. Leave part of it open as a pergola, or raise the porch ceiling.
- Turn the house on the lot. On a wide lot, rotating the plan so the main living spaces face south or north changes the light more than any product.
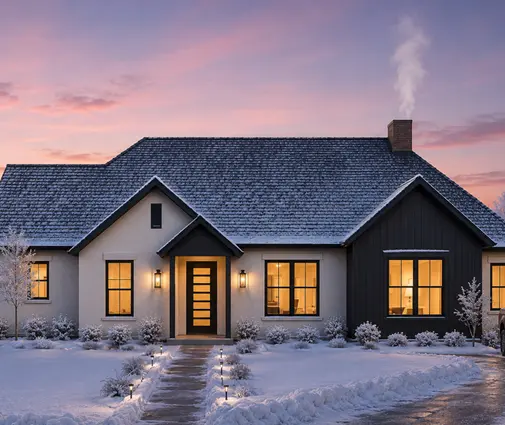
Look at this 2,951 sq ft Modern Farmhouse ranch with three bedrooms and a 3-car garage, or the 2,600 sq ft four-bedroom Modern Farmhouse one-story, with the dark-room test in mind. Wide farmhouse ranches like these are exactly where you want to check which side the kitchen, the pantry and the laundry sit on, and how the porch roof meets the great room. Plans in the open concept collection start with an advantage, because fewer walls means light travels farther.


Who should choose what
- Clerestory windows suit buyers choosing a plan with a vaulted or raised great room, especially Modern, Contemporary and Prairie styles, and anyone who wants daylight plus privacy on a tight subdivision lot. Plan for them from the start.
- Skylights suit kitchens and primary baths under a vaulted ceiling, ideally on the north slope, in moderate climates. A large Craftsman one-story such as the 3,237 sq ft four-bedroom Modern Craftsman plan may have several interior spots where one or two well-placed units pay off.
- Solar tubes suit hallways, walk-in closets, laundry rooms and interior baths in almost any truss-framed home, on any budget. They are the easiest way to brighten a deep house like the 3,765 sq ft four-bedroom contemporary one-story without touching the roof framing.
- Layout changes suit everyone. Do the dark-room test before you buy, list the changes, and have your drafter or engineer make them while adapting the plan to your lot and your local code.
- A combination works best in most wide ranches: fix the layout first, add a clerestory or skylight where the family spends the day, and finish the job with solar tubes in the spaces nobody thinks about until the lights are on at noon.




