



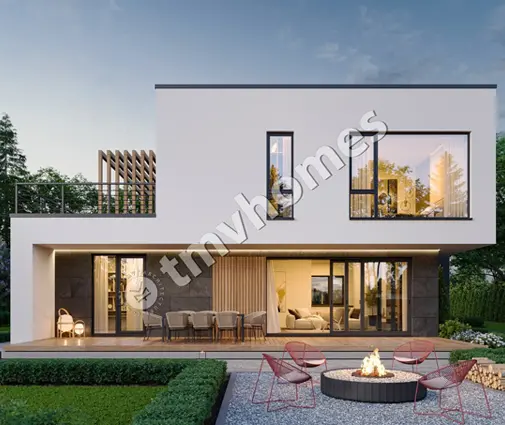



Это значит, что у вас есть два варианта на выбор:
1.Доработать проект на уровне эскиза с его автором, купить CAD Concept, а заказать разработку самой документации можете у архитектора из вашей страны.
1-Story House Plan 2298 ft²: 5 Beds, 3 Baths, Open Floor Plan, without Garage
Plan
11515R
Complete
Signed & Sealed
DC Available
Key Specs
2298
Total Heated ft²
3 + 0
Baths + 1/2 Baths
5 + 0
Beds + Home Office
0
Cars
Need to make some changes?
This house plan can be modified to fit your family’s lifestyle and your lot’s specifics.
The architect of this plan is not from your country.
You have two options for modifying this house plan:
1. Order modifications from the original architect. Purchase the modified Digital Concept and send it to your local architect to prepare the Construction Documents.
2. Work with your local architect. Purchase the original Digital Concept without modifications, then ask your local architect to make the changes and prepare the Construction Documents.
Floor Plans
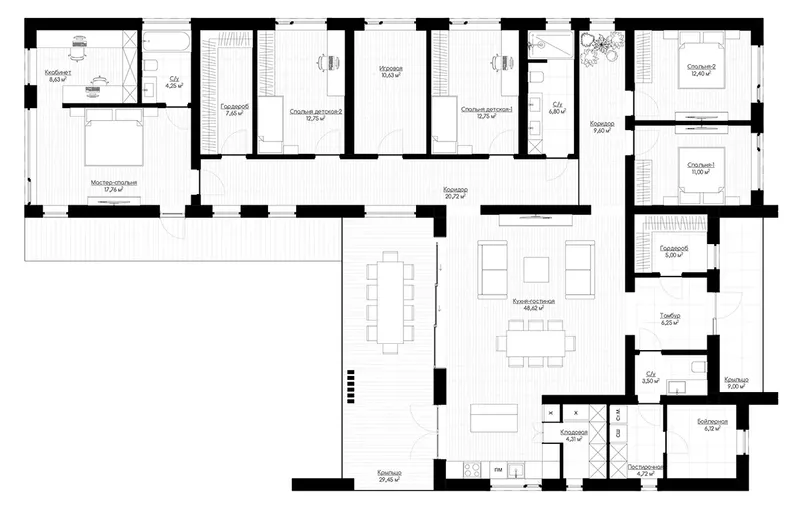
Main Floor
Full Specs & Features
Area
Main Floor: 2297.66 ft²
Total Heated: 2297.66 ft²
Dimensions
Depth: 77'0" ft
Width: 49'2" ft
Exterior Wall Materials
Wood
Tiles
Rooms
Full bathrooms: 3
Bedrooms: 5
Utility room
Game Room
Laundry
Entry
Walk In Closet
Kitchen and Dining
Walk-in Pantry
Breakfast Nook
Island
Interior Features
Laundry On Main Floor
Main Floor Master
Split Bedrooms
Clustered Bedrooms
Open Floor Plan
Large Family Room (>270 ft²)
Exterior Features
Covered Rear Porch
Large Windows
Floor-to-Ceiling Windows
Architectural Style
Bungalow
Contemporary
European
Modern
Northwest
Prairie
Modern Mountain
Roof
Hip & Valley
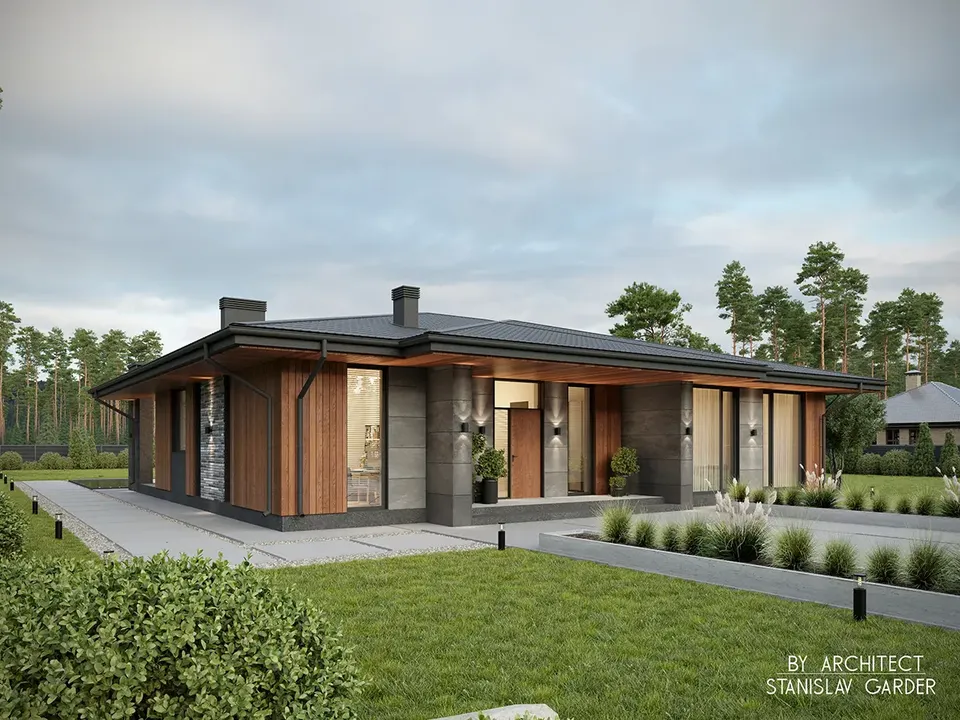
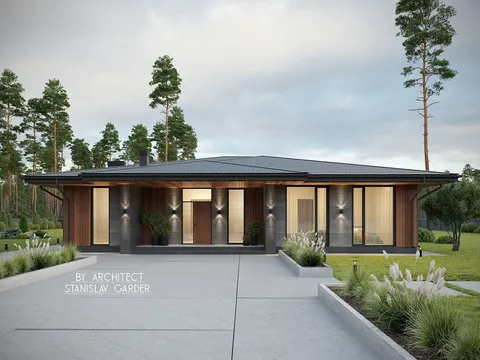
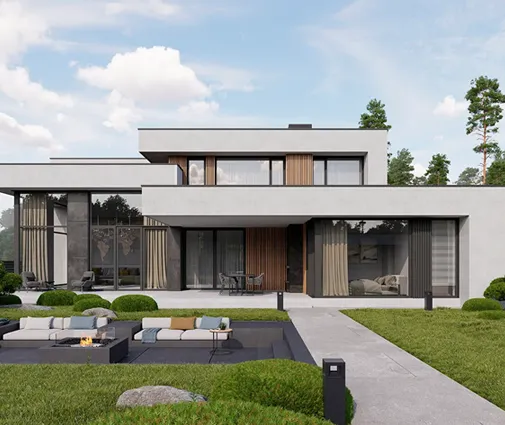
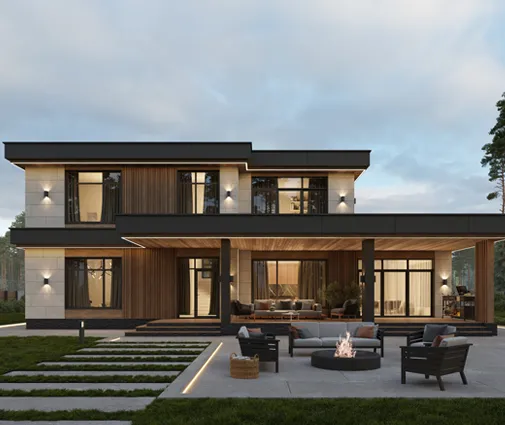
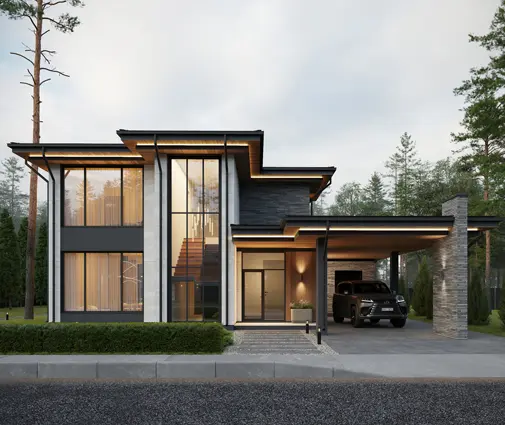
Plan 11515R is a 5-bedroom single-story house plan that blends Modern Mountain, Prairie and Northwest influences into a contemporary bungalow of 2298 ft². A hip and valley roof crowns the L-shaped form, and the exterior walls pair wood with tiles for a crisp, textured facade. The home measures 49'2" wide and 77'0" deep, and with five bedrooms and three full bathrooms on one level, it suits a large family that wants every room within easy reach and no stairs to climb.
The entry opens into an open floor plan centered on a large family room, where large windows and floor-to-ceiling windows bring daylight deep into the house. The kitchen is planned for everyday cooking. An island anchors the work zone and doubles as a spot for quick meals, a breakfast nook offers a relaxed corner for morning coffee, and a walk-in pantry keeps supplies organized and out of sight. A separate game room gives children and guests their own place to gather, so the family room can stay calm for conversation in the evening.
The bedroom layout balances privacy and convenience. The main floor master is set apart from the other bedrooms in a split arrangement and includes a walk-in closet. The four secondary bedrooms are clustered together, which keeps children close to one another and makes this 5 bedroom house plan practical for growing families. Three full bathrooms serve the whole house comfortably. Laundry on the main floor and a separate utility room give household chores and mechanical equipment their own practical zone, away from the living areas.
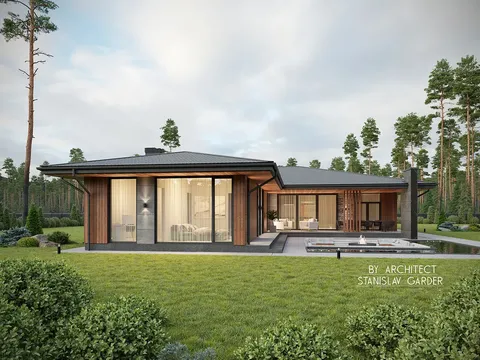
Outside, the covered rear porch extends the living space toward the backyard, a sheltered place for outdoor dinners and quiet summer nights. Wood and tile cladding, the layered hip and valley roofline and generous glazing give this Modern Mountain house plan a refined, grounded presence. For anyone looking for a spacious one-story home with an open concept, a well-equipped kitchen and a private master suite, the 11515R single-story house plan offers a thoughtful, livable layout.
More Plans By This Architect
Related Plans & Collections
Worth Reading
 Skylights vs. Clerestory Windows vs. Solar Tubes: Daylight for Deep One-Story Plans Wide ranch plans often hide a dark kitchen, hallway or bath in the middle of the house. Here is how to spot those rooms before you buy, and how clerestories, skylights, solar tubes and simple layout changes compare. Read more →
 Tank, Tankless or Heat Pump? Hot Water Costs in a Small House, US vs Canada and Europe The water heater is a small line in the budget, but the pipes between it and the shower decide how long you wait and how much you waste. Here is what Americans pay in 2025, and what European builders do differently. Read more →
 Well, Septic or City Hookups? Rural Utilities in the US, Canada, Germany and Poland Off the grid of city pipes, the soil, the county and the power company shape your house as much as the floor plan does. Here is what American buyers get wrong, and what other countries handle differently. Read more →
