Stand at the bathroom sink of a freshly built ranch, open the hot tap and start counting. If you reach twenty before the water turns warm, the problem is rarely the heater. It is the distance. Builders across the country spend weeks comparing tank, tankless and heat pump units, then let the drafter drop the utility closet wherever the floor plan has a leftover corner. The result is a house that wastes gallons every morning, no matter how efficient the heater on the label is.
This guide breaks down what hot water costs in a new small American home in 2025, then looks across the border and the ocean: at Canada, where the equipment is almost the same as ours, and at Germany, Poland and the Baltic states, where one heat source usually warms both the rooms and the water. The point is not to copy Europe. The point is to borrow the one habit they get right, which is planning the plumbing core before anything else.
What the hot water system costs: the line items
Figures below are rough installed prices for a single-story home of 700 to 1,600 sq ft, as quoted by contractors in 2025. Labor rates swing a lot between rural counties and big metro areas, so treat them as a starting point for your own bids.
| Item | Typical installed cost, 2025 (USD) | What pushes it up or down |
|---|---|---|
| Electric storage tank, 40 to 50 gal | $900 to $2,000 | Brand, dedicated circuit, drain pan and expansion tank |
| Gas storage tank, 40 to 50 gal | $1,200 to $2,800 | Venting route, gas line length, power-vent models |
| Gas tankless (whole house) | $2,500 to $5,500 | Larger gas line, stainless or PVC venting, condensate drain |
| Heat pump water heater, 50 to 80 gal | $2,500 to $5,000 | Room volume and airflow, 240 V circuit, condensate line |
| Recirculation (pump or dedicated return line) | $300 to $2,000 | Retrofit pump at the farthest sink vs a full loop in new construction |
| Supply and drain rough-in for the whole house | $8,000 to $20,000 | Number of fixtures, how spread out the wet rooms are, slab vs crawlspace or basement |
| Extra cost of a remote bathroom | $1,500 to $4,000 | Separate drain run, extra vent, longer hot line, more trenching in a slab |
Notice the last two rows. The heater itself is a few thousand dollars at most, and you can swap it in fifteen years. The rough-in is several times larger, and once it is poured into a slab, it stays where it is for the life of the house.
The heater: three American choices, and what the neighbors use
Tank, tankless or heat pump in the US
A storage tank is still the default in most new homes because it is cheap, simple and any plumber can replace it on a Saturday. For two people, 40 gallons is usually plenty; three or four people with back-to-back showers are better served by 50 gallons, and the number to compare is the first-hour rating on the yellow label rather than the tank size alone.
Tankless gas units never run out, but they need a gas line big enough for a burner that can exceed the demand of the furnace and range combined, plus a vent through the wall. In a compact plan they make sense when gas is cheap locally and the family takes long showers. They do not shorten the wait at the tap; if anything, the burner adds a few seconds of startup.
A heat pump water heater pulls warmth from the surrounding air and typically uses a fraction of the electricity of a standard electric tank. It needs a space that does not get very cold and enough air volume around it, which is why a garage in the South or a basement in the North suits it well and a tight hall closet does not. Federal and utility incentives for these units changed in 2025, so check what your state and power company offer before you price it.
Canada: same hardware, colder rooms
Canadian builders choose between the same three types, and the codes look familiar. The difference is the climate around the heater. A heat pump unit in an unheated space in Manitoba simply will not work in January, so it usually lands in the basement mechanical room. In parts of Ontario, families often rent the tank from a utility or a private company instead of buying it, a model that is rare south of the border and worth a hard look at the contract if you ever meet it.
Germany, Poland and Romania: one source, one cylinder
In Central Europe, a new family house rarely has a standalone water heater. A heat pump or a gas condensing boiler heats the floors, and the same unit charges an insulated storage cylinder, often 150 to 300 liters, roughly 40 to 80 gallons. German and Polish installers set the water to heat up to a high temperature on a schedule to keep bacteria in check, a habit worth copying if you ever turn your own tank down low. In Romania, a wall-hung gas combi boiler that heats water on demand is common in smaller homes, closer to our tankless logic. Because the whole system costs several times what an American water heater does, a European designer puts the boiler room in the middle of the plan, right behind the bathroom and kitchen, so every pipe is short.
The Baltic states: the sun helps in summer
Lithuanian, Latvian and Estonian families increasingly pair the storage cylinder with solar thermal collectors or rooftop panels that power an electric element or a heat pump. In long summer days, the sun covers most of the hot water; in the dark months, the main source takes over. The lesson for an American builder with solar on the roof is that a heat pump water heater is an easy way to use the midday surplus, as long as the tank is big enough to store it.
The biggest hidden cost: distance from heater to tap
Every foot of pipe between the heater and the faucet holds water that cools between uses. A 1/2-inch PEX line holds very roughly 0.01 gallon per foot and a 3/4-inch line nearly twice that. Put the master shower 60 feet away on a 3/4-inch trunk and you dump about a gallon down the drain before the water warms up, and the pipe itself still has to heat. With a low-flow showerhead, that can mean half a minute or more of waiting, several times a day, for decades.
A practical target is to keep the farthest hot fixture within about 25 to 35 feet of the heater, measured along the pipe, not across the plan. Some jurisdictions using newer energy codes set limits on hot water pipe length or volume, so ask your building department or engineer what applies where you build. If the layout cannot meet that, budget for a recirculation loop with a timer or a push button, not one that runs all day.
Why wet rooms belong together on one floor
On a one-story house, the bathrooms, kitchen and laundry either share walls or they each get their own drain branch, vent stack and hot line. Grouped together, they can share a single wet wall, the heater sits a few steps away, and the slab needs fewer trenches. Spread to the four corners, the same fixtures cost more to rough in and deliver hot water more slowly.
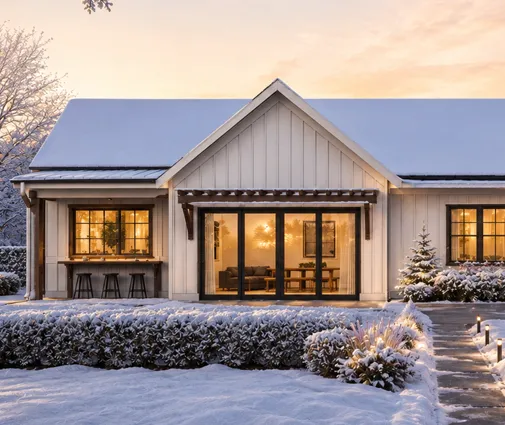
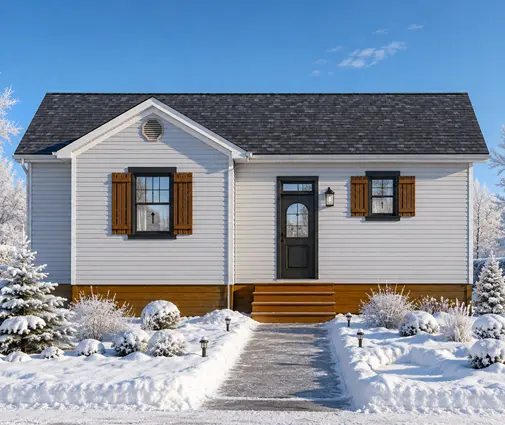
Small plans make this easiest. A cottage with a single bath, like this 713 sq ft two-bedroom, has only one place where water goes, so a short run is almost guaranteed. The Scandinavian-inspired plan of 973 sq ft is another compact footprint where the question is simply where the heater closet sits. At the next size up, a three-bedroom cottage with a full bath and a half bath is worth checking for whether the powder room shares a wall with the main bathroom or the kitchen.
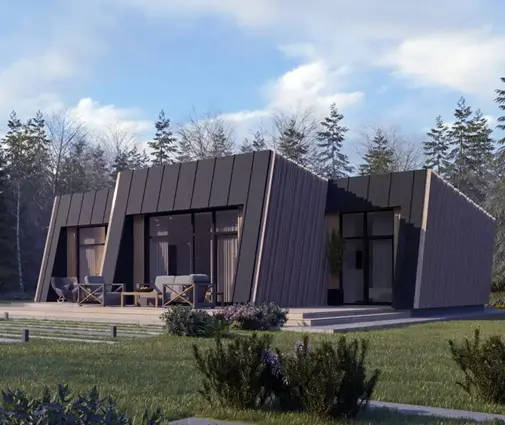
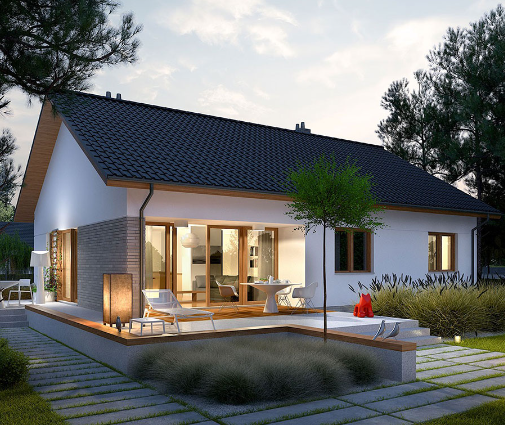
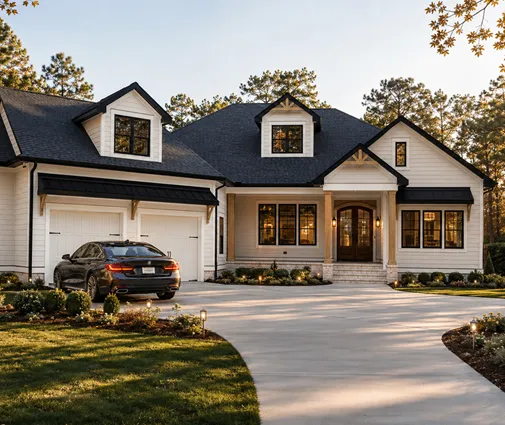
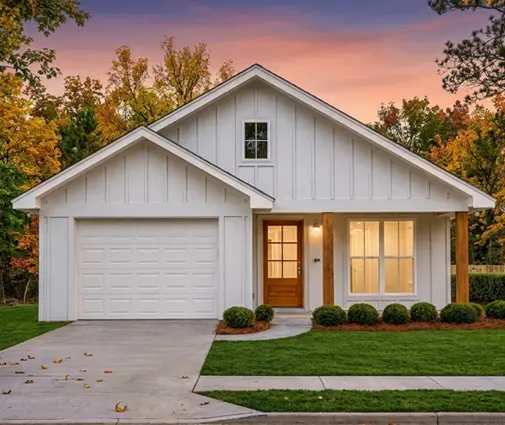
Once a plan has two full baths, the split-bedroom layout that buyers love starts to fight the plumber. In a design such as this farmhouse-style three-bedroom of 1,292 sq ft, look at where the primary bath ends up relative to the hall bath and the laundry. With an attached garage, as in this 1,317 sq ft bungalow, the garage is a natural home for a heat pump unit in a warm climate, but only if the garage wall is close to the wet rooms. A sleek modern three-bedroom deserves the same check, since open plans often push the bathrooms to the far ends of the house.
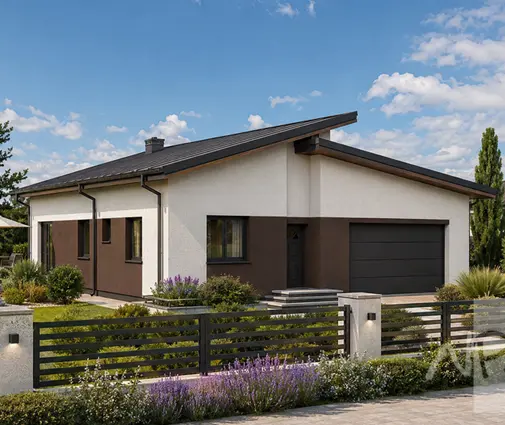
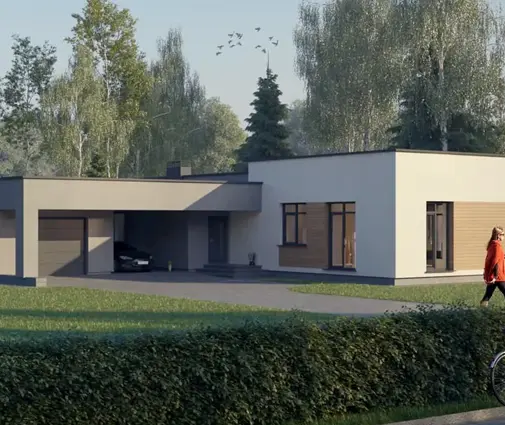
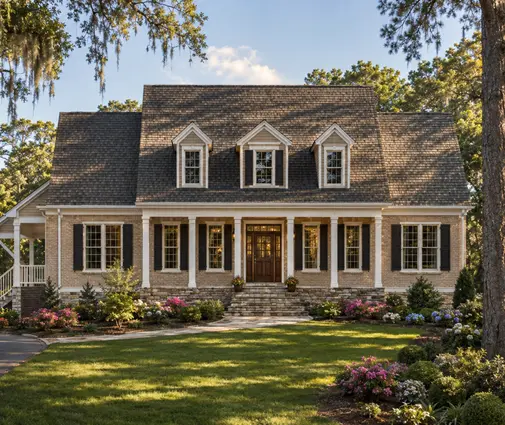
A basement changes the math. In a Craftsman ranch of 1,607 sq ft built over a basement, the heater can sit directly below the bathrooms and the pipes run straight up through the floor joists, the closest thing an American house gets to the European central plant room. Browse more plans with a basement if you build in the North or Midwest, or filter one-story plans and homes of 1,000 to 1,500 sq ft to compare layouts side by side.
How to keep the hot water budget down
- Move the heater, not the bathrooms. Asking your drafter to relocate a utility closet costs little at the design stage and saves pipe forever.
- Use a manifold with smaller lines. A home-run PEX system with 1/2-inch or even 3/8-inch lines to single fixtures holds less water than one big trunk.
- Insulate every hot line. Foam sleeves are cheap and keep water warm between uses, which matters most in a crawlspace or garage.
- Size by the family you have. A 50-gallon tank for a couple heats water nobody uses; buy for the first-hour rating you actually need.
- Match the heater to the room. A heat pump unit in a warm garage or roomy basement pays off; the same unit squeezed into a closet underperforms.
- Get two plumbing bids on the plan, not on the square footage. A contractor who sees the drawings will price the real number of runs.
Checklist before you buy a plan
- Find the water heater on the floor plan. If it is not shown, decide where it goes before you order modifications.
- Trace the path to the farthest shower. Over about 35 feet, plan for recirculation or a second location.
- Count the wet walls. One or two shared walls is a good sign; a separate one for every bathroom is a cost flag.
- Check the foundation. On a slab, every drain is trenched; over a basement or crawlspace, later changes are far easier.
- Confirm the space suits the heater type you want, including air volume for a heat pump and a vent path for gas.
- Ask your local engineer or plumber which energy code and pipe limits your county enforces.
Americans have more choice of water heater than almost anyone, and the equipment is cheap by European standards. What German, Polish and Baltic builders do better is treat the plumbing core as the heart of the house. Do the same at the plan stage, and whichever heater you pick will feel faster and cost less to run.