Picture Thanksgiving. Twelve people around the table, the turkey just carved, and from six feet away comes the unmistakable roar of a tank refilling. Everyone pretends not to notice. The guest who just walked out pretends harder.
That moment is designed in, months before the framing crew shows up. Open layouts erased the walls and hallways that used to buffer a small bathroom, and many drawings now drop the half bath wherever a 5-foot gap was left over, often right beside the kitchen island. The room is tiny, but where it sits shapes how comfortable the whole main floor feels. These seven ideas show where it belongs and how to rescue it when it lands somewhere awkward.
1. Tuck it beside the entry, with the door turned sideways
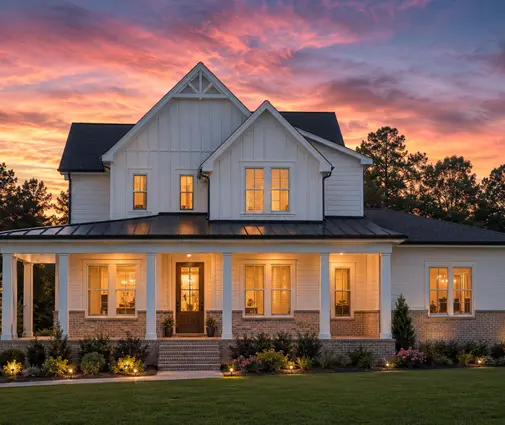
The foyer is the classic home for a guest bath because visitors find it without wandering through the kitchen. The trick is orientation. A door that faces straight into the living area broadcasts everything; a door set into the side wall of the entry, perpendicular to the main sightline, keeps the room almost invisible from the sofa. When you study a two-story layout like this four-bedroom farmhouse with a half bath on the main level, trace the line from the dining chairs to the bathroom door. If you can draw it without crossing a wall or a turn, sound will travel the same way.
2. Put it on the garage-entry corridor
In most American suburbs, the family comes and goes through the garage, not the front door. A powder room along that short hall serves kids back from practice, the contractor who needs to wash up, and the dog walker, all without anyone crossing the great room in muddy shoes. A plan with a three-bay garage feeding into the main floor is a good place to look for this arrangement: the corridor between garage and kitchen is long enough to hold a half bath, a bench and a coat closet, and the door ends up facing a wall of hooks instead of the dinner table.
3. Pair it with the mudroom and laundry
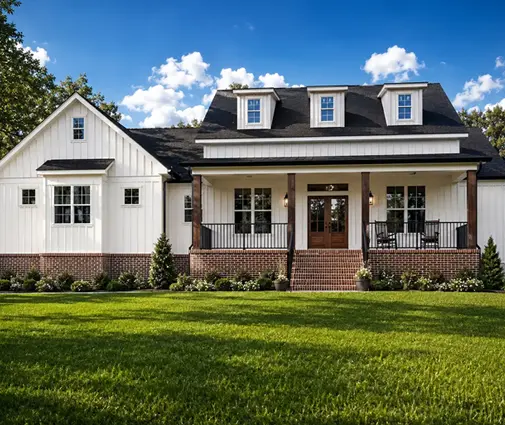
Grouping the half bath with the laundry and mudroom does two things at once. The wet rooms share one plumbing wall, which simplifies drain runs and venting, and the noisy zone of the house stays in one place. Larger farmhouse layouts, such as this sprawling design with five and a half baths, have room to give the back entry its own powder room while a second one serves guests near the front. Even in a modest house, a mudroom bath with a utility sink can double as the spot for washing a muddy retriever.

4. In a one-story home, use the hinge between public and private
Ranch houses rarely have a foyer deep enough for a bathroom, and a half bath that opens into the vaulted living room is the most common flaw in single-level plans. A better spot is the short hallway that leads toward the bedroom wing. Guests take a few steps out of the shared space, the door faces down a hall instead of into the room, and the bath can share a wall with the secondary bedroom bath. Look at this single-story bungalow with two and a half baths and other one-story house plans with the same question in mind: does the half bath hang off the hall or off the great room?
5. When the door can't move, swap the door
Sometimes the plumbing stack, the lot or the budget pins the powder room right off the kitchen. A pocket door helps more than you'd expect, because it never swings open into the circulation path and a solid-core slab blocks more sound than the hollow doors most builders use by default. Add insulation in the stud cavities around the bathroom, a quiet-flush toilet and an exhaust fan rated at a low sone level, and an awkward location becomes tolerable. In a layout like this single-level modern ranch without an attached garage, where interior walls are few, these small upgrades are often cheaper than redrawing the room. Ask the drafter adapting your plans to note the pocket door and wall insulation on the drawings so they don't get dropped at bid time.
6. Steal 3 feet for a vestibule
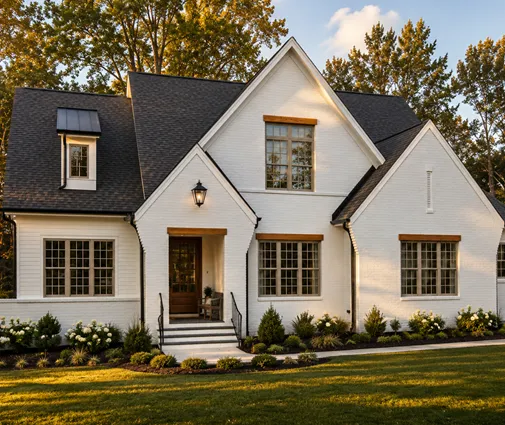
The most effective fix is a tiny anteroom: a short passage with the sink outside and the toilet behind a second door, or simply a 3-to-4-foot jog so the bathroom door faces a side wall. Two doors and a turn cut noise far more than any single upgrade. Larger plans like this Craftsman-influenced two-story with three and a half baths often have a coat closet or a butler's pantry beside the powder room; borrowing a slice of that space on paper costs almost nothing, while relocating a toilet after a slab is poured can easily run into the thousands of dollars.
7. In raised coastal homes, keep it on the living level
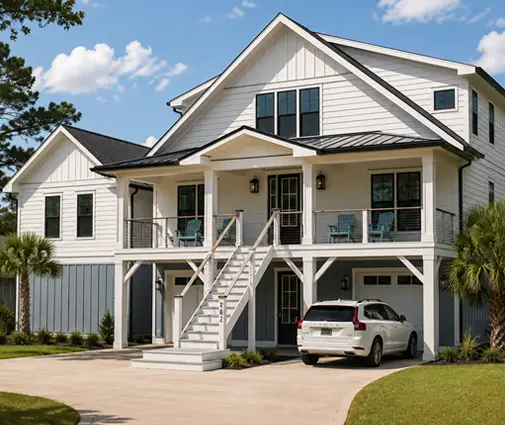
Elevated beach houses put parking and storage at grade and the living floor one or two levels up. A half bath only at ground level means guests walk downstairs mid-meal; one squeezed beside the open kitchen means everyone hears it. Stacked designs like this four-level coastal home show the better answer: tuck the bath near the stair landing, where the stairwell itself acts as the buffer between the bathroom and the great room.
Check the clearances before you fall for the layout
Charming placement means nothing if the room fails inspection. Under the International Residential Code, a toilet needs at least 15 inches from its centerline to any side wall or obstruction and at least 21 inches of clear space in front of it, so the narrowest legal toilet space is 30 inches wide. A sink also needs 21 inches of clear floor in front. Many jurisdictions adopt the IRC with local amendments, so confirm the current numbers with your city or county building department or the professional sealing your drawings. In practice, a powder room around 5 by 5 feet feels comfortable, and anything under 4 feet wide feels like a closet.
Before you buy any set of plans, run a quick review of the main floor:
- Find the sightline. Stand, on paper, at the dining table and at the sofa. Can you see the bathroom door?
- Count the walls. At least one wall, closet or turn between the toilet and the eating area makes a real difference.
- Watch the swing. A door that opens into a busy path will collide with traffic; mark where a pocket door could work instead.
- Follow the plumbing. A powder room sharing a wall with the kitchen or laundry is efficient, but make sure that wall is not the one behind the island seating.
- Check the scale. Measure the room on the drawing against the 30-by-21-inch minimums before you assume it will pass.
Plans like this cottage with a three-car garage and three and a half baths make a good test drive for this checklist, and so does any layout in the open-concept collection.
The half bath is the room guests use most and notice least, until it is in the wrong spot. A few feet of hallway, a door turned ninety degrees or a pocket slider can settle the question long before anyone sits down to dinner. Mark the powder room in red on every plan you shortlist, and let its location be one of the reasons you choose the house.



