









Это значит, что у вас есть два варианта на выбор:
1.Доработать проект на уровне эскиза с его автором, купить CAD Concept, а заказать разработку самой документации можете у архитектора из вашей страны.
Construction documents are prepared for the following countries:
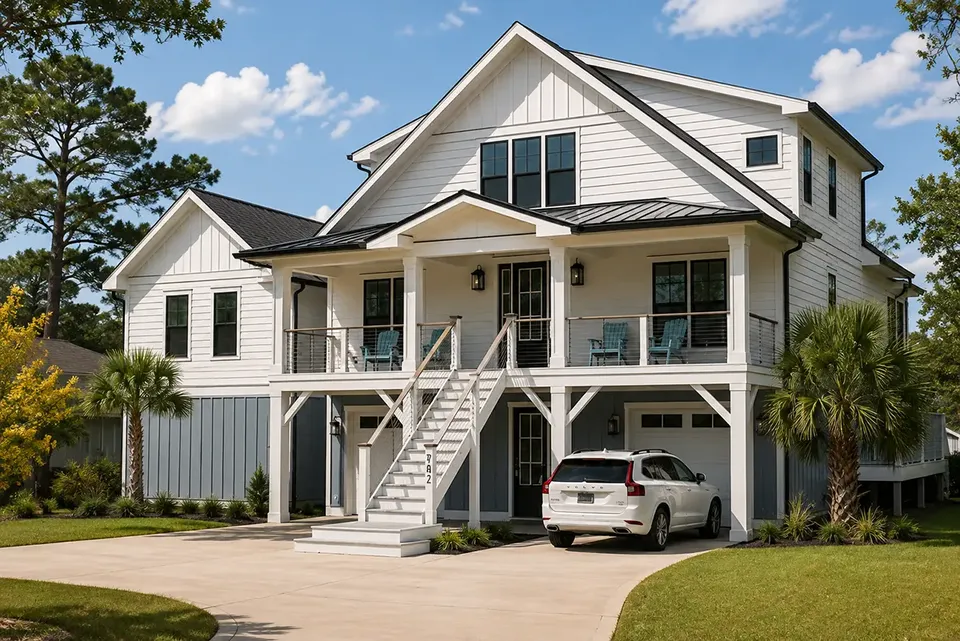
3,664 Sq Ft Coastal Elevated 3-Story House Plan with 3 Bedrooms, 3.5 Bathrooms and 2-Car Garage
Plan
80087R
Complete
Unsigned & Unsealed
DC Available
Key Specs
3664
Heated ft²
3 + 1
Baths + 1/2 Baths
3 + 1
Beds + Home Office
2
Cars
United States Canada
General & Documentation
Cover Sheet (Includes Front Perspective & Project Data)
General Construction Notes (Specifications & Standards)
Index of Drawings (Sheet List)
Architectural (A)
Floor Plans
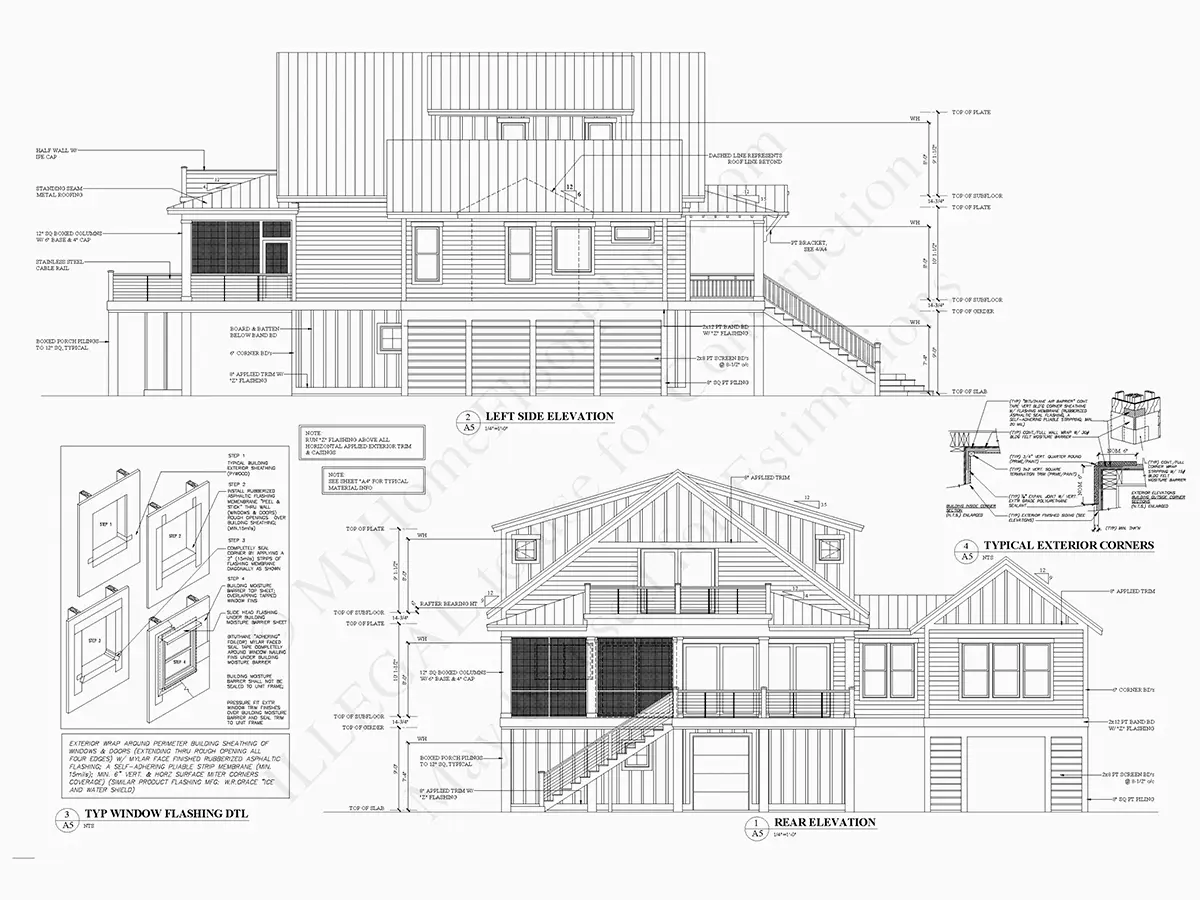
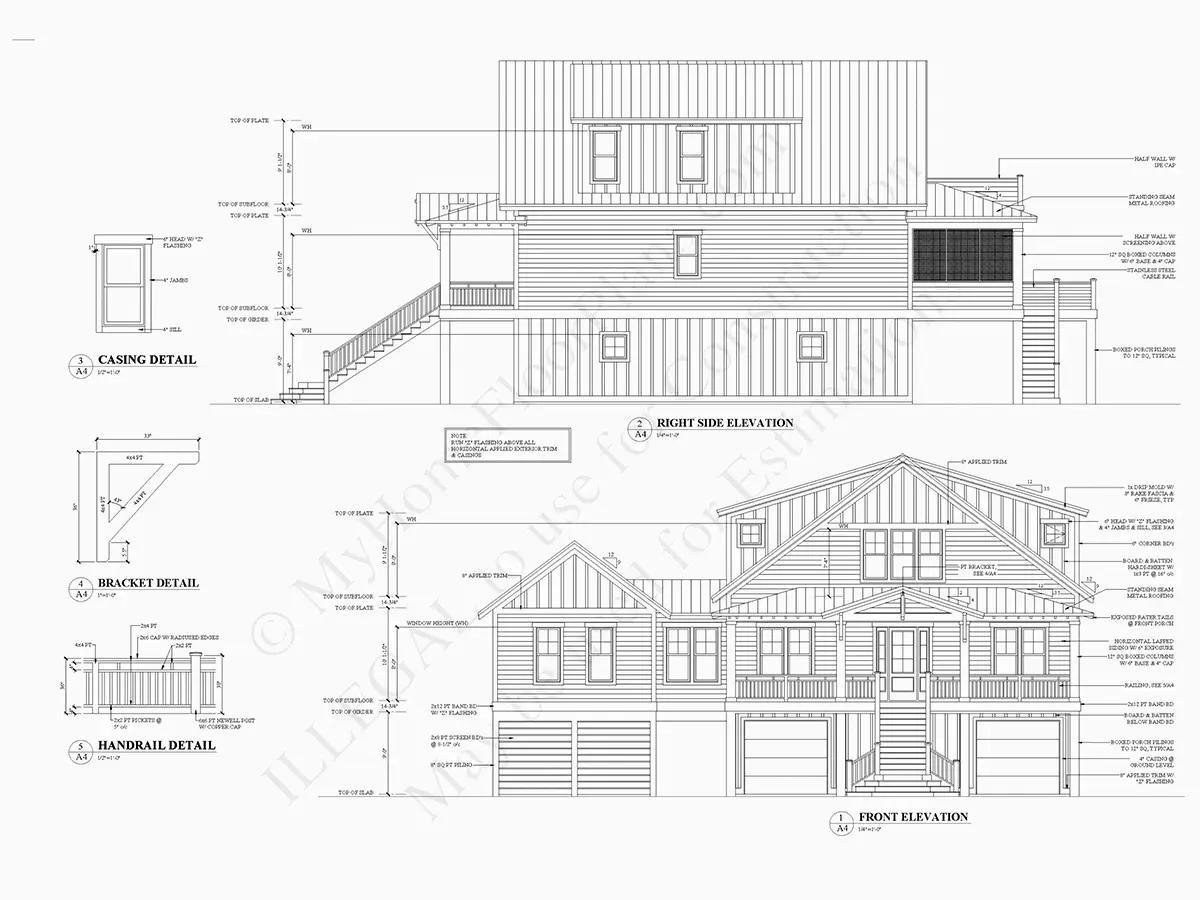
Exterior Elevations
Overhead Roof Plan
Cross Sections
Stair Details
Miscellaneous Details
Structural (S)
Foundation/Basement Plan
Electrical (E)
Electrical Plans
General & Documentation
Cover Sheet (Includes Front Perspective & Project Data)
General Construction Notes (Specifications & Standards)
Index of Drawings (Sheet List)
Architectural (A)
Floor Plans
Structural (S)
Foundation/Basement Plan
Electrical (E)
Electrical Plans
Need to make some changes?
This house plan can be modified to fit your family’s lifestyle and your lot’s specifics.
Floor Plans
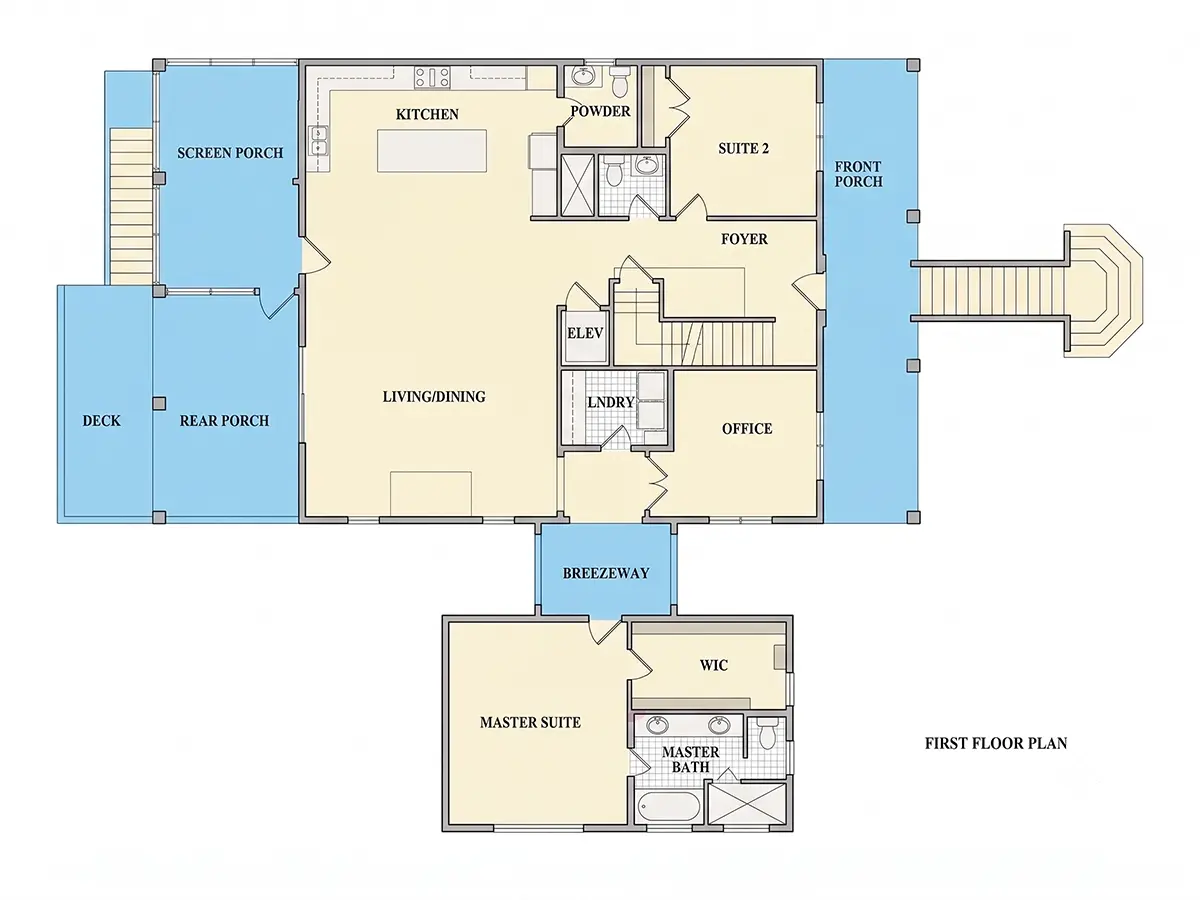
Main Floor
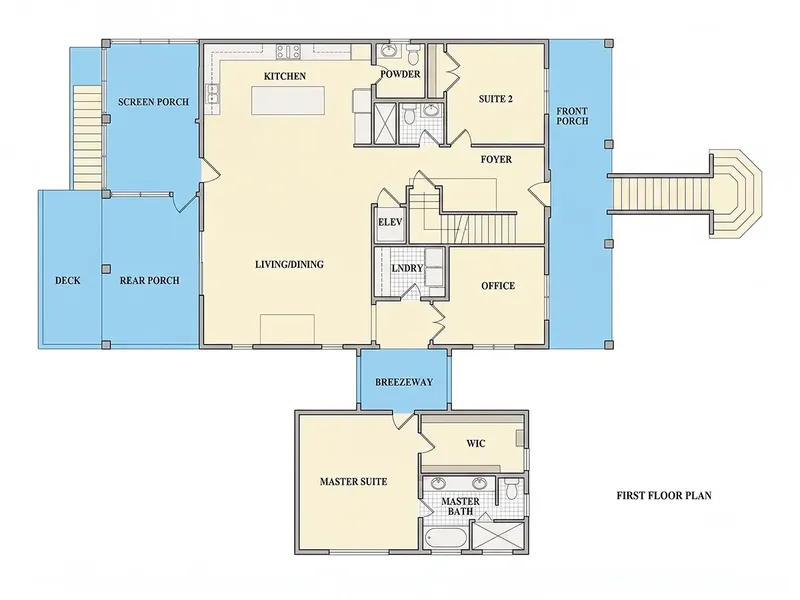
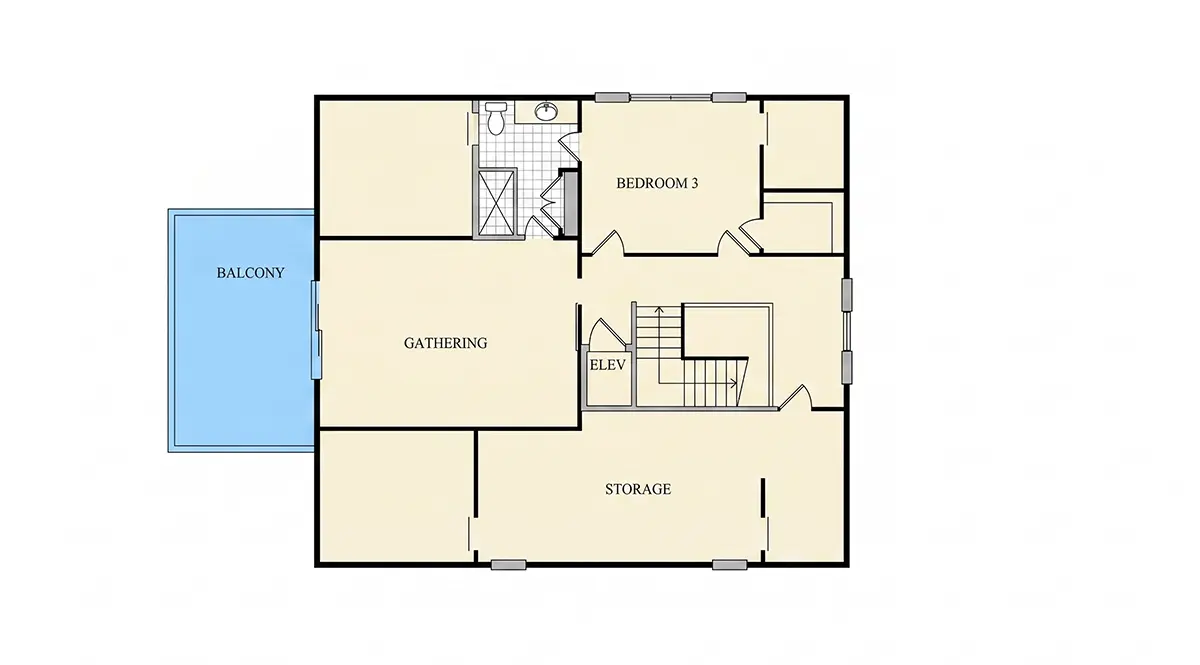
Second Floor
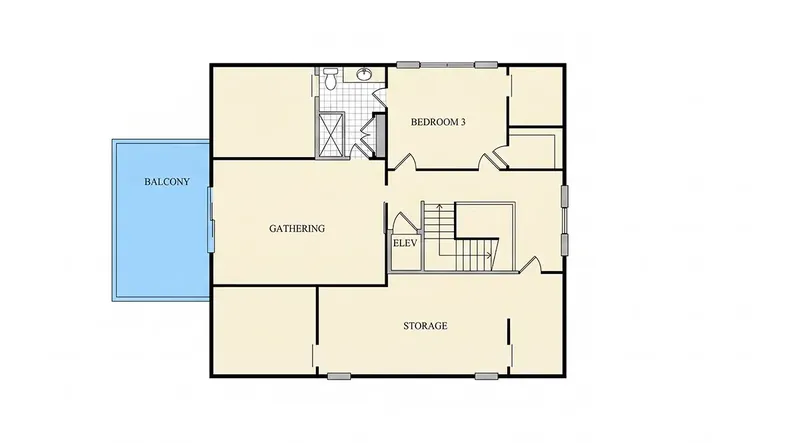
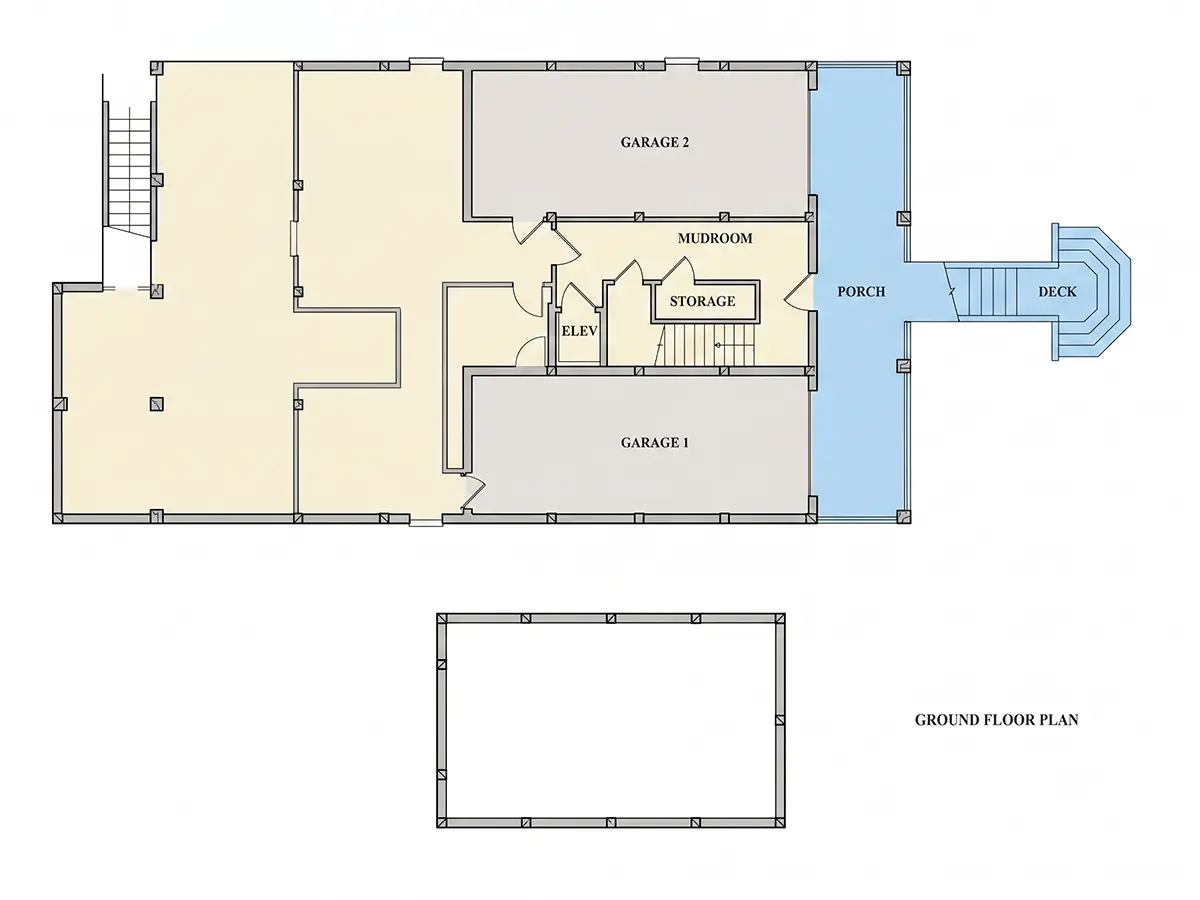
Basement
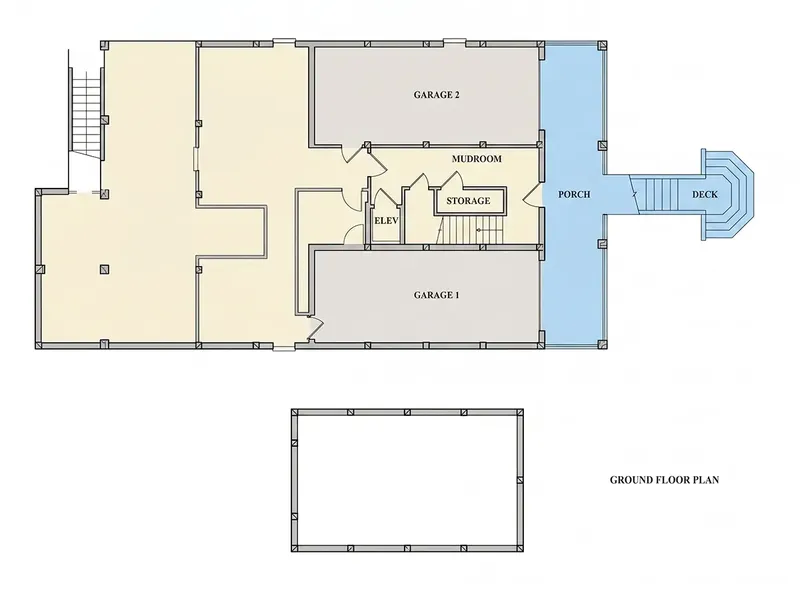
Full Specs & Features
Area
Heated: 3664.00 ft²
Unheated: 2557.00 ft²
Dimensions
Depth: 71'6" ft
Width: 64'0" ft
Garage
Cars: 2
Room Above Garage
Drive Under
Front Entry
Foundation
As Shown
Crawl Space (Optional)
Slab (Optional)
Monolithic Slab (Mono) (Optional)
Stem Wall (Optional)
Basement (Optional)
Exterior Wall Framing
As shown
2×6 Exterior Walls (Optional)
Exterior Wall Materials
Siding
Rooms
Full bathrooms: 3
Half bathrooms: 1
Bedrooms: 3
Bonus/Flex Room
Laundry
Home Office
Storage
Walk In Closet
Mudroom
Kitchen and Dining
Breakfast bar
Island
Rear Kitchen
Interior Features
Laundry On Main Floor
Main Floor Master
Second Floor Master
2 Master Suites
Clustered Bedrooms
Jack & Jill Bath
Elevator
Open Floor Plan
Large Family Room (>270 ft²)
Large Kitchen (>130 ft²)
Exterior Features
Balcony
Breezeway
Covered Front Porch
Covered Rear Porch
Screened Porch
Deck
Lanai
Architectural Style
Beach
Coastal
Roof
Gable
Dormer
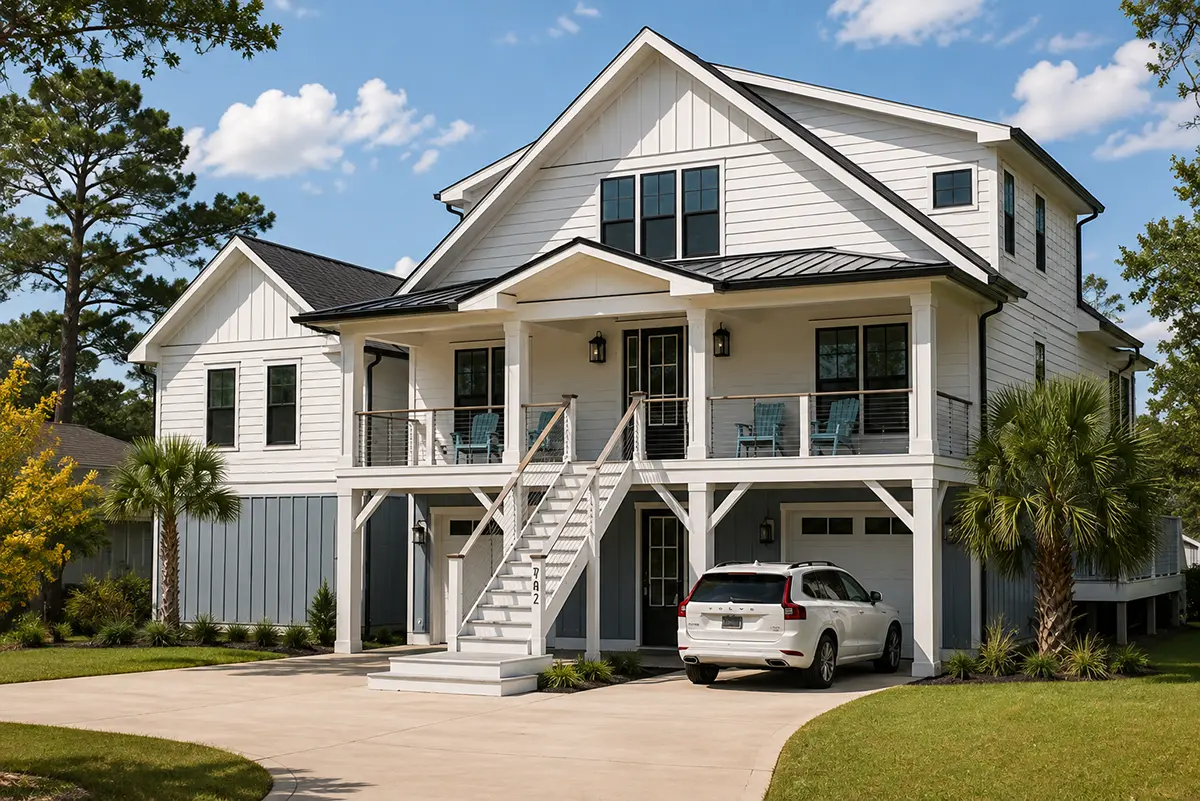
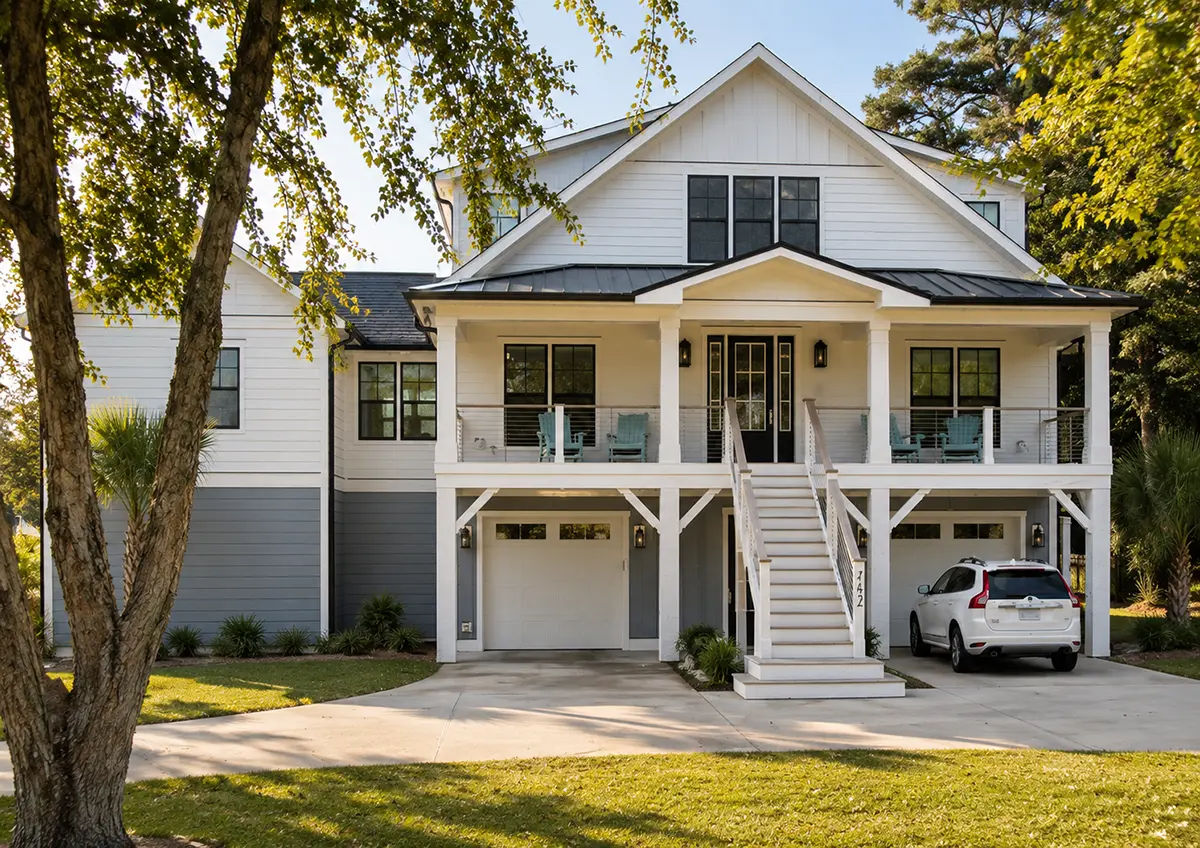
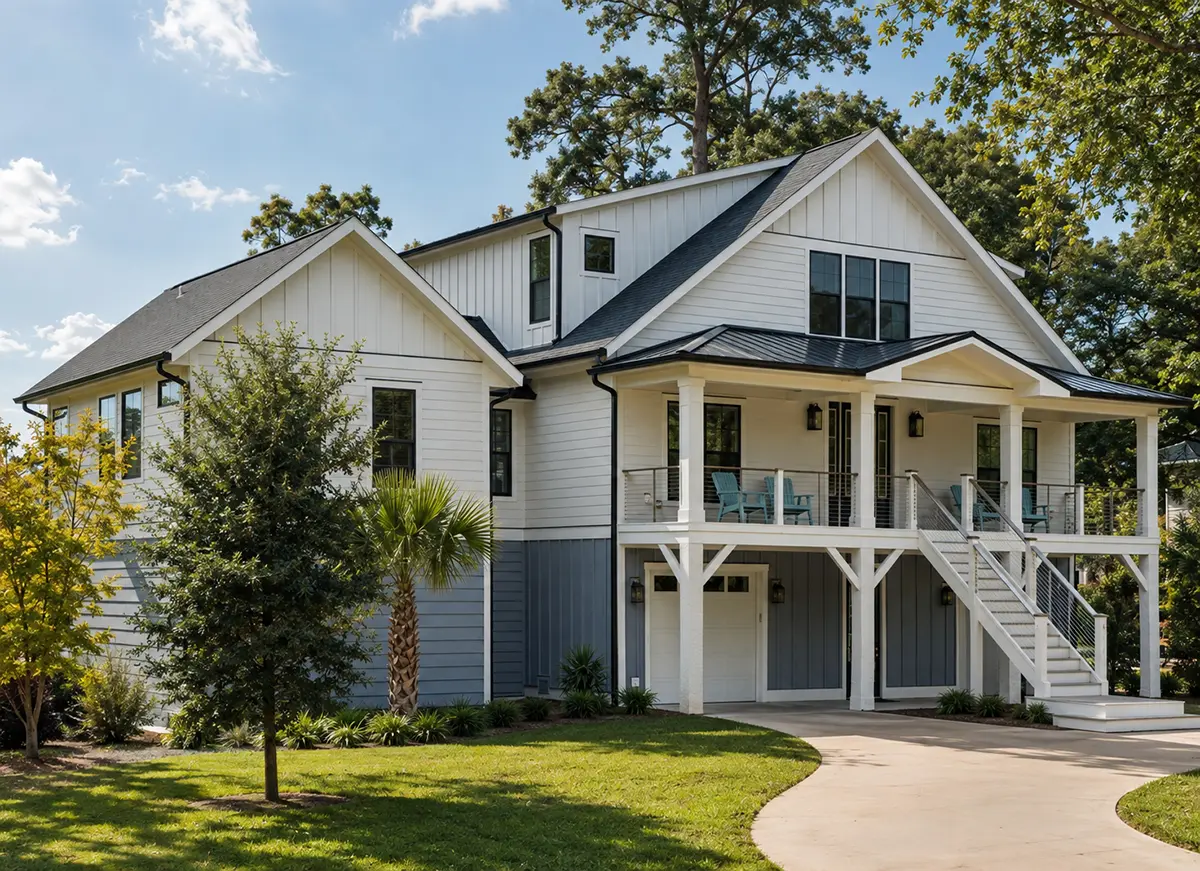
House plan 80087R is a Coastal elevated single-family home on 3 stories with Total Heated 3,664 Sq Ft, 3 bedrooms, 3.5 bathrooms and a 2-car garage. Two primary suites, a home office and a bonus room suit 3-4 people, and the gable roof with dormers gives the elevated house its seaside profile.
The covered front porch leads to a mudroom that keeps sand out of the living space. The open floor plan joins a large great room with a large rear kitchen, where an island with a breakfast bar serves quick meals. The home office offers a quiet workplace, and an elevator spares the stairs.
The main floor holds the laundry and one primary suite, so daily chores stay close to the bedroom. A second primary suite with a walk-in closet is on the second floor, and the clustered bedrooms share a Jack and Jill bath. Storage and a bonus room above the garage hold hobbies or guests.
A covered rear porch, a screened porch, a lanai, a deck and a balcony extend living outdoors, and a breezeway gives sheltered passage. The drive-under garage takes 2 cars with front entry. The foundation is as shown, with crawl space, slab, monolithic slab, stem wall or basement options; siding covers the walls, and 2x6 exterior walls are an option. The house is 64'0" wide and 71'6" deep. In figures: Total Heated 3,664 Sq Ft, 3 bedrooms, 3.5 bathrooms and a 2-car garage.
More Plans By This Architect
Related Plans & Collections
Worth Reading
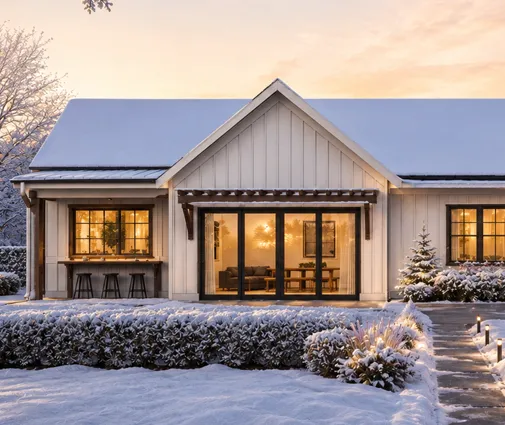 Who Pays If Your Build Site Floods or Is Robbed? Builder's Risk in the US and 4 Countries A house under construction is exposed to storms, theft, fire and lawsuits long before it is a home. Here is who insures what in the US, how Canada, Germany, Poland and Romania handle it, and a checklist for the day before the excavator shows up. Read more →
 The Half Bath Nobody Hears: 7 Smart Spots for a Powder Room in an Open Plan A half bath that opens onto the dining table turns every dinner party awkward. Here are seven better spots for the powder room and how to spot a bad one before you buy the plans. Read more →
 What Is a HERS Score? How Home Energy Ratings Work and the Number Your New House Should Hit A HERS score tells you, in one number, how much energy your new house should use compared with a code-built reference home. Here is how the rating works, when the tests happen, and which choices in your house plan move the number. Read more →
