One hundred. That is the score of a house built to roughly the 2006 energy code, and it is the yardstick for every HERS rating in the country. Most homes built today land well below it, and lower is better. A house at 60 is projected to use about 40% less energy than that reference home. A house at 45 uses about 55% less. If you are about to build, that single number affects your permit, your monthly bills, your appraisal and possibly your mortgage. It is also shaped by the house plan you pick long before anyone pours a footing.
What the HERS Index Actually Measures
The Home Energy Rating System (HERS) Index is a national scale run by RESNET, a nonprofit standards body. A certified rater builds an energy model of your home, then creates a "reference home" with the same size, shape and location, built to a fixed baseline standard. Your house is scored against that twin.
How the scale works
- 100 is the reference home, roughly a house built to the 2006 International Energy Conservation Code.
- Each point is about 1% of the reference home's energy use. A score of 70 means about 30% less energy, and a score of 110 means about 10% more.
- 0 is a net zero energy home. It produces as much energy on site, usually with solar, as it uses over a year.
- A typical existing resale home often scores somewhere around 120 to 130, and older drafty houses can score far higher.
Why a big house can score well and still cost more to run
Because the reference home is the same size as yours, the HERS Index is a measure of efficiency, not of total consumption. A 5,000 sq ft house at 50 can easily burn more energy than a 2,000 sq ft house at 60. Keep that in mind when you compare a score with a utility bill.
Who Performs the Rating and When the Tests Happen
A HERS rating is done by a certified HERS Rater who works through a RESNET-accredited rating provider. The rater is independent of your builder. Some builders have a rater they use on every job. If you are an owner-builder, you can hire one yourself. In 2025 a rating for a new single-family home commonly cost somewhere in the range of $500 to $2,000, depending on the region, the size of the house and whether certification paperwork is included.
The rating is not a single visit. It follows the construction schedule:
- Plan review (projected rating). The rater models the house from your construction drawings, specs and mechanical design. This gives you a projected score while changes are still cheap: a better window, a different water heater, ducts moved inside.
- Pre-drywall inspection. After insulation and air sealing are installed but before the walls are closed, the rater checks insulation quality, gaps, sealing at top plates and penetrations, and details behind tubs and around attic access. Many builders also do a duct leakage test at this stage, when it is easy to fix.
- Final testing. When the house is nearly finished, the rater runs a blower door test to measure air leakage, usually reported as air changes per hour at 50 pascals (ACH50). The rater also runs a duct leakage test and verifies equipment, ventilation and lighting. The model is updated with real results, and the confirmed HERS Index is issued.
The blower door number is where a lot of points are won or lost. Two identical plans can end up several points apart because of the care the framing and insulation crews took.
60 vs 45: What the Difference Means for Your Monthly Bills
Fifteen points does not sound like much, so put it in dollars. Assume the reference version of your home would cost about $200 a month in rated energy, meaning heating, cooling, water heating and lighting. That is a reasonable illustration for a mid-size house, but your local rates and climate will move it a lot.
| HERS Index | Energy use vs reference home | Illustrative monthly cost | Typical house |
|---|---|---|---|
| 100 | Same | $200 | Built to roughly 2006 code |
| 80 | About 20% less | $160 | Older code-minimum build |
| 60 | About 40% less | $120 | Solid current-code new home |
| 45 | About 55% less | $90 | High-performance build, no solar |
| 0 | Net zero | Near $0 (plus fixed fees) | High-performance build with solar |
In this example, going from 60 to 45 saves about $30 a month, or around $360 a year. Over a 30-year mortgage that adds up, especially if energy prices climb. These are modeled figures. The rating assumes standard thermostat settings and occupancy. A family of six that keeps the house at 68°F in winter will see different bills than the model. Fixed monthly utility charges are not reduced by efficiency at all.
How a HERS Rating Helps You Pass the Energy Code
Every new house needs to meet the energy code your state or local jurisdiction has adopted, usually some edition of the IECC or the energy chapter of the IRC, often with local amendments. There are a few ways to show compliance, and a HERS rating supports two of them.
The Energy Rating Index (ERI) path
Recent IECC editions include an ERI compliance path, and the HERS Index is by far the most common ERI used. Instead of meeting every prescriptive table, you show that the whole house scores at or below a target number. The target depends on the code edition and your climate zone, and in many cases it falls somewhere in the 50s to low 60s. Codes also set minimum envelope requirements so you cannot trade away the insulation entirely. Confirm the exact target with your building department before design is finalized, because it varies.
The simulated performance path
The performance path compares a computer model of your design against a code-built version of the same house. Raters often prepare this analysis with the same software they use for HERS. The benefit is flexibility: if a vaulted great room or a wall of glass costs you points, you can make them up with a tighter house, better equipment or ducts inside conditioned space.
Many builders like the ERI path because the blower door and duct tests they need anyway become the compliance documentation. It is one inspection workflow instead of two.
ENERGY STAR, Zero Energy Ready, Appraisals and Mortgages
ENERGY STAR Certified Homes
ENERGY STAR for new homes requires a HERS rater. The program sets a home-specific target score, based on a reference design built to its own specifications, plus mandatory checklists for insulation, HVAC design and installation, and water management. There is no single number to hit. Your rater calculates your target during plan review.
DOE Zero Energy Ready Home
The Department of Energy's Zero Energy Ready Home program builds on ENERGY STAR with stricter requirements: a tighter envelope, efficient equipment, ducts in conditioned space, indoor air quality measures and a home designed so that solar can be added later. Certified homes often land in the 40s before any solar is installed. Federal tax incentives tied to both programs have changed in recent years, so ask your builder or tax advisor what applies today.
Green appraisals
An appraiser who does not know the house is efficient cannot value it. Give your appraiser the HERS certificate, test results and equipment list. Ask them to use the Residential Green and Energy Efficient Addendum, a form the appraisal industry uses to document efficiency features. Whether the market pays extra depends on local comparable sales, but undocumented features almost never show up in the value.
Energy-efficient mortgages
FHA, VA and conventional lenders offer energy-efficient mortgage options. Depending on the program, they may let you finance efficiency upgrades into the loan or qualify with slightly more flexibility because lower bills leave more room in the budget. A HERS report is typically the document the lender relies on. Programs and limits change, so ask your loan officer early, before the specs are locked.
House Plan Features That Help or Hurt the Score
Your rater can only score the house you chose. Many of the biggest swings come from the plan itself.
Shape and footprint
Every corner, bump-out and jog adds wall area, framing that is harder to insulate and seams that leak air. A simple rectangle with one roofline is the easiest shape to make tight. This 3-bedroom, 2,168 sq ft single-story modern farmhouse keeps a clean, compact form. The 4-bedroom modern ranch at 2,112 sq ft keeps living space on one level under a straightforward roof. A heavily articulated design like this 6-bedroom Tudor-inspired plan at 4,620 sq ft can still score well, but its many gables and intersections demand careful air sealing.



Bonus rooms, vaults and knee walls
A bonus room over the garage is popular, but it puts a floor over an unheated space and usually adds knee walls with attic on the other side. Both are classic leak points. They are fixable with sealed, insulated floors and properly backed knee walls, but they need attention on the drawings. Vaulted ceilings leave less depth for insulation than a flat attic. Ask for a rafter depth or insulation type that still reaches your code R-value.
Foundation and climate
Slab on grade dominates in much of the South, and edge insulation matters more there than many builders assume. In the North and Midwest, a conditioned basement counts as part of the home and needs insulated walls. Done well, it is excellent space at a modest energy cost. The 4-bedroom, 2,109 sq ft Craftsman with a basement is a good example of a one-story footprint that gains room downstairs. Browse more house plans with basements if you build in a cold climate.
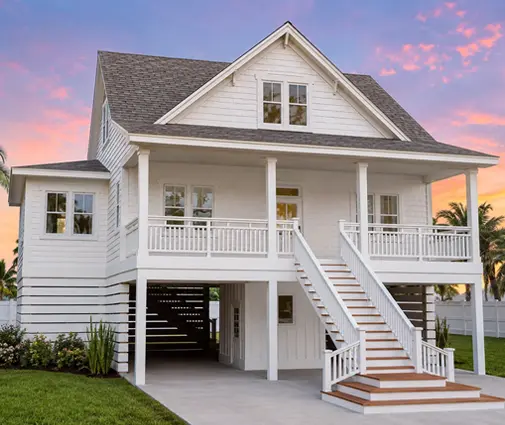
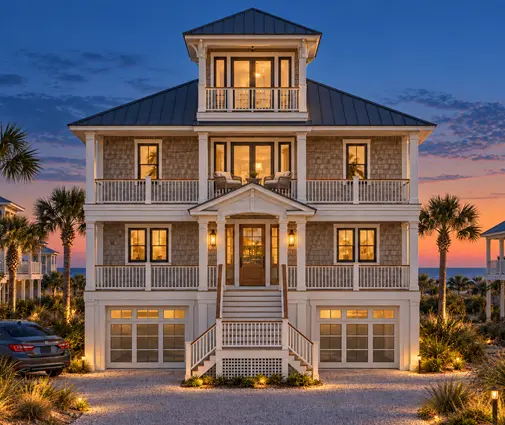
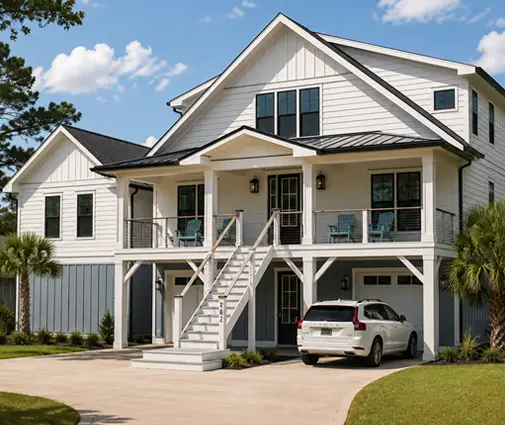
Coastal homes raised on pilings face a different issue. The first floor sits over open air, so it needs serious floor insulation and air sealing. The 3-bedroom raised coastal plan at 2,412 sq ft shows the type: lots of exposed floor, view windows and wind exposure. In hurricane zones, impact-rated glazing also tends to be tighter and better insulated, which helps.
Windows, ducts and equipment
- Glass: large west-facing windows drive up cooling loads. Shading, low-SHGC glass in hot climates and sensible window area keep big views from costing too many points.
- Ducts: ducts in a vented attic in Texas or Arizona lose a lot of energy. Plans with a mechanical chase, dropped soffits or a conditioned attic bring ducts inside, which is often worth several points.
- Walls: standard 2x6 framing with cavity insulation is a good start. Adding continuous exterior insulation reduces thermal bridging through the studs.
- Equipment: a properly sized heat pump, a heat pump water heater and balanced ventilation are some of the easiest ways to move from the 60s into the 40s.
- Solar: panels are the only way to approach 0. A simple south-facing roof plane on the plan makes that possible later.
FAQ
What is a good HERS score for a new house?
Meeting current code usually puts a house somewhere in the 50s or 60s, depending on climate and the code edition. A score in the 40s is a high-performance home, and anything below about 30 usually involves solar. Ask your rater for a projected score at plan review, then set a target with your builder.
Can I get a HERS rating on a house that is already finished?
Yes, a rater can test and model an existing home. However, for new construction the pre-drywall inspection is part of most certification programs, so plan on bringing the rater in before insulation is covered.
Does a lower HERS score always mean lower utility bills?
For the same house, yes. Across different houses, not necessarily, because the score is relative to a reference home of the same size. Square footage, climate, local energy prices and how your family lives all affect the actual bill.
Do I need to change my house plan to get a better score?
Usually not dramatically. Most gains come from air sealing, insulation details, duct location and equipment, which a local designer or engineer can add when adapting a stock plan. Simplifying a few bump-outs or rethinking a bonus room floor can help, but the plan you love can almost always be made efficient.



