






Это значит, что у вас есть два варианта на выбор:
1.Доработать проект на уровне эскиза с его автором, купить CAD Concept, а заказать разработку самой документации можете у архитектора из вашей страны.
Construction documents are prepared for the following countries:
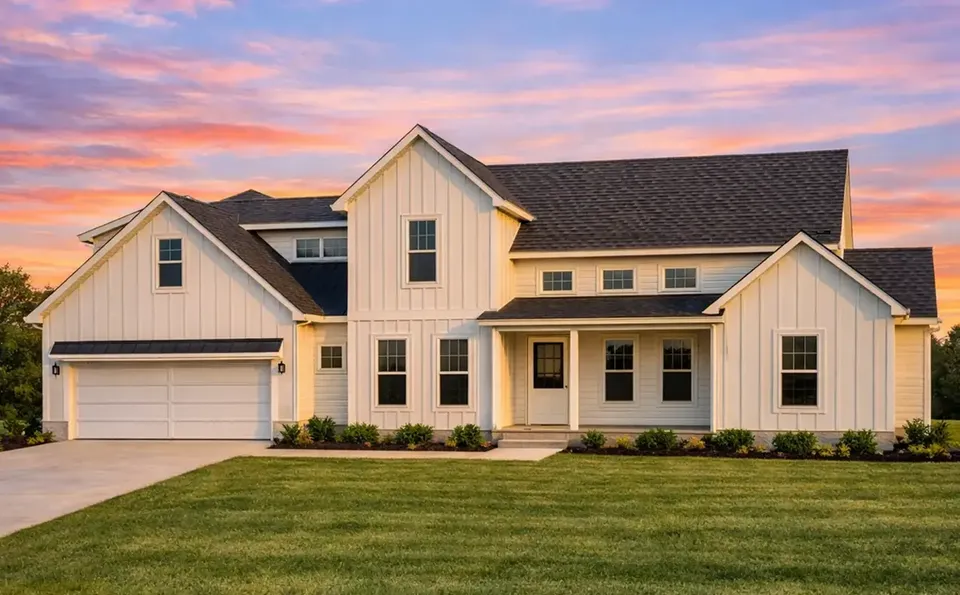
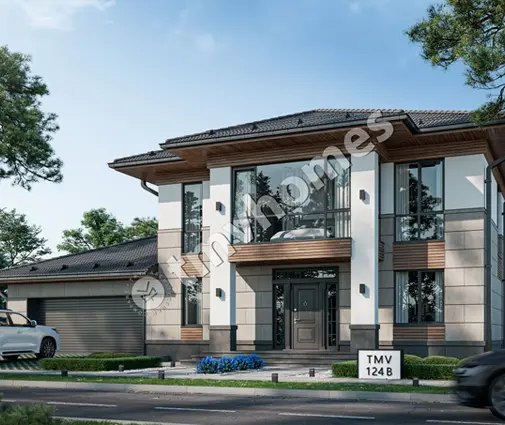
2-Story House Plan 2557 ft²: 4 Beds, Home Office, 3.5 Baths, Open Floor Plan, 3-Car Garage
Plan
52375R
Complete
Unsigned & Unsealed
DC Available
Key Specs
2557
Heated ft²
3 + 1
Baths + 1/2 Baths
4 + 1
Beds + Home Office
3
Cars
United States Canada
General & Documentation
Cover Sheet (Includes Front Perspective & Project Data)
General Construction Notes (Specifications & Standards)
Index of Drawings (Sheet List)
Architectural (A)
Floor Plans
Exterior Elevations
Overhead Roof Plan
Cross Sections
Stair Details
Miscellaneous Details
Structural (S)
Foundation/Basement Plan
Electrical (E)
Electrical Plans
General & Documentation
Cover Sheet (Includes Front Perspective & Project Data)
General Construction Notes (Specifications & Standards)
Index of Drawings (Sheet List)
Architectural (A)
Floor Plans
Structural (S)
Foundation/Basement Plan
Electrical (E)
Electrical Plans
Need to make some changes?
This house plan can be modified to fit your family’s lifestyle and your lot’s specifics.
Floor Plans
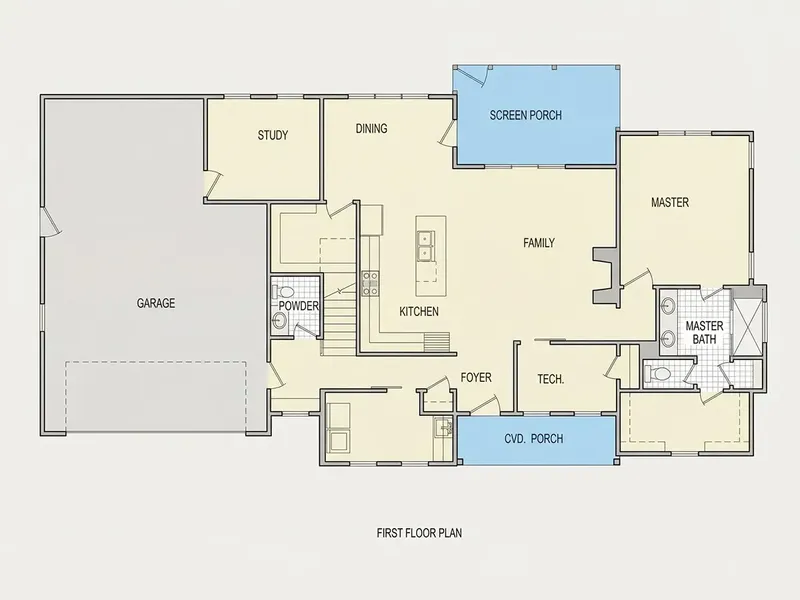
Main Floor
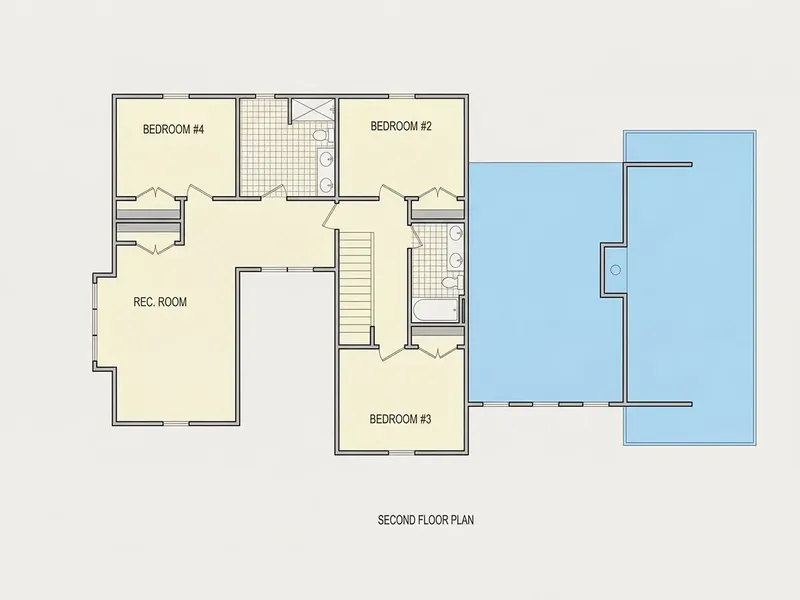
Second Floor
Full Specs & Features
Area
Heated: 2557.00 ft²
Unheated: 948.00 ft²
Dimensions
Depth: 40'0" ft
Width: 72'7" ft
Garage
Cars: 3
Room Above Garage
Front Entry
Foundation
As Shown
Crawl Space (Optional)
Slab (Optional)
Monolithic Slab (Mono) (Optional)
Stem Wall (Optional)
Basement (Optional)
Exterior Wall Framing
As shown
2×6 Exterior Walls (Optional)
Exterior Wall Materials
Siding
Rooms
Full bathrooms: 3
Half bathrooms: 1
Bedrooms: 4
Utility room
Bonus/Flex Room
Laundry
Entry
Home Office
Walk In Closet
Kitchen and Dining
Walk-in Pantry
Breakfast bar
Breakfast Nook
Island
Interior Features
Laundry On Main Floor
Fireplace in Family Room
Main Floor Master
Split Bedrooms
Open Floor Plan
Large Family Room (>270 ft²)
Large Kitchen (>130 ft²)
Bonus room above garage
Exterior Features
Covered Front Porch
Screened Porch
Architectural Style
Farmhouse
New American
Transitional
American
Modern Farmhouse
Roof
Hip & Valley
Ridge parallel to street
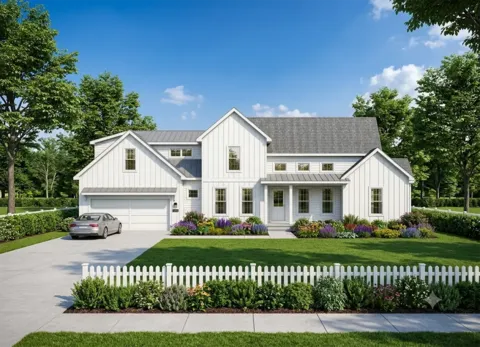
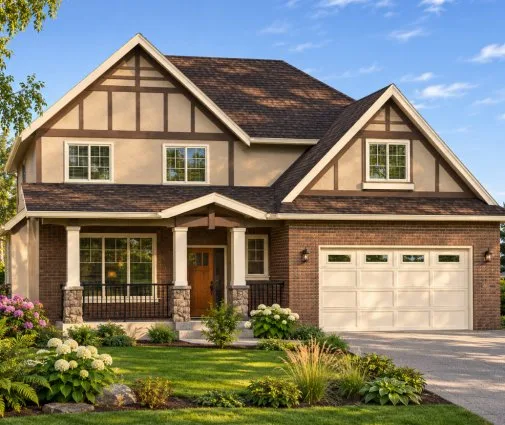
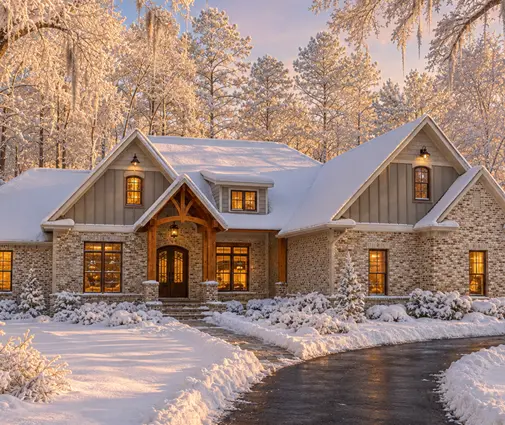
Plan 52375R is a 4-bedroom 3-story house plan that pairs a modern farmhouse look with New American and Transitional lines, offering 2557 ft² under a hip and valley roof whose ridge runs parallel to the street. Siding covers the exterior walls, and the house measures 72'7" wide and 40'0" deep. Three full bathrooms, a half bath and a three-car garage make this single-family home ready for a large, active household.
The entry opens into an open floor plan where the living spaces flow into one another. The large family room is the heart of the house, and its fireplace gives the room a natural gathering point on winter evenings. The large kitchen faces this space and is planned for real cooking and everyday life: an island offers generous prep space, a breakfast bar seats the family for quick meals, and a breakfast nook provides a calmer spot for morning coffee. A walk-in pantry keeps supplies close at hand while the counters stay clear. A dedicated home office on this level gives remote work or homework a quiet place of its own, apart from the bustle of the kitchen.
The master suite sits on the main floor, so the owners can live comfortably on one level, and its walk-in closet adds generous storage. The split bedroom layout places the master away from the other bedrooms, giving parents and children their own privacy. Three full bathrooms serve the four bedrooms, while the half bath welcomes guests near the living areas. Laundry on the main floor and a separate utility room keep household chores organized and out of sight. Above the garage, a bonus room works as a flex space for a playroom, a media room or a guest retreat, adapting as the family grows.
Outside, a covered front porch frames the entrance with the relaxed welcome of a country home, and a screened porch extends the living space outdoors for summer dinners without insects. The front-entry three-car garage, with upstairs space above it, offers room for vehicles, tools and storage. The house is built on the foundation as shown in the drawings, and it is also available with a crawl space, a slab, a monolithic slab, a stem wall or a basement on request. The exterior walls are framed as shown, with 2×6 exterior walls available as an option.
More Plans By This Architect
Related Plans & Collections
Worth Reading
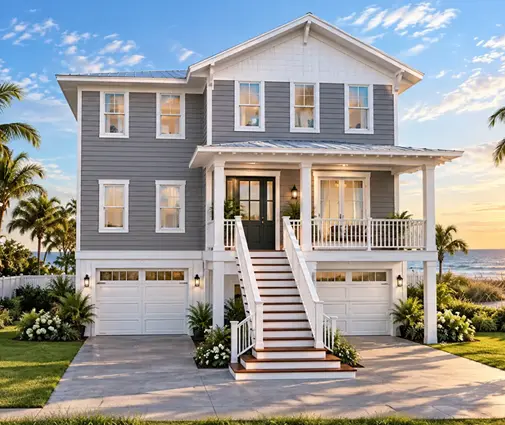 Hip Roof vs Gable Roof: Wind, Insurance, Attic Space and Curb Appeal A hip roof handles hurricane wind better and can lower your premium on the coast, while a gable roof is cheaper, roomier upstairs and defines Farmhouse and Craftsman curb appeal. Here are seven ways to choose the right one for your house. Read more →
 Roof Pitch, Colors and Ridge Lines: Design Rules a House Plan Must Meet Here and Abroad Many buyers fall for a plan and then learn the lot won't allow it. Here is how US design rules compare with Germany, Poland and Romania, and how to check a plan before you buy. Read more →
The Half Bath Nobody Hears: 7 Smart Spots for a Powder Room in an Open Plan A half bath that opens onto the dining table turns every dinner party awkward. Here are seven better spots for the powder room and how to spot a bad one before you buy the plans. Read more →
