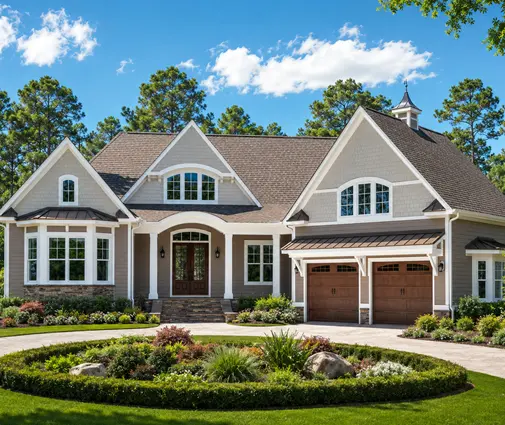
Sixty-two feet of frontage at the curb, one hundred and thirty-five feet along the back fence. That is a fairly ordinary cul-de-sac lot in a newer American subdivision, and it is exactly the kind of parcel that makes buyers hesitate. The backyard is huge and private, there is no house staring at you from across the street, and the price is often in line with the rectangular lots down the block. The catch is that almost every stock plan is drawn as if the land were a neat rectangle, and a wedge forces you to think about width in a different place than you would expect.
This article walks through the money side of building on a pie-shaped or irregular lot: which line items grow, which stay the same, and where a smart plan choice saves more than any negotiation with your builder. The figures below are typical 2025 ranges for single-family construction with a wood-frame (2x6) shell; your region, soil and local code will move them up or down, so treat them as a starting point for conversations with a builder and a local engineer.
Where the extra dollars go: a cost table
The house itself costs roughly what it would on any other lot of the same region. What changes is the work around it: surveying, adapting the plan, pouring a more complicated foundation, and stretching concrete and fences across an unusual outline.
| Cost item | Typical range (2025, USD) | Why the lot shape matters |
|---|---|---|
| Boundary and topographic survey | $1,000 – $3,500 | Curved frontage and angled side lines need precise corner points before anything is placed |
| Site plan (plot plan) by engineer or drafter | $500 – $2,500 | The permit office wants the footprint shown against the arc of the front setback |
| Plan modifications (mirroring, rotating the garage, moving a wing) | $1,000 – $5,000+ | Stock plans rarely fit a wedge without at least a small change |
| Extra foundation corners and jogs | $3,000 – $15,000 | Angled and splayed footprints add perimeter, forms and labor |
| Roof complexity (hips, valleys, angled intersections) | $3,000 – $15,000 | Every angle in the footprint shows up again in the framing above |
| Driveway and side-load turning pad | $4,000 – $12,000 | A side entry needs room to swing a car, often 400 to 900 extra sq ft of concrete |
| Longer utility runs | $2,000 – $10,000 | Houses pushed back to the wider part of the lot sit farther from the street mains |
| Fencing the rear yard | $6,000 – $20,000 | A fan-shaped backyard has a long rear property line |
| Variance application, if needed | $300 – $2,000 plus weeks of waiting | Only when the chosen plan cannot fit the setbacks as drawn |
Not every lot will hit every row. A gently tapered lot with a simple ranch plan may add only the survey and a site plan. A steep, tight wedge with a three-car side-load garage can add the whole column.
First, the number that drives everything: width at the setback line
On a rectangular lot, the width at the street is the width you build on. On a pie-shaped lot, the street frontage is misleading. Zoning codes in many cities and counties measure lot width at the front setback line, not at the curb, and that is also where your house's front wall will sit. Because the side lines spread apart as they move away from the street, the setback line is usually longer than the frontage, sometimes by a lot.
To find your real buildable width, take the plat or the survey and do three things. Draw the front setback as required by your zoning district or the HOA covenants (on a cul-de-sac it is often an arc parallel to the curve). Then draw the side setbacks inward from each side line. The distance between those two side setback lines, measured along the front setback arc, is the widest your house can be at its front face. Repeat the measurement 30, 50 and 70 feet deeper, and you will see how the buildable envelope widens toward the back.
A hypothetical example: the setback arc is 66 feet long and side setbacks are 7.5 feet each, so the front of the house can be about 51 feet wide. Forty feet back, the envelope may already be 70 feet or more. That shape practically asks for a plan that is narrow at the entry and broad at the rear. Always confirm the setback figures with the planning department, because local amendments and recorded plat notes can override the general zoning table.
The biggest items: foundation and roof
The two line items that grow fastest are the slab or basement and the roof framing, and they grow for the same reason. A plan that follows the fan of the lot uses angles, and every angle adds linear feet of footing, extra forming, more corners for the framing crew and more valleys and hips for the roofer.
That does not mean you need a fully splayed plan. Often the cheapest way to use a wedge is a straightforward L-shaped house with the long leg pointing toward the wide rear of the lot. Browse the L-shaped house plans with a ruler and your setback drawing in hand: an L keeps the foundation mostly square while still letting the back of the home spread out where the lot is wide.
In the South, where slab on grade is standard, an angled footprint adds forming and edge work but stays manageable. In the North and Midwest, a full basement under a splayed plan multiplies the cost of every jog, because each corner is a full-height concrete wall. If you are set on a basement, a simpler footprint like the 3-bedroom Southern ranch with a basement and a 3-car garage at 2,489 sq ft is easier to fit than a sprawling plan with many angles.
Garage and driveway: side-load and angled
On a pie lot, the garage is usually the piece that decides whether a plan fits. A front-loading three-car garage can eat 32 to 36 feet of the narrow front alone, leaving little for the entry and living spaces. Two solutions come up again and again.
- Side-load garage. The doors face a side property line, so the garage's long wall faces the street. It looks better from the curb and uses the narrow front efficiently, but it needs a concrete apron wide enough to back out and turn, which is where the driveway line in the table comes from.
- Angled garage. The garage is rotated, often 30 to 45 degrees, to follow one side line of the wedge. It tucks into the corner of the lot that is otherwise wasted. Look through the house plans with an angled garage if your lot tapers sharply on one side.
For larger families, a three-car garage is still realistic on many cul-de-sac lots, as long as one bay turns to the side. The 4-bedroom Modern Farmhouse with a 3-car garage at 2,508 sq ft and the 2,951 sq ft Modern Ranch with three garage bays are good sizes to test against your envelope; both are single-story, which keeps the house within the narrower front zone without needing a second floor.


Plan widths and depths to look for
Instead of searching for a "pie lot plan", search by numbers. Write down three measurements from your envelope drawing: the buildable width at the setback line, the buildable width about 50 feet deeper, and the total buildable depth to the rear setback. Then compare them with the width and depth listed on each plan.
Some rules of thumb that tend to work:
- If the front envelope is under 50 feet, look at plans around 1,700 to 2,000 sq ft with a two-car garage and an L or slightly offset rear wing.
- If it is 50 to 65 feet, most single-story plans of 2,000 to 3,000 sq ft are in play, especially with a side-load garage.
- If the lot is shallow (cul-de-sac lots often are), watch total depth: a long, deep plan may hit the rear setback before it uses the wide backyard.
On the compact end, the 1,707 sq ft Modern Farmhouse bungalow with 3 bedrooms and the 1,972 sq ft Craftsman with a 2-car garage show how much house fits on a narrow front. If the wide rear of the lot is the attraction, a plan with a long back elevation and covered outdoor space, such as the 4-bedroom Florida-style home at 3,061 sq ft, puts the living room, kitchen and patio where the land opens up.



How to save on an irregular lot
The most effective savings happen before the plan is bought, not during construction.
- Get the survey before you fall in love with a plan. A few hundred dollars of drafting time to draw the envelope prevents paying for modifications to a plan that never had a chance to fit.
- Prefer one angle over many. A single rotated garage or one splayed wing gives most of the benefit with a fraction of the extra foundation and roof cost.
- Mirror before you modify. Flipping a plan left to right is usually the cheapest change and often moves the garage to the side of the lot that has room.
- Keep the roof simple. A gable or hip roof over a compact main block, with the angle confined to the garage, is easier for framers and for your budget.
- Shorten the driveway. Pushing the house deeper toward the wide part of the lot gains width but adds concrete and utility trenching. Find the shallowest position that still fits.
- Plan the fence in phases. Fence only the area you will use first; the far corners of a big wedge can wait.
A modest single-story plan like the 3-bedroom Modern Farmhouse ranch at 1,706 sq ft often needs no angled elements at all on a moderately tapered lot, which keeps the site costs close to those of a standard parcel.
Checklist: lay the footprint over the plat before buying
- Order a current boundary survey and get the recorded plat with all easements and plat notes.
- Draw the front, side and rear setbacks from the zoning code and the HOA covenants, whichever is stricter.
- Measure buildable width at the setback line and again 30, 50 and 70 feet deeper.
- Mark utility easements, drainage swales and any tree preservation areas; nothing structural can sit there.
- Draw the plan's footprint to the same scale, including porches, patios and roof overhangs where your code counts them.
- Test the garage: door direction, driveway path and the turning space a side-load entry needs.
- Try the plan mirrored and rotated a few degrees to see which position uses the wide rear best.
- Check the impervious coverage limit if your city or HOA has one, since long driveways add up quickly.
- Ask a local engineer or drafter to confirm the fit and list any changes before you commit to the plan.