



Это значит, что у вас есть два варианта на выбор:
1.Доработать проект на уровне эскиза с его автором, купить CAD Concept, а заказать разработку самой документации можете у архитектора из вашей страны.
Construction documents are prepared for the following countries:
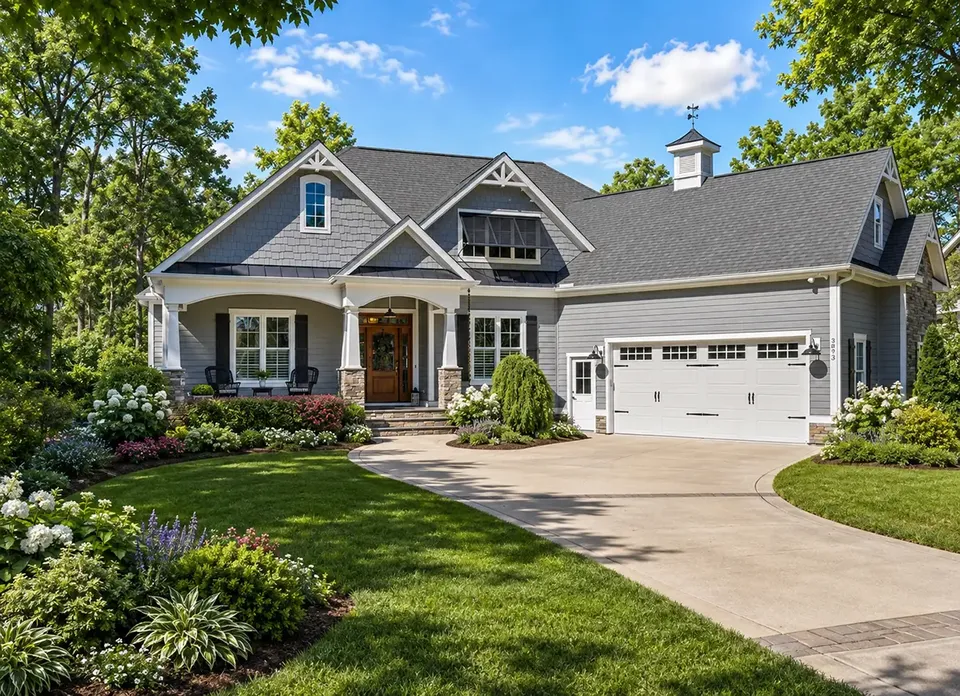
1.5-Story House Plan 3783 ft²: 3 Beds, Home Office, 3.5 Baths, Open Floor Plan, 2-Car Garage
Plan
29718R
Complete
Unsigned & Unsealed
DC Available
Key Specs
3783
Heated ft²
3 + 1
Baths + 1/2 Baths
3 + 1
Beds + Home Office
2
Cars
United States Canada
General & Documentation
Cover Sheet (Includes Front Perspective & Project Data)
General Construction Notes (Specifications & Standards)
Index of Drawings (Sheet List)
Architectural (A)
Floor Plans
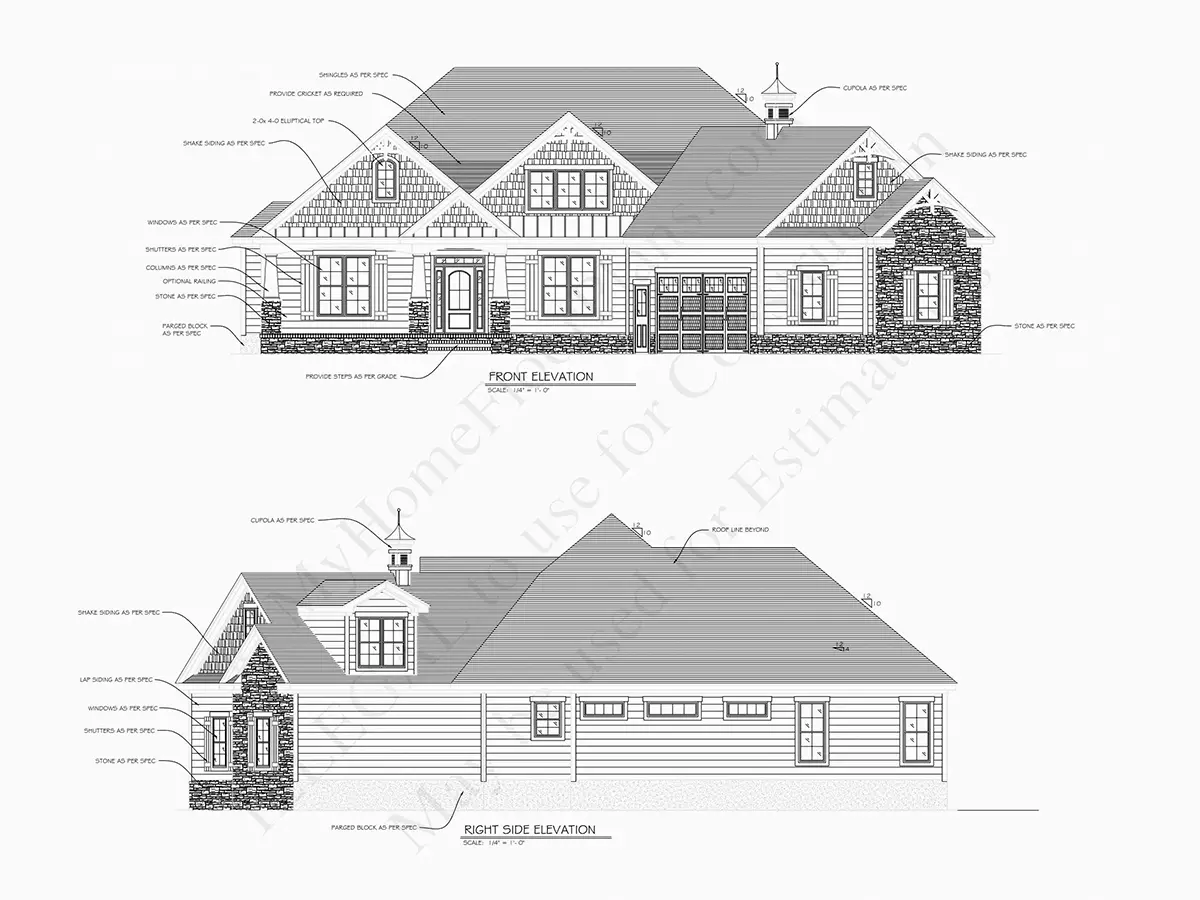
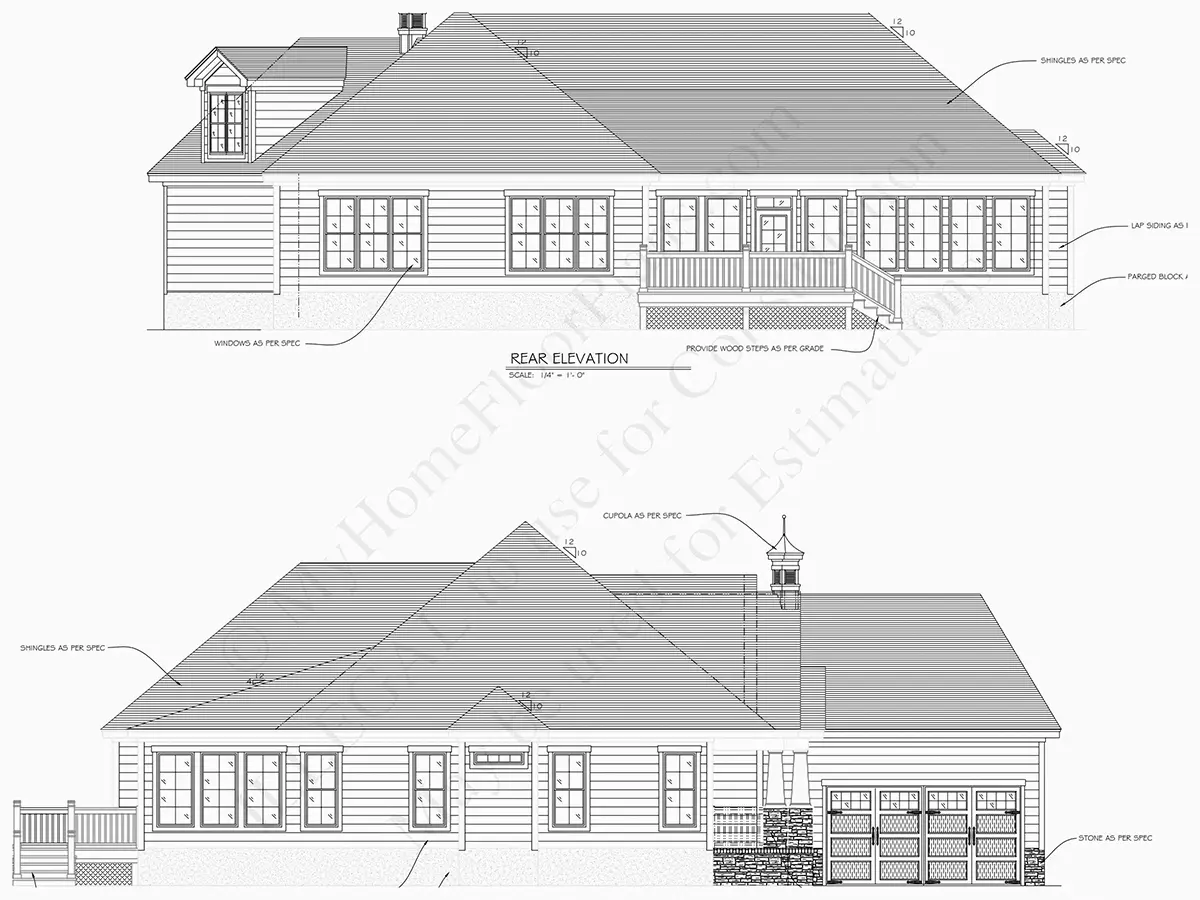
Exterior Elevations
Overhead Roof Plan
Cross Sections
Stair Details
Miscellaneous Details
Structural (S)
Foundation/Basement Plan
Electrical (E)
Electrical Plans
General & Documentation
Cover Sheet (Includes Front Perspective & Project Data)
General Construction Notes (Specifications & Standards)
Index of Drawings (Sheet List)
Architectural (A)
Floor Plans
Structural (S)
Foundation/Basement Plan
Electrical (E)
Electrical Plans
Need to make some changes?
This house plan can be modified to fit your family’s lifestyle and your lot’s specifics.
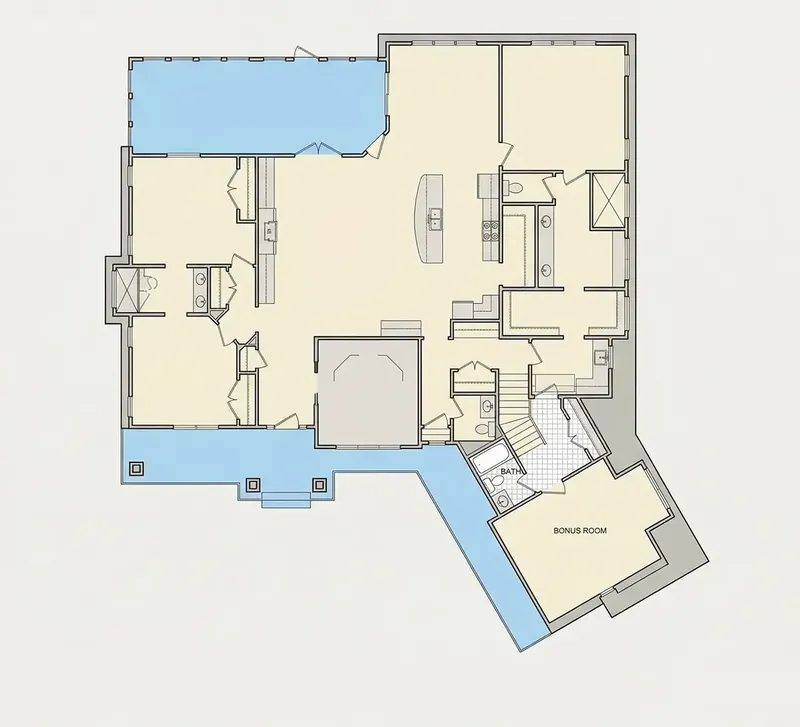
Floor Plans
Main Floor
Second Floor
Full Specs & Features
Area
Heated: 3783.00 ft²
Unheated: 941.00 ft²
Dimensions
Depth: 74'6" ft
Width: 72'9" ft
Garage
Cars: 2
Attached
Courtyard Entry
Foundation
As Shown
Crawl Space (Optional)
Slab (Optional)
Monolithic Slab (Mono) (Optional)
Stem Wall (Optional)
Basement (Optional)
Exterior Wall Framing
As shown
2×6 Exterior Walls (Optional)
Exterior Wall Materials
Stone/Brick Veneer
Shakes / Shingles
Rooms
Full bathrooms: 3
Half bathrooms: 1
Bedrooms: 3
Utility room
Bonus/Flex Room
Laundry
Home Office
Sunroom
Walk In Closet
Mudroom
Kitchen and Dining
Walk-in Pantry
Breakfast bar
Breakfast Nook
Island
Center Kitchen
Rear Kitchen
Interior Features
Laundry On Main Floor
Fireplace in Family Room
Main Floor Master
Split Bedrooms
Jack & Jill Bath
Open Floor Plan
Large Family Room (>270 ft²)
Large Kitchen (>130 ft²)
Laundry in Utility Room
Bonus room above garage
Vaulted ceilings
Exterior Features
Courtyard
Covered Front Porch
Deck
Portico
Large Windows
Architectural Style
Craftsman
New American
American
Modern Craftsman
Roof
Hip & Valley
Ceiling
Main Floor Ceiling Height: 10'0" ft
Second Floor Ceiling Height: 9'0" ft
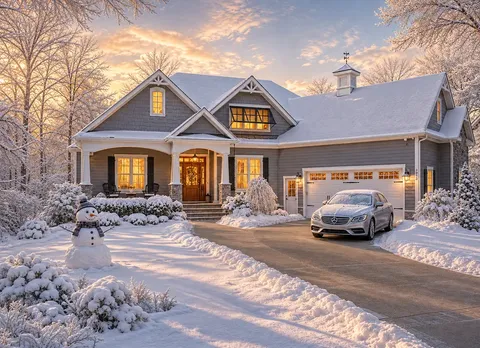
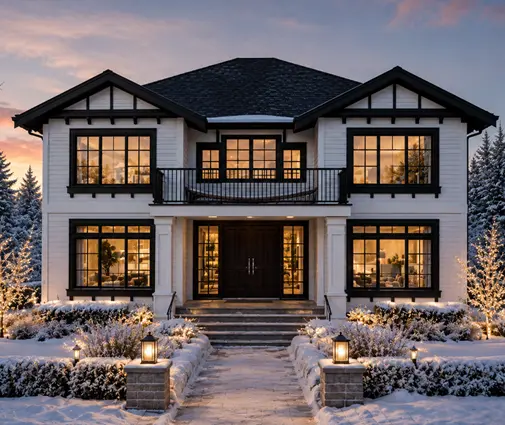
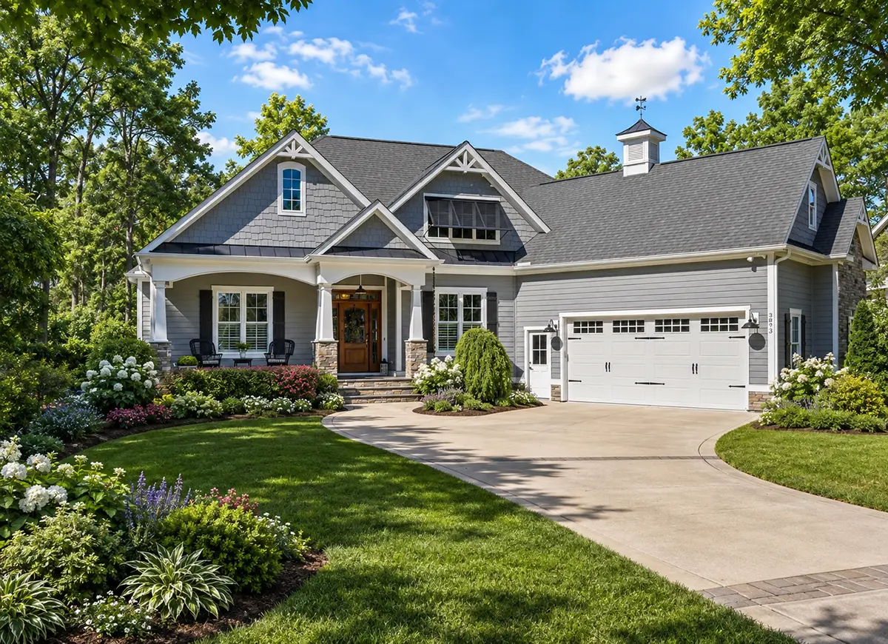
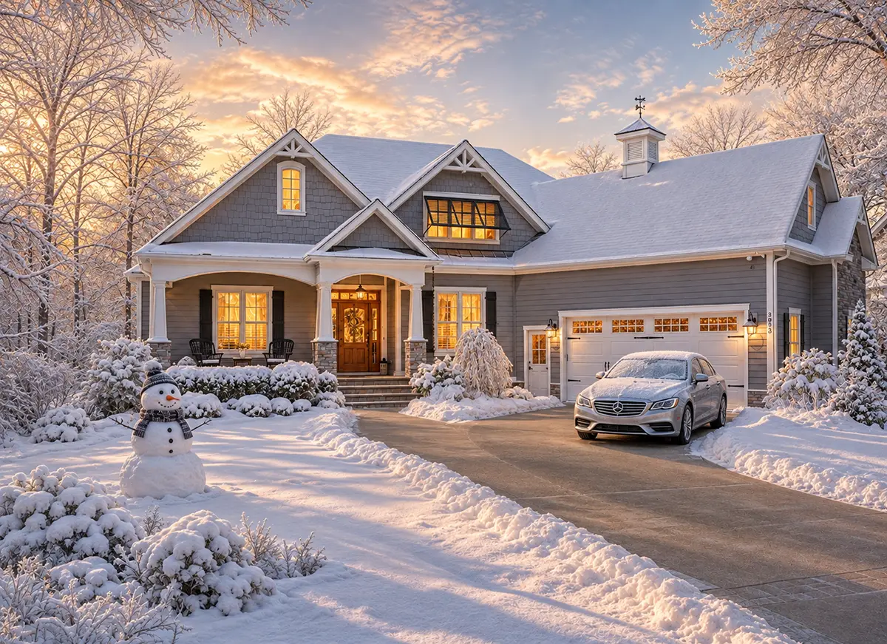
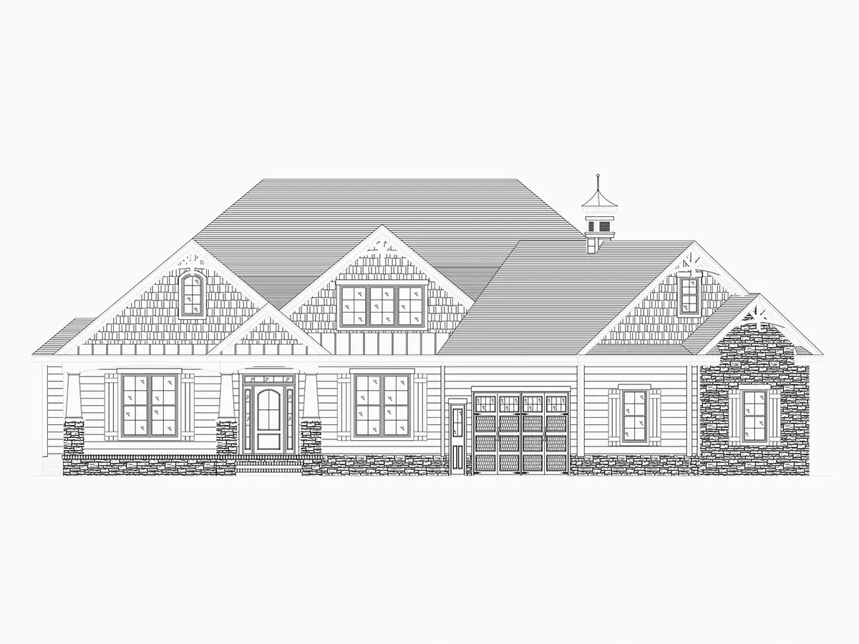
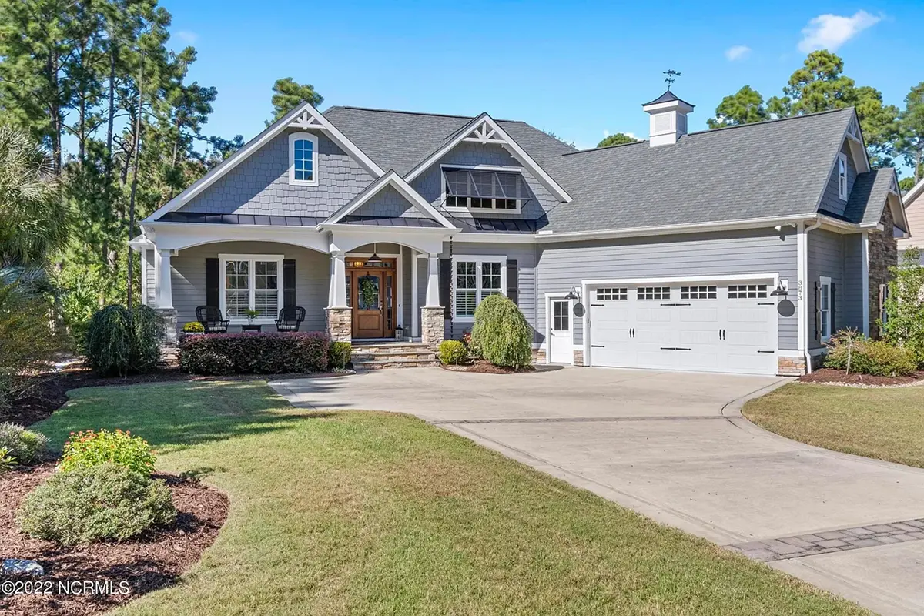
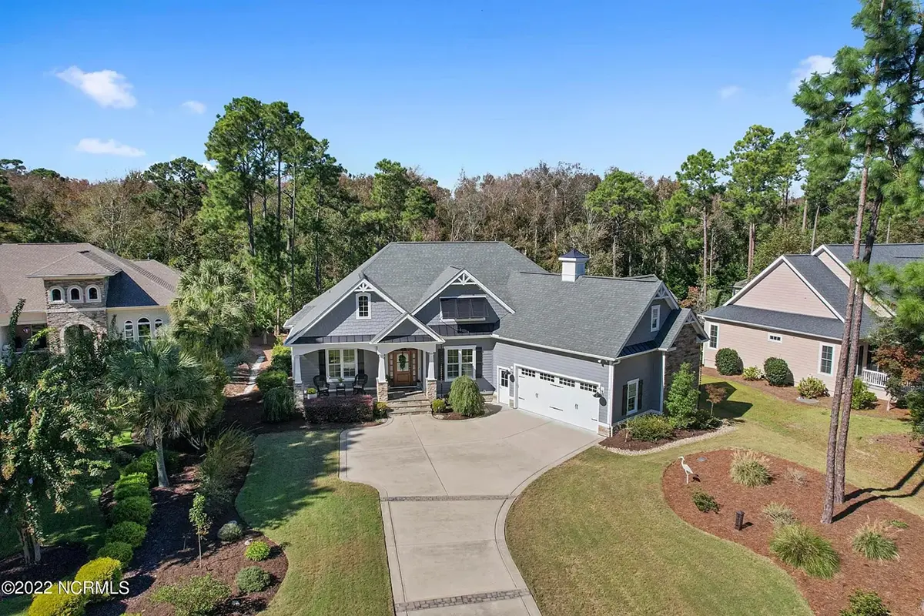
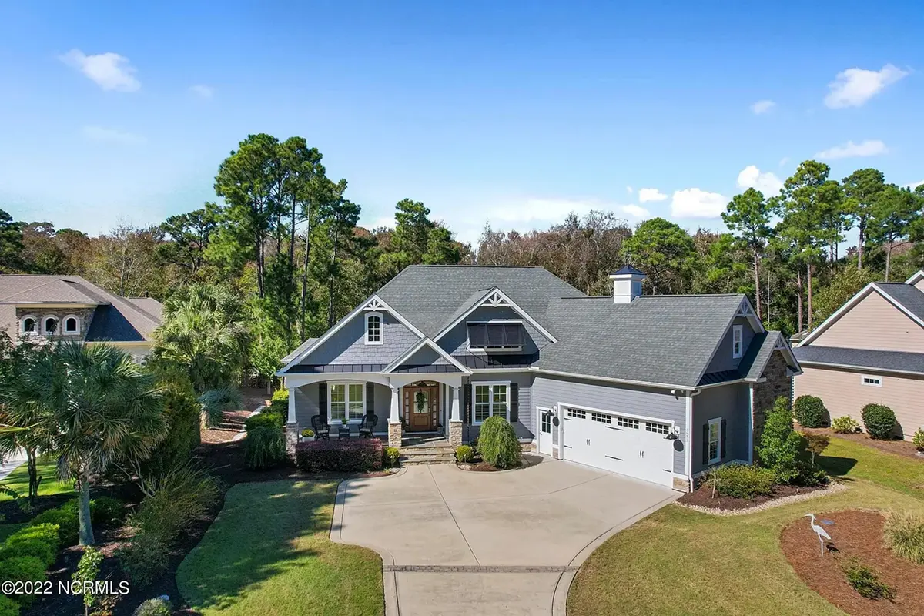
Plan 29718R is a 3-bedroom 2-story Craftsman house plan with an L-shaped footprint, 3783 ft² of living space and a hip & valley roof that gives its Modern Craftsman lines a layered, grounded profile. Stone/brick veneer pairs with shakes / shingles on the exterior walls, a mix that reads as both American and New American. The single-family home measures 72'9" wide and 74'6" deep and includes three full bathrooms, one half bathroom and an attached two-car garage.
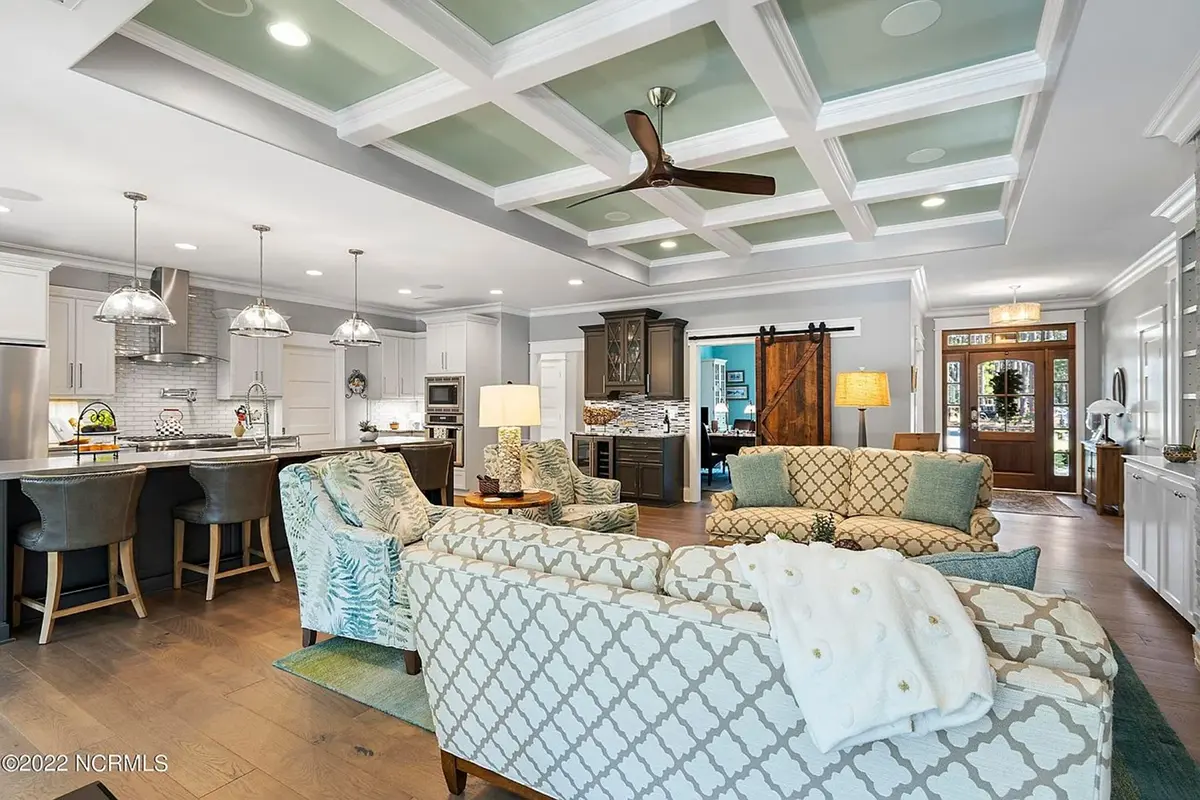
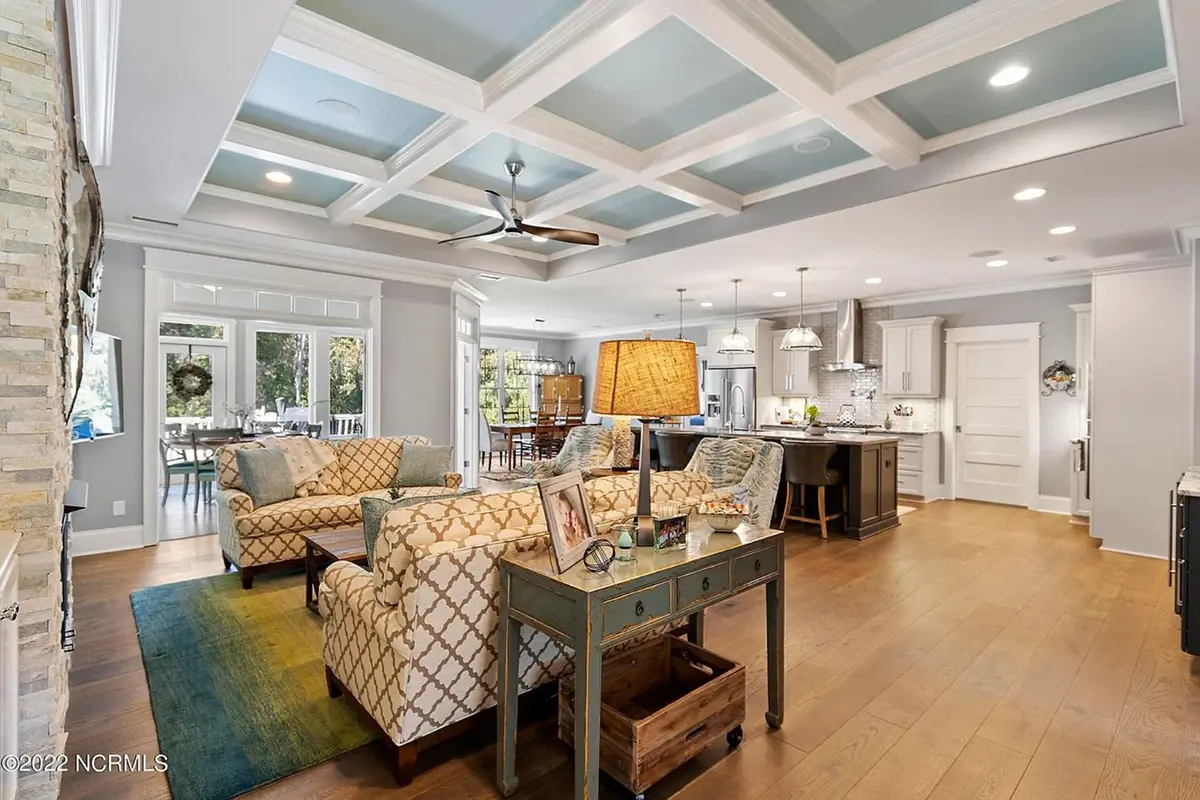
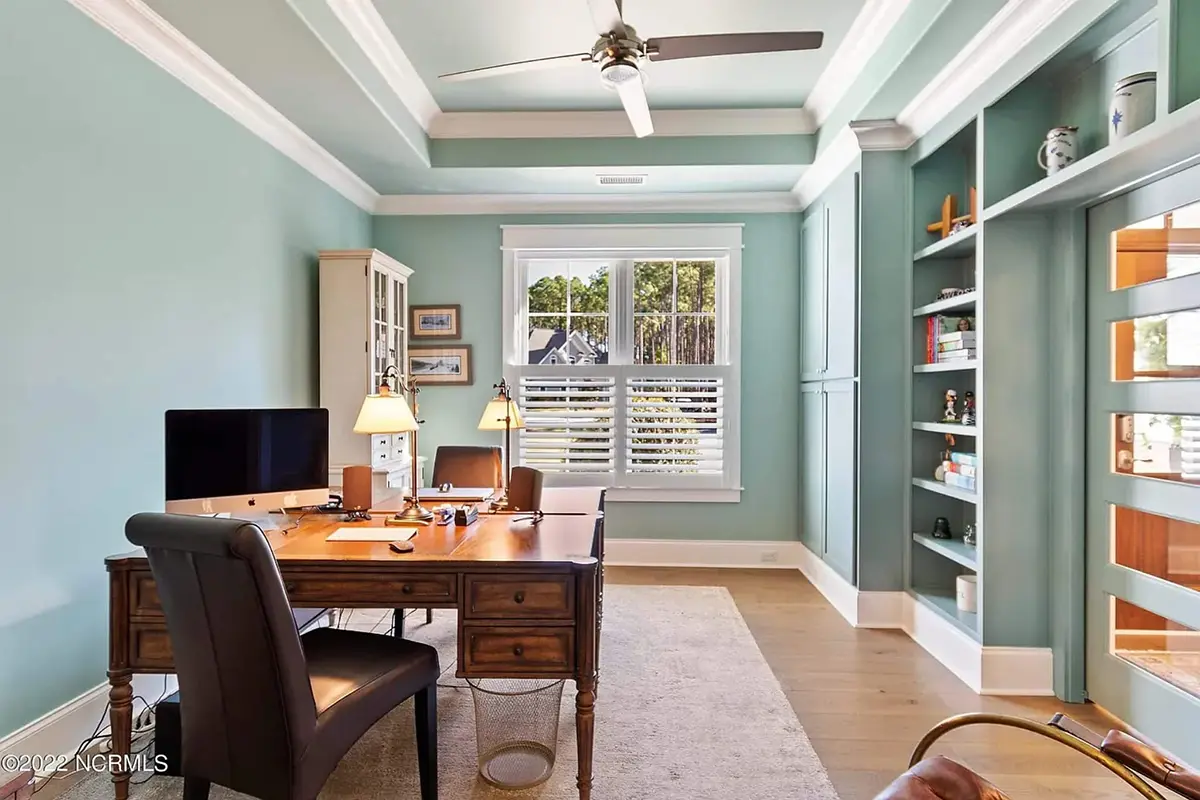
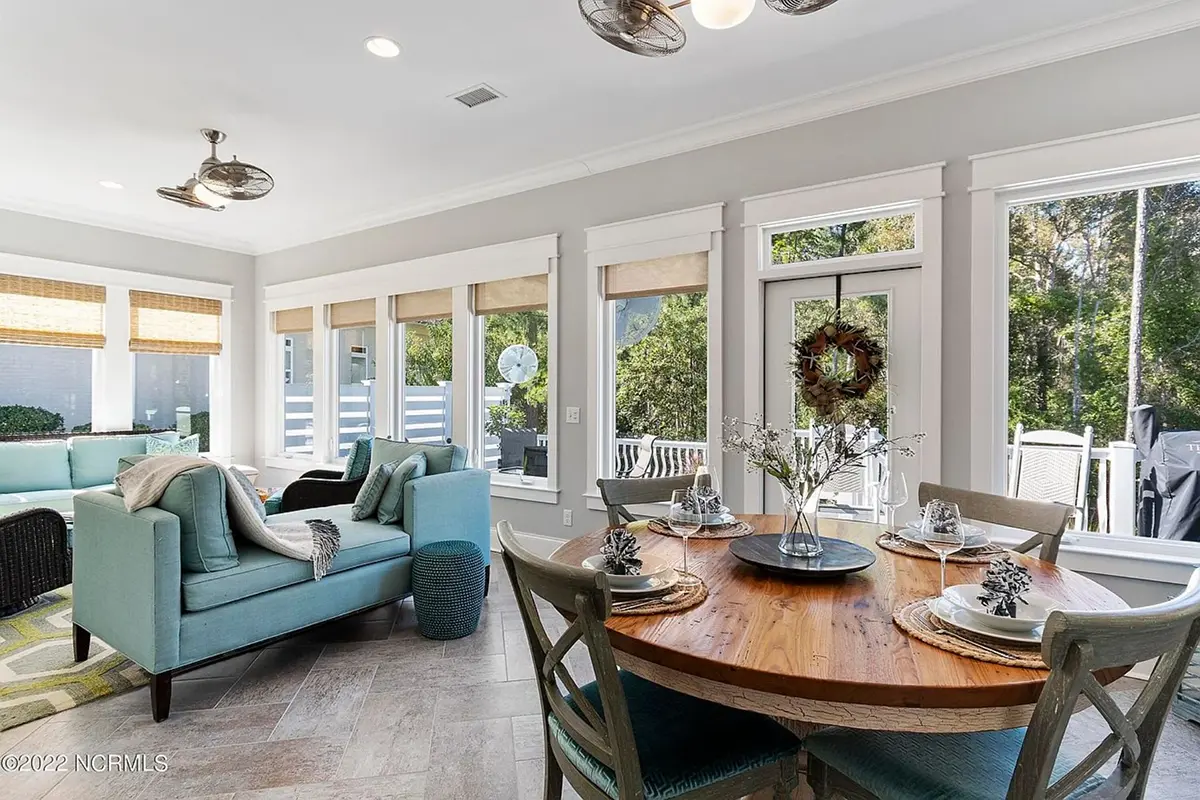
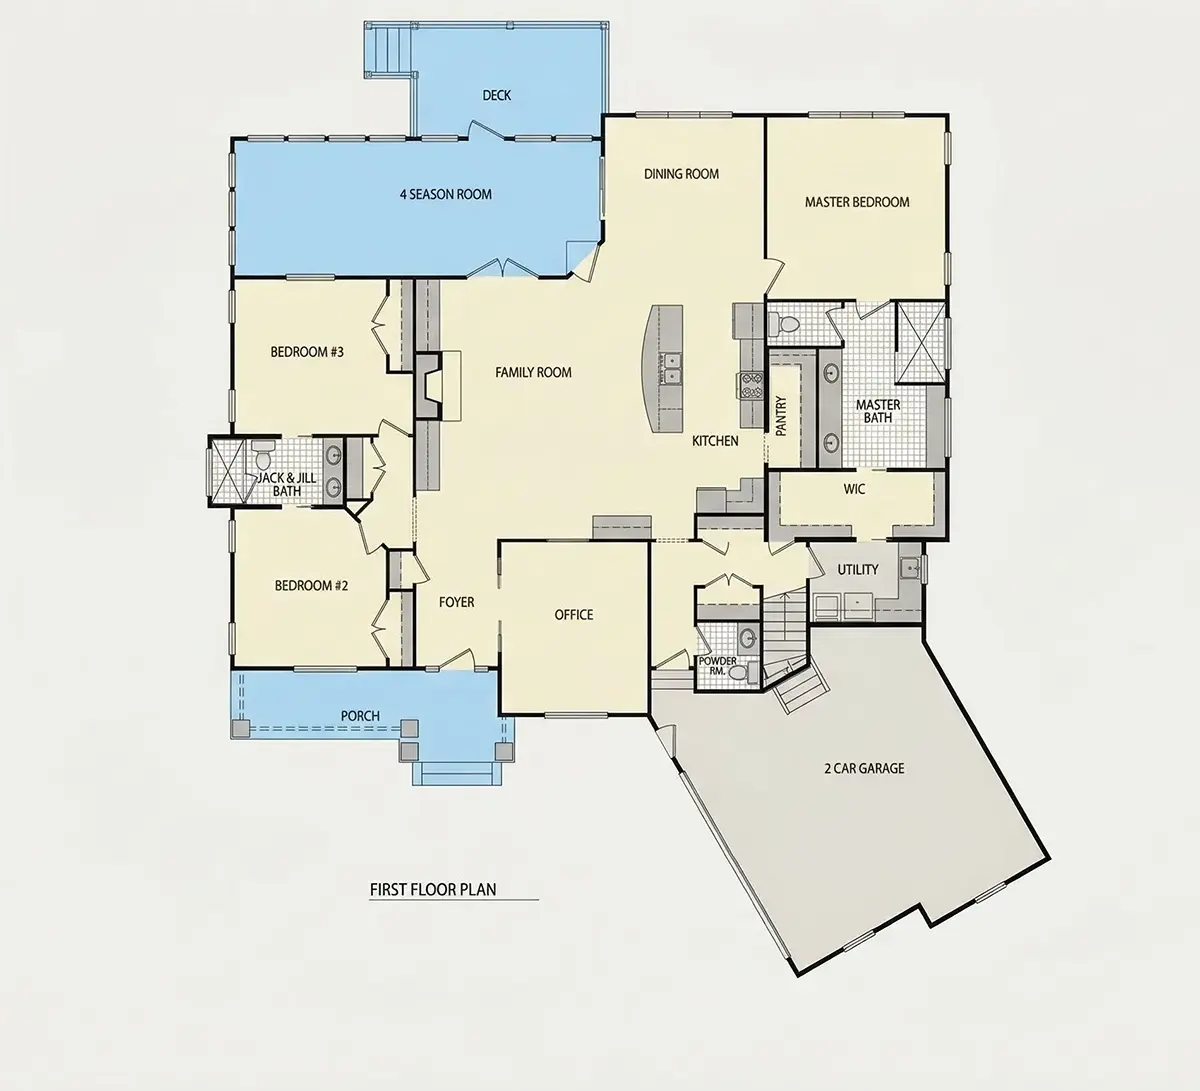
The main floor follows an open floor plan built around a large family room with vaulted ceilings and a fireplace, the room where winter evenings will naturally gather the family. The large kitchen sits at the center of the house, toward the rear, so it stays connected to every living space. It has an island, a breakfast bar for quick meals and a breakfast nook for slower ones, plus a walk-in pantry that keeps the counters clear. A sunroom extends the living area, and large windows bring daylight deep into the plan. A home office gives remote work a quiet room with a door.
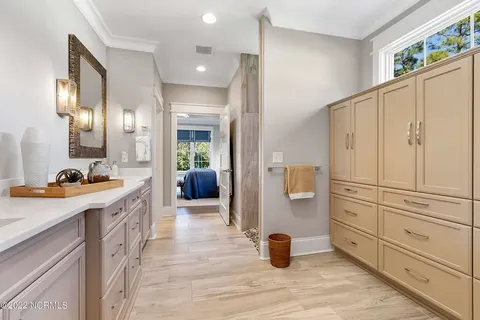
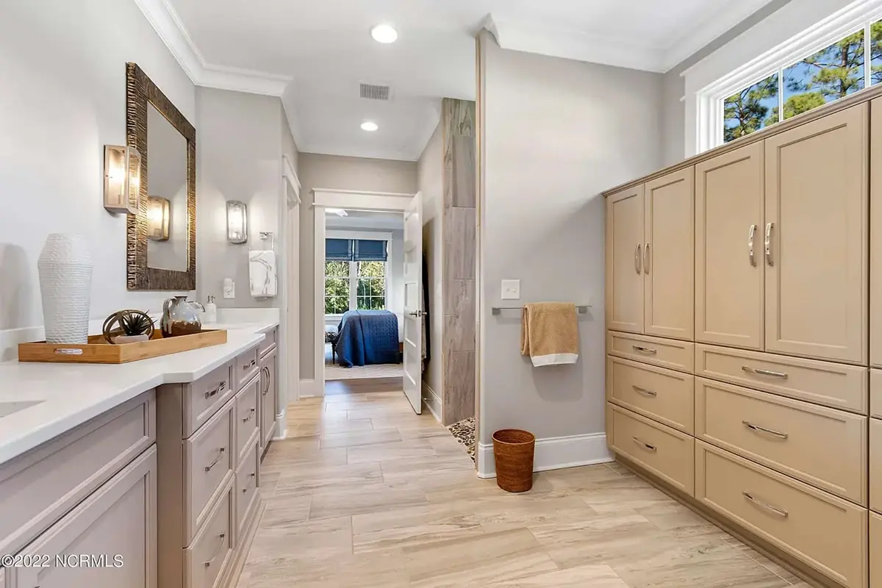
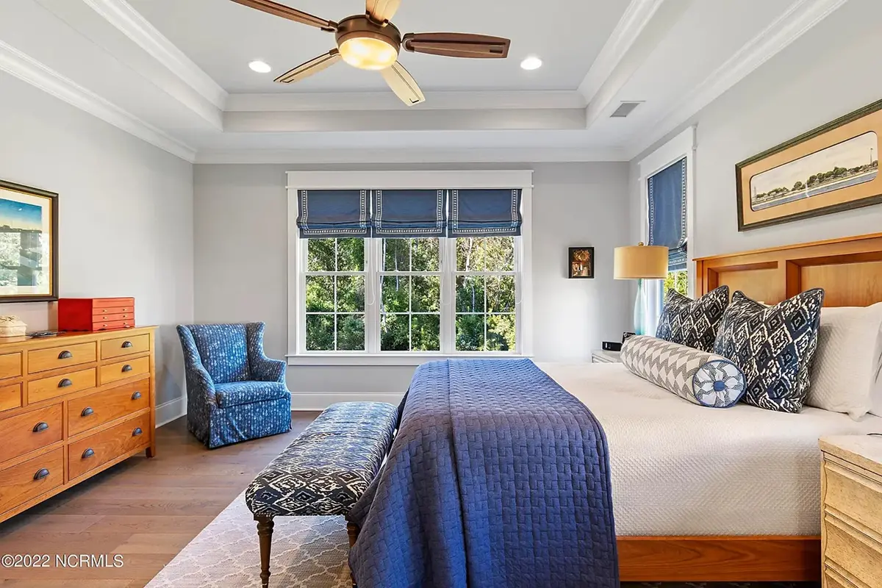
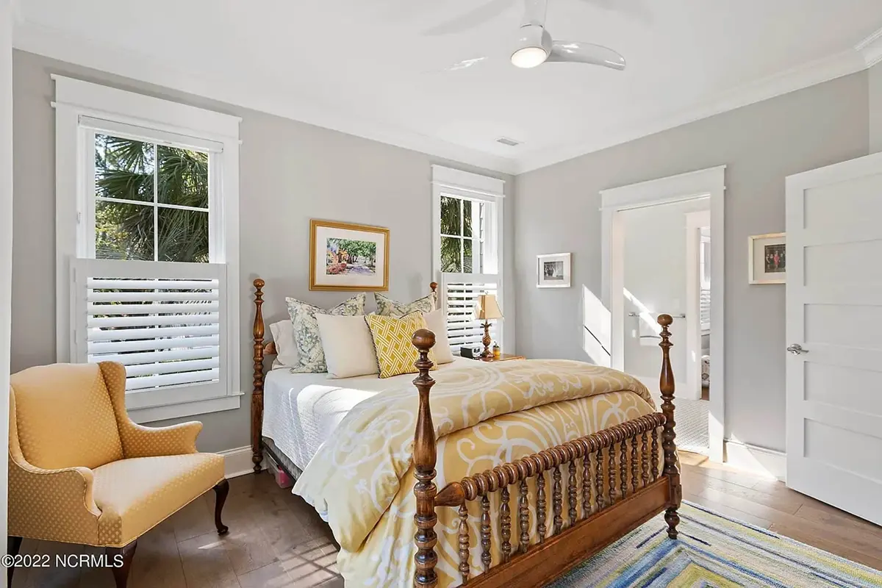
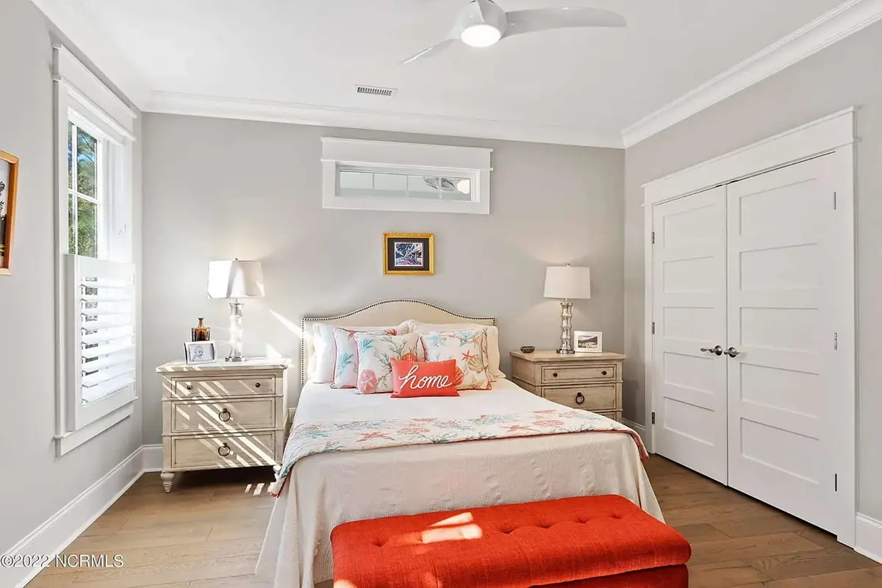
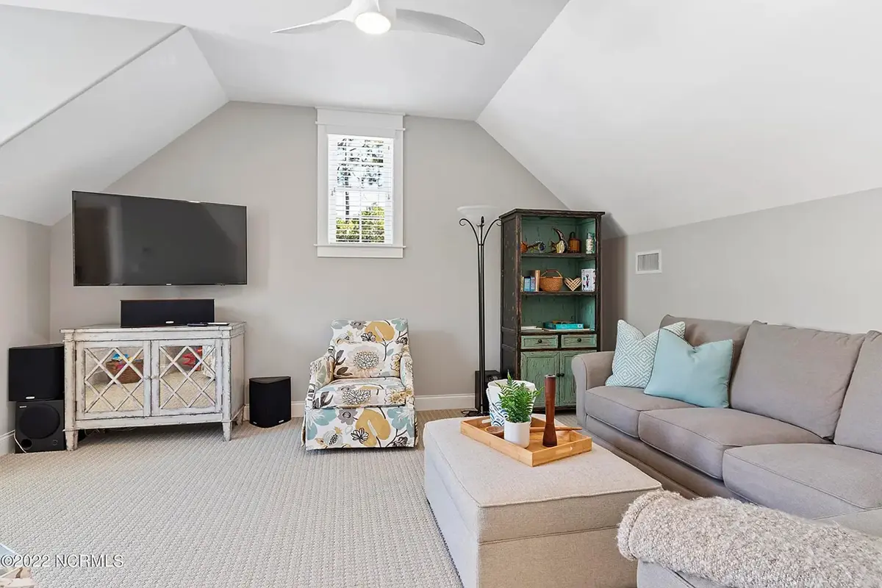
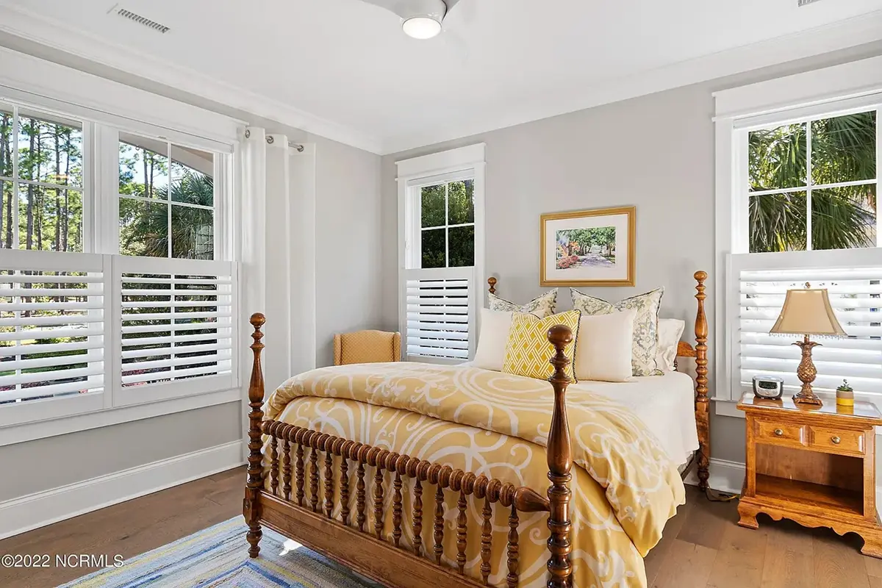
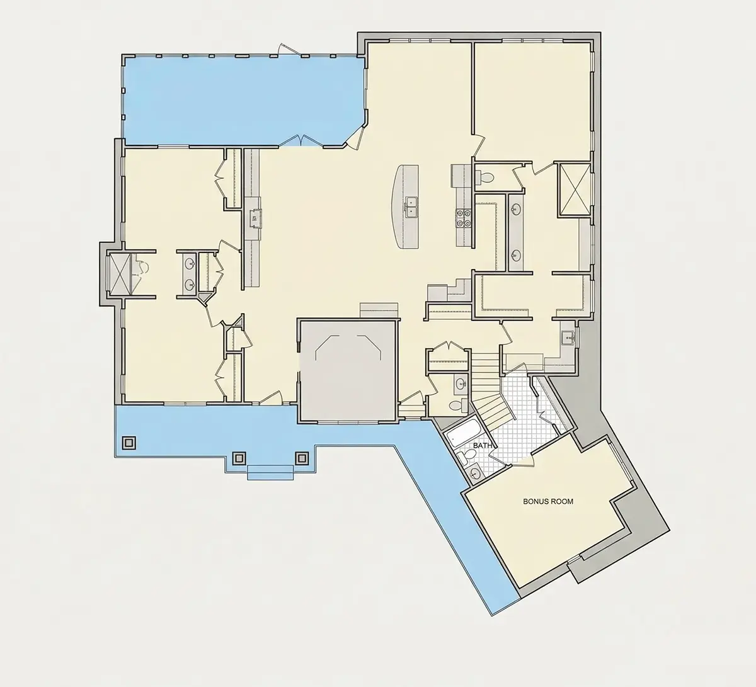
The master suite is on the main floor, and the split bedroom layout places it apart from the other two bedrooms for privacy. It includes a walk-in closet and its own bathroom. The secondary bedrooms share a Jack & Jill bath, a practical setup for siblings. Laundry is on the main floor in the utility room, and a mudroom gives a tidy place for coats, boots and bags at the everyday entrance. Upstairs, the bonus room above the garage works as a flex room for play, guests, hobbies or a media space.
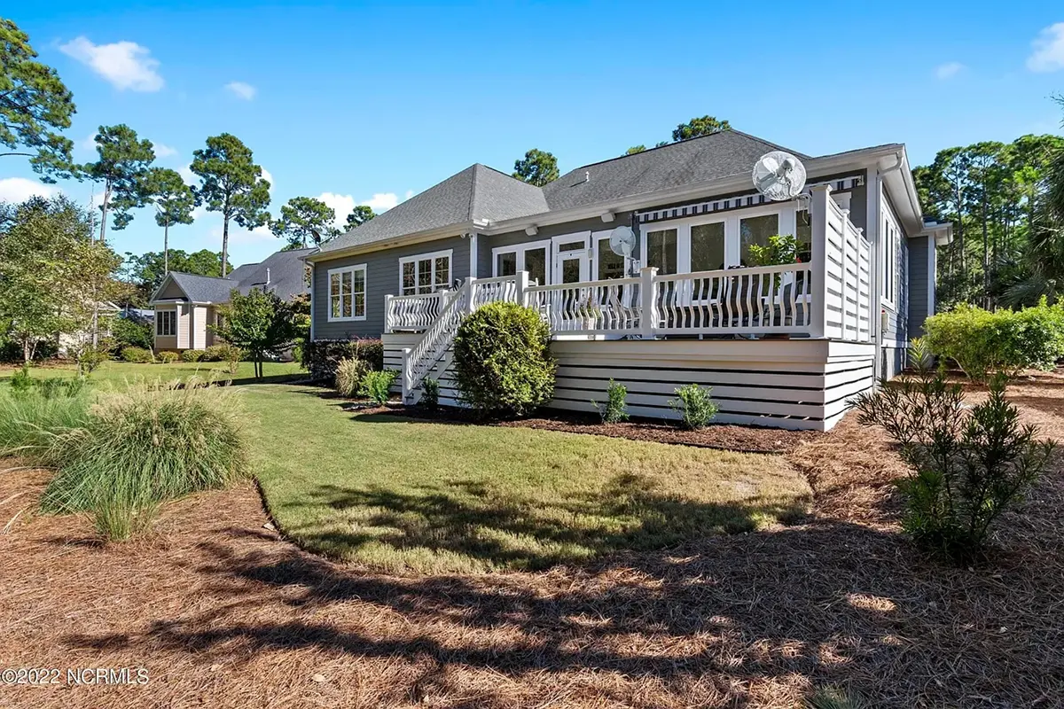
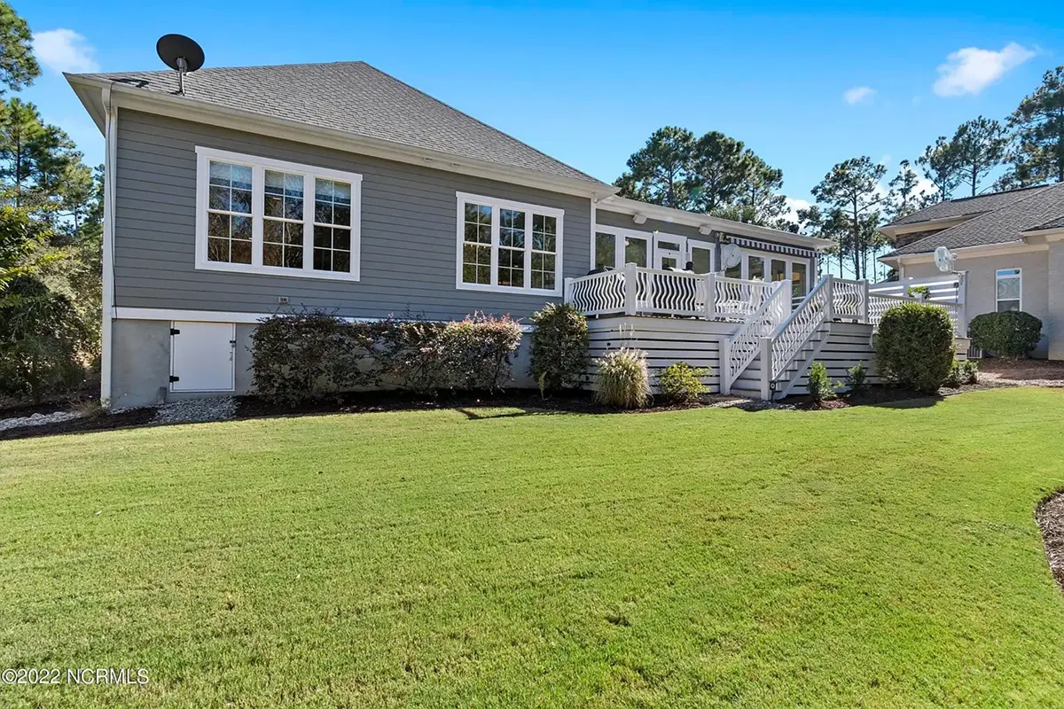
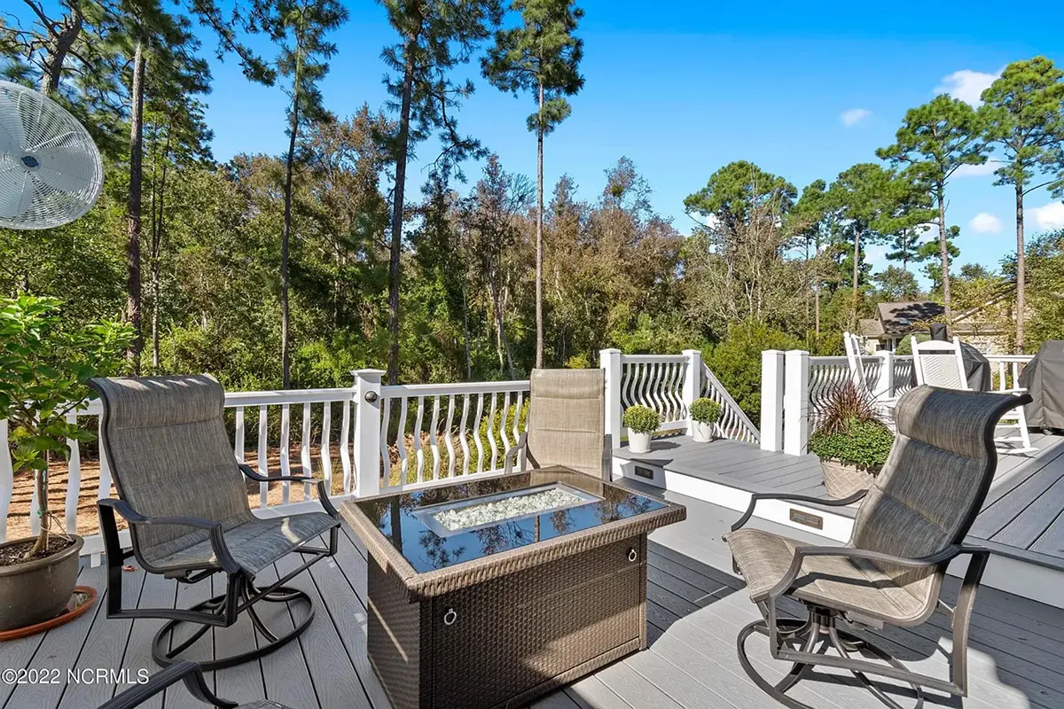
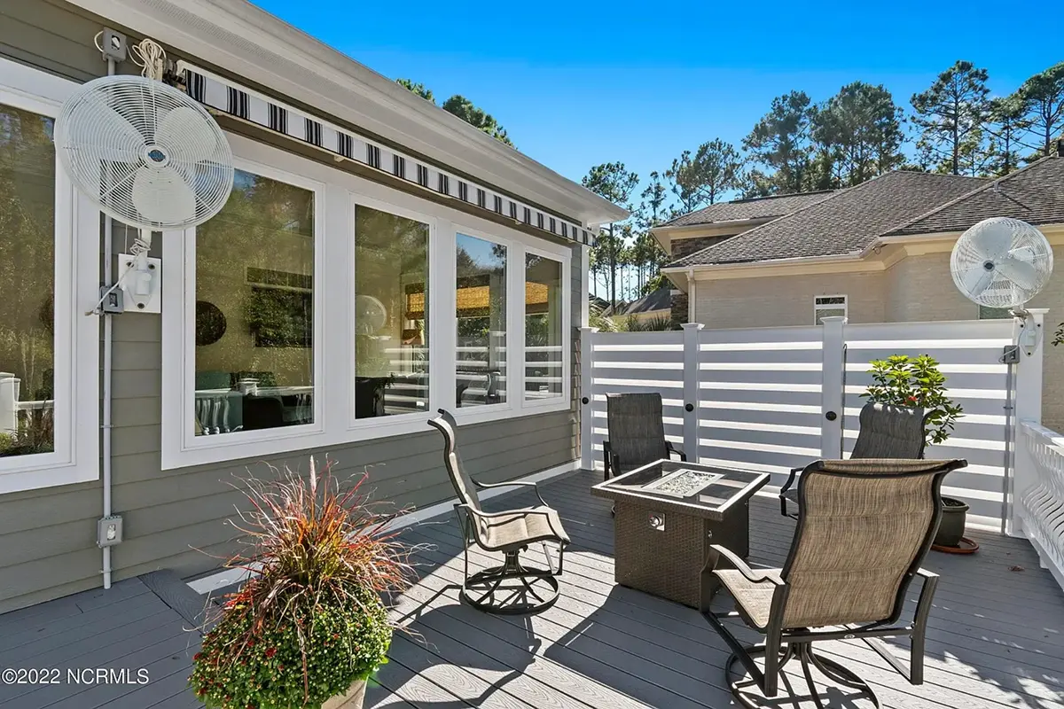
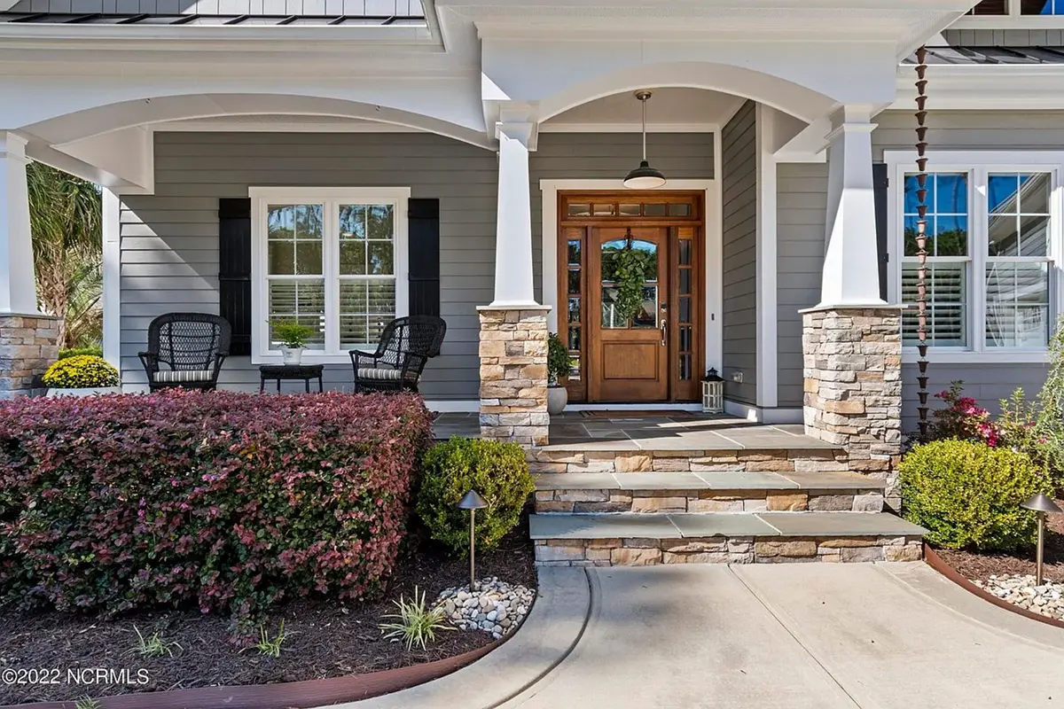
Outside, a portico and a covered front porch frame the entry, while a deck at the back is ready for summer dinners. The courtyard entry garage turns the doors away from the street view, keeping the front elevation clean. The home is built on the foundation as shown in the plans, and it is also available with a crawl space, slab, monolithic slab, stem wall or a basement on request. The exterior wall framing is as shown, with 2×6 exterior walls available as an option.
More Plans By This Architect
Related Plans & Collections
Worth Reading
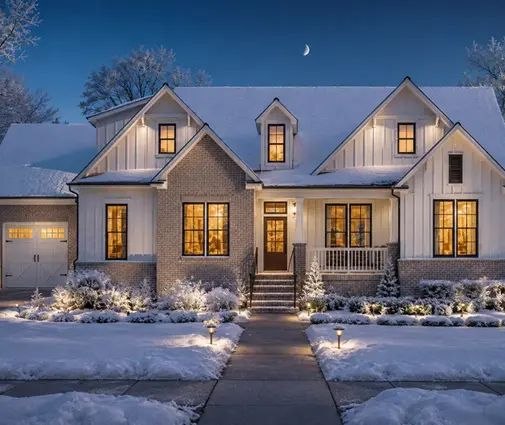 Same Floor Plan, New Front: How to Change the Elevation on a Stock House Plan Many buyers love a layout but not its facade, or their HOA demands a different look. Here is what you can change on the outside without touching the floor plan, what forces a real redesign, and how to budget for both. Read more →
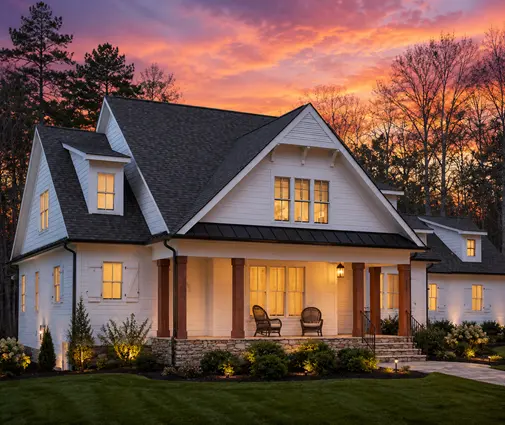 The Builder Selections Meeting: What to Lock In, What Can Wait, What Upgrades Cost The design center appointment can add tens of thousands of dollars to a new home in one afternoon. Here is what each upgrade category costs, which choices must be locked before framing, and which ones are cheaper to make after closing. Read more →
 The Pre-Drywall Walkthrough: A Room-by-Room Checklist Before Your Walls Close Before drywall goes up, you can still see every wire, pipe and stud in your new house. Here is what to check in each room, what to photograph, and how to raise problems without starting a fight over change orders. Read more →
