It is a Saturday morning at the builder's design center. In front of you sit a tray of white quartz samples, three cabinet door styles, a wall of tile and a consultant with a pricing sheet. Six hours later you walk out having added $40,000 to your mortgage, and you are not quite sure how. That is upgrade overload, and it happens because the selections meeting mixes two very different kinds of decisions. Some are built into the walls and slab and can never be cheaply changed. Others are surface finishes you could swap any weekend after you move in.
This guide breaks down what the selections process costs on a typical new two-story home with an attached garage. It covers which choices are locked before framing and which can wait, and it includes a timeline you can print and bring to the meeting.
How the selections process works
With a production builder, most buyers make every choice in one or two appointments soon after signing the purchase agreement. Plan on roughly 4 to 8 hours in total, plus time at home to review the quote. Many builders then lock the selections and charge a change fee, or refuse changes altogether, once the order goes to the trades. With a custom builder, or when you build from a stock plan with your own contractor, selections are staggered across the schedule. They often add up to 20 to 40 hours over several months, spread across showrooms, the site and the kitchen designer's office.
Two money points matter before you start. First, option deposits are often nonrefundable, so read your contract. Second, upgrades financed into the mortgage still have to appraise. An appraiser may give little value to a $12,000 tile package, and the gap can come out of your pocket at closing. Ask your lender how they handle this before you sign the options addendum.
What selections cost: the full breakdown
The ranges below are typical design-center prices for a 2,400 to 2,800 sq ft two-story home in 2025 to 2026. They vary widely by region, builder and price tier, so treat them as a planning guide rather than a quote. A common rule of thumb in production building is to set aside about 10 to 20 percent of the base price for options. Check that figure against your own builder's price sheet.
| Selection item | Typical upgrade range (USD) | Deadline |
|---|---|---|
| Structural options (bonus room finish, extended garage, morning room, extra bath) | $10,000 to $60,000+ | Before permit |
| Windows and exterior doors (larger sizes, sliders, black frames, transoms) | $3,000 to $20,000 | Before framing |
| Plumbing (curbless shower instead of tub, gas range line, tankless water heater, utility sink) | $1,500 to $10,000 | Before slab or framing |
| Electrical and low voltage (outlets, recessed lights, fan boxes, Ethernet, EV circuit) | $2,000 to $12,000 | Before rough-in |
| Cabinets (layout, 42-inch uppers, island, drawer stacks) | $5,000 to $35,000 | Before drywall |
| Countertops (quartz or granite levels, edge profiles) | $3,000 to $15,000 | Before cabinet install |
| Flooring (LVP, hardwood, carpet pad upgrades) | $6,000 to $30,000 | Before drywall |
| Tile (shower walls, backsplash, floor tile) | $2,000 to $15,000 | Before drywall |
| Appliances | $2,000 to $15,000 | Before cabinet order |
| Lighting fixtures | $1,000 to $8,000 | Can wait |
| Paint colors, cabinet hardware, faucets, mirrors | $500 to $6,000 | Can wait |
Structural options: the biggest line, and the least reversible
Structural options change the framing, the foundation or the roofline. They go to the engineer and the permit set, so they come first and almost never come back. Typical examples are finishing a bonus room over the garage, deepening the garage by 2 to 4 feet for a full-size truck, or turning a flex room into a fifth bedroom. Size is the main cost driver here. Each added square foot costs roughly what the base house costs per square foot.
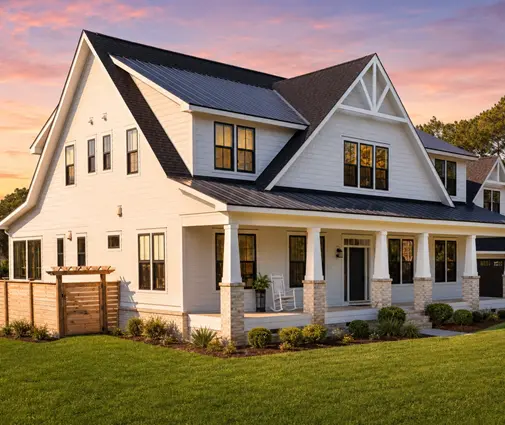
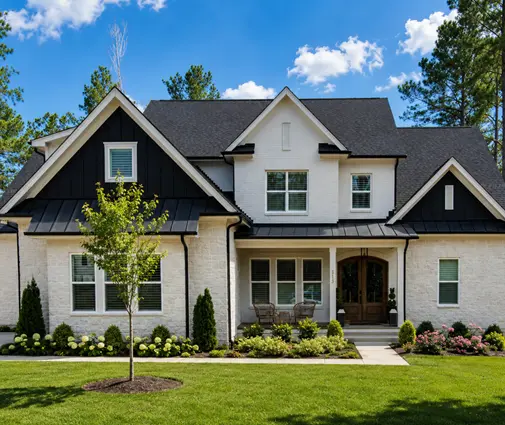
Look at how plans of similar size handle this. This 2,488 sq ft modern farmhouse fits four bedrooms and three baths on two stories with a 2-car garage. That is a good benchmark for a family that does not want to pay for a bonus room it will use twice a year. A 3,390 sq ft Modern Craftsman with four bedrooms shows what the extra 900 sq ft buys: a larger owner's suite and more flexible space. At 4,446 sq ft with a 3-car garage, you are in a range where structural upgrades are often already in the base plan, not sold as add-ons.

Windows, plumbing and the tub-or-shower question
Window sizes set the header sizes in the framing. Once the walls are up, a wider window means a new header, new sheathing and new siding. Decide on window sizes, sliders versus French doors and any added transoms before the framing package is ordered. Black exterior frames, which are popular on Modern Farmhouse elevations, often carry a noticeable premium. Price them early so you can trade them against something else.
Plumbing locks even earlier on slab foundations, which are common across the South. Drain lines are set in the ground before the pour, so a curbless walk-in shower in place of the standard tub has to be decided before the slab goes in. With a basement or crawlspace you have more time, but not much. The same applies to a gas line for the range, a pot filler, a laundry sink in the garage or a second dishwasher.
Electrical and low voltage: cheap now, painful later
This is the best value at the design center. An extra outlet during rough-in is a modest add. After drywall, it means cutting, patching, texture and paint. Most builders offer a pre-drywall electrical walk, so use it. Bring a furniture layout and mark the following:
- Outlets for the island, the window seat, the garage workbench and the nightstands
- Recessed lights and fan boxes on the first floor, where the ceilings sit under the second floor and are hard to reach later
- A 240-volt circuit in the attached garage for an EV charger, even if you do not own an EV yet
- Ethernet to the office and TV walls, plus conduit to the attic
- Blocking in the walls for TV mounts, grab bars and heavy shelving
In a larger two-story such as a 3,412 sq ft Acadian-style home with four bedrooms, the first-floor ceiling area is large. Adding lighting there after closing is the most expensive retrofit on this list.
Cabinets, flooring and tile
The cabinet layout is locked when the order is placed, often around drywall. You can change the hardware later, but not the number of drawers, the height of the uppers or the shape of the island. Flooring usually goes in before or around the cabinets, which is why changing it after closing means working around installed base cabinets. Shower tile, unlike backsplash tile, is hard to redo without tearing out the waterproofing.
Design center markup vs. buying later
Design center pricing includes the builder's overhead, the warranty and the convenience of having it all in the mortgage. For cosmetic items, the price is often well above what a local contractor would charge after closing. It is not unusual to see a gap of 20 to 50 percent or more, though this varies by builder. There is no fixed rule, so get two or three outside quotes for your biggest finish items before the meeting. The comparison shifts with the item:
- Buy from the builder: anything inside the walls or under the slab, cabinet layout, shower tile, flooring under the cabinets.
- Usually cheaper later: light fixtures, paint colors, cabinet hardware, faucets, mirrors, closet systems, backsplash, appliances in some markets.
- Check first: some builders' warranties exclude work done by outside trades, and some HOAs regulate exterior changes like doors and lights.
Plans with generous finish areas show why this matters. A 3,783 sq ft Modern Craftsman with three bedrooms and 3.5 baths has more bath tile than many four-bedroom homes. Keeping the shower tile at the design center and doing the backsplash yourself can save real money.

Printable selections timeline for a two-story home
The schedule below assumes a typical wood-frame two-story with an attached garage, built in roughly 6 to 9 months. Production builders may compress the first five steps into one appointment, and custom builders will spread them out. Confirm the exact cutoff dates with your builder in writing.
| Construction stage | Decide before this stage |
|---|---|
| Permit submittal | Plan, elevation, structural options, garage depth and size, bonus room, ceiling heights |
| Foundation or slab pour | Shower vs. tub, drain locations, floor outlets, under-slab conduit |
| Framing | Window and door sizes, stair style, niches, built-in locations |
| Rough-in (MEP) | Electrical and low voltage walk, gas lines, HVAC zoning, EV circuit |
| Insulation and drywall | Blocking, insulation upgrades, cabinet order, flooring, shower tile, appliances |
| Cabinet install and trim | Countertops (templating), backsplash, interior doors, trim profile |
| Paint and final finishes | Paint colors, hardware, light fixtures, faucets, mirrors |
If you are still choosing the plan itself, browsing two-story house plans or plans with an attached garage will give you a feel for how size and layout affect the structural line, which is the item that drives the rest of the budget. This 3,651 sq ft farmhouse with four bedrooms and 3.5 baths is a useful middle point for comparison.
Summary
- Lock structural options, window sizes and plumbing locations first. They are the most expensive to change.
- Spend on electrical, low voltage and blocking. They are cheap during construction and costly after.
- Keep cabinet layout, flooring and shower tile with the builder.
- Get outside quotes for light fixtures, paint, hardware and backsplash, which are often cheaper after closing.
- Check with your lender whether upgrades will appraise, and read the deposit and change-order rules.
- Bring the timeline to the meeting and get the cutoff dates in writing.