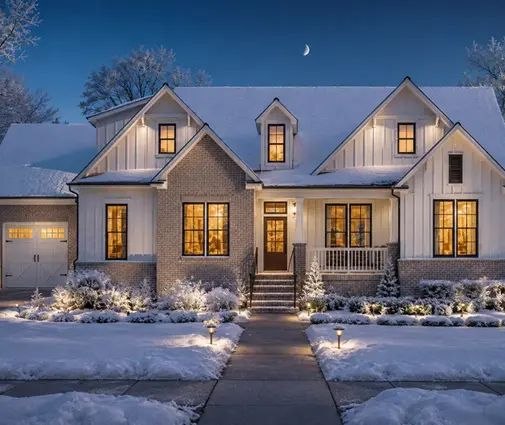
Ask ten builders in Oklahoma, Alabama or Tennessee what a tornado safe room is, and you will hear ten different answers: a basement, a bathroom without windows, a closet with an extra layer of plywood. Only a few of them meet the definition the engineers use. If you are building a new home in Tornado Alley or the Southeast, the best time to add a real safe room is now, while the house is still on paper and the foundation has not been poured. Below are the myths we hear most often, and the facts behind them.
Myth 1: A basement is already a safe room
Fact: A basement is a good place to shelter, and in the North and Midwest it is often the safest spot in the house. But a basement is not a safe room. In a typical home, the ceiling of the basement is the wood floor framing of the first floor, and that can collapse or be pierced by debris in a violent tornado. A basement safe room is a separate space inside the basement, usually in a corner where two foundation walls already exist, with reinforced concrete or fully grouted masonry walls, a concrete or engineered steel ceiling and a tested door. If you want to start from a plan that already has the lower level, browse the house plans with a basement and ask your engineer to detail the safe room corner from day one.
Myth 2: Any windowless interior closet will do
Fact: An interior closet or bathroom on the lowest floor is the right advice when you have nothing better, and it saves lives. But a 2x6 wood frame wall with drywall stops very little flying debris. The national standard for storm shelters, ICC 500, and FEMA's guidance for safe rooms, FEMA P-361 (with FEMA P-320 written for homeowners), are based on tornado winds of up to 250 mph and on debris tests. The best known test fires a 15 lb 2x4 at roughly 100 mph into the wall, the roof and the door. A room counts as a safe room only if every part of it passes, not only the walls.
Myth 3: Thick walls are what make a room safe
Fact: The walls are one of four things that have to work together:
- Anchoring. The room must be tied to the foundation so that it cannot slide, overturn or be lifted off. In a concrete closet on a slab, this means rebar doweled into a thickened, properly reinforced slab or footing, not just a room standing on an ordinary 4 inch floor.
- Walls. Common choices are cast-in-place concrete, concrete block with every cell grouted and reinforced, or steel panel systems that have been tested to ICC 500.
- Ceiling. A concrete slab or a tested steel assembly. A wood ceiling with the house above it is the weak spot most often skipped.
- Door. The door, frame and hardware must be a tested assembly with at least three locking points. A heavy residential steel door from a home center is not the same thing.
Ventilation, a way to call for help and a plan for being trapped under debris also belong to the design.
Myth 4: Adding a safe room means redesigning the whole plan
Fact: In most homes the safe room hides inside a room that already exists. FEMA's residential guidance works with about 3 sq ft per person for tornado shelter (check the current edition), so a family of five needs only around 15 sq ft of clear floor. A walk-in closet of 6 by 8 feet or a pantry of 5 by 7 feet is more than enough. The layout stays the same; what changes is the structure: concrete or grouted block instead of studs, a reinforced slab under it, a concrete lid and a tested door.
A one-story ranch on a slab is the easiest case. The 3-bedroom, 2,168 sq ft one-story Modern Farmhouse with a 2-car garage has interior closets far from exterior glass, and the 4-bedroom, 2,112 sq ft Modern Ranch on one level places its rooms around a compact core where a reinforced closet fits naturally. More options are in the Ranch house plans.



In a two-story home, the safe room goes on the ground floor, ideally under the stairs or next to the kitchen. The 4-bedroom, 2,589 sq ft two-story Farmhouse and the 4-bedroom, 3,215 sq ft Southern Acadian home with a 3-car garage both have a main-floor pantry or closet that a drafter can convert without moving a single wall. Plans with a butler's pantry are especially easy: the pantry becomes the safe room, and the butler's pantry next to it stays a normal room.
Myth 5: The in-ground garage shelter is always the best choice
Fact: It is often the cheapest, but every type has trade-offs. A rough comparison with 2025 installed prices, which vary a lot by region and supplier:
| Type | Typical cost (2025) | Strengths | Watch out for |
|---|---|---|---|
| In-ground steel shelter in the garage slab | about $3,500 to $8,000 | Below ground, fast to install, good for a new or existing slab | Hard for elderly or disabled family members, a car parked on the door, high groundwater or flood zones |
| Reinforced concrete closet on the slab | about $8,000 to $20,000 in new construction | Used every day as a closet or pantry, reached in seconds, no stairs | Has to be in the plan before the slab is poured, needs engineering |
| Basement safe room | about $6,000 to $20,000 above the cost of the basement | Two walls already exist, very protected position | Only makes sense where basements are common; stairs; water and drainage |
| Prefab steel room, above ground | about $6,000 to $15,000 | Tested as a complete unit, can be added later | Needs a slab that can take the anchor loads |
For a family that has to get there in a few minutes at night, a closet off the primary suite or the hall is often worth the extra money compared with a hatch in the garage floor.
Myth 6: Look for the "FEMA approved" label
Fact: FEMA does not certify or approve products. What you want is a design that complies with ICC 500 and follows FEMA P-361 or P-320, and for manufactured shelters, test reports from a recognized lab such as the debris impact facility at Texas Tech University. Many manufacturers also have their products verified by the National Storm Shelter Association. Ask for the paperwork, and make sure the door assembly that is actually installed is the one that was tested.
Myth 7: A FEMA rebate will pay for the whole thing
Fact: Rebates exist, but they rarely cover the full cost. After a disaster declaration, FEMA's Hazard Mitigation Grant Program sends money to the states, and some states, counties and cities use part of it for residential safe room rebates. These are often run as a lottery or a first-come list, they usually reimburse a part of the cost (frequently a few thousand dollars), and nearly all of them require you to be approved before construction begins. Some states also offer tax credits or deductions. Check with your state emergency management agency and your county before you sign the contract with your builder, not after.
Myth 8: A safe room is a builder detail, not a permit item
Fact: The safe room is structural, so it belongs on the stamped plans. The IRC points to ICC 500 for storm shelters, and the city or county building department will review the slab, the anchorage and the door like any other structural element. When you buy a stock plan, the local engineer or drafter who adapts it for your lot can add the safe room at the same time: thickened slab, rebar layout, wall section, ceiling and door schedule. Tell your mortgage lender and appraiser too; a documented safe room can be listed as a feature of the home. Many communities also keep a voluntary registry of shelters so that first responders know where to look after a storm.
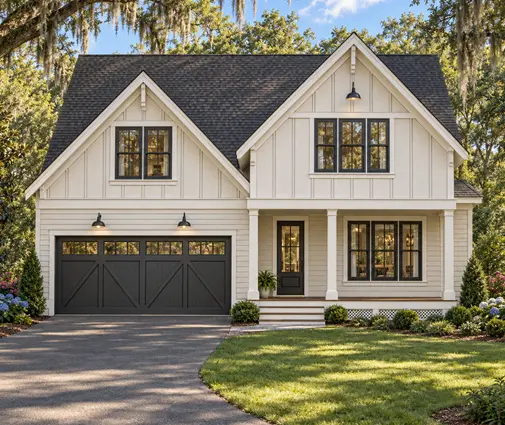

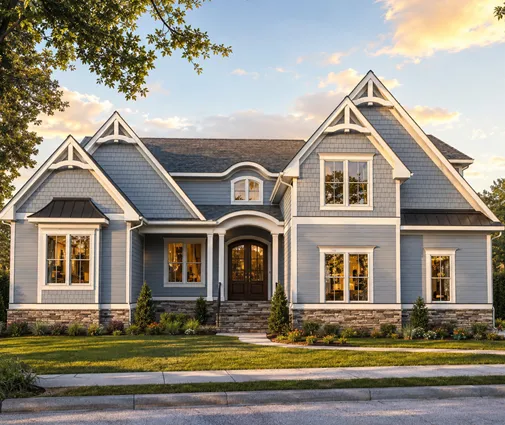
Larger families have room to spare. The 5-bedroom, 4,196 sq ft two-story Modern Farmhouse with a 3-car garage offers several main-floor closets, and in the 4-bedroom, 2,396 sq ft Modern Farmhouse the pantry is a natural spot. The 3-bedroom, 3,273 sq ft Craftsman works well for the closet under the stairs.
The short version
A real safe room is a small concrete or steel box with a tested door, tied into the foundation and covered by a ceiling that can stop debris. It does not need new space in your plan, only a different way of building a closet or pantry you already have. Decide early, budget roughly $5,000 to $20,000 depending on the type, apply for any local rebate before you build, and have your engineer and the building department sign off on the details. Then, when the sirens go off, the safest room in the house is also the closest one.