It is 7 a.m. in late January, the thermometer reads 12°F, and a ready-mix truck is backing down a plowed driveway toward a basement excavation covered in insulated blankets. The pour will happen on schedule. It will also cost more than the same pour in June, and every step that follows it, from framing to drywall, will carry a cold-weather premium.
Across the Upper Midwest, the Northeast and the northern Rockies, builders work straight through winter. Crews need the work, buyers need the house, and modern methods make it safe. But a winter start is not free. This breakdown shows where the extra money goes, which items are the biggest, and how to decide whether to break ground this fall or wait for spring.
The extra cost of a winter build, item by item
The ranges below are ballpark figures for a 2,000 to 3,000 sq ft home with a full basement, based on what builders in northern states were quoting in 2025 and 2026. They are the added cost compared with the same house built in warm months, not the cost of the house. Fuel prices, local labor rates and the severity of the winter move these numbers a lot, so treat them as a starting point for questions to your builder.
| Cost item | What it covers | Typical extra cost (USD) |
|---|---|---|
| Snow removal and site access | Plowing the drive and lot, clearing the excavation, gravel for a stable access road | $1,000 – $4,000 |
| Ground thaw | Hydronic ground heaters or heated blankets to thaw frozen soil before digging or pouring | $2,000 – $8,000 |
| Frost blankets and enclosures | Insulated blankets, tarps and temporary tents over footings, walls and slabs | $1,000 – $5,000 |
| Winter concrete | Hot-water batching, non-chloride accelerators, higher-strength mixes, supplier winter surcharges | $1,500 – $5,000 |
| Temporary heat | Heater rental and propane or diesel during framing, rough-ins, insulation and drywall | $4,000 – $15,000 |
| Drying and moisture control | Dehumidifiers, snow clearing from decks, protecting stored lumber and drywall | $500 – $2,500 |
| Slower schedule | Shorter workdays, weather delays, extra construction loan interest, rent or storage while you wait | $3,000 – $15,000+ |
| Total | about $13,000 – $55,000 |
Two lines dominate: temporary heat and the schedule. The concrete items look small on paper, but they are the ones where cutting corners can cause damage you pay for for decades.
Foundations: frost blankets, ground thaw and cold-weather concrete
Why frozen ground is the real enemy
Concrete must never be placed on frozen soil. Frozen subgrade looks solid, but when it thaws it settles, and the footing settles with it. In a hard freeze, the excavator may also struggle to dig through the frozen top layer, which adds machine hours. That is why many winter builders lay ground thaw equipment or heated blankets over the footing area for one to several days before forming. Hydronic ground heaters, which circulate warm glycol through hoses under blankets, are a common rental in northern markets and are the main reason the "ground thaw" line in the table can climb.
What happens to the concrete itself
The industry guideline for cold-weather concreting (ACI 306) applies when the air temperature falls, or is expected to fall, below about 40°F during the protection period. Fresh concrete must be kept from freezing until it reaches roughly 500 psi of strength, which in cold weather can take a couple of days even with help. Suppliers help in three ways:
- Heated mix: hot water, and sometimes heated aggregates, at the batch plant.
- Accelerators: admixtures that speed up early strength. For reinforced foundations, ask for a non-chloride accelerator, since calcium chloride can corrode rebar.
- Stronger or richer mixes: more cement or a higher design strength so the concrete gains strength faster.
After the pour, frost blankets go on immediately, and on very cold days the forms may be enclosed in a tarp tent with a heater inside. Expect your builder to leave forms on longer than in summer.
When a basement pour should wait
Basements are the norm in the North, and most plans in our house plans with a basement are designed for exactly these regions. But a basement in deep winter carries one extra risk: the open excavation exposes the footings to frost from the inside. Until the walls are backfilled and the house is enclosed and heated, frost can work under the footings and floor slab and heave them. Backfilling with frozen, chunky soil creates its own problem, because frozen clods settle when they thaw and can stress the walls.
A good builder will tell you to wait when the ground is frozen several feet deep, when the lot has a high water table that turns into an ice rink, or when a long cold snap is forecast right after the pour. Frost depth and footing rules are set by the IRC and local amendments, so confirm the requirements for your county with the building department or an engineer.
Footprint matters more than square footage
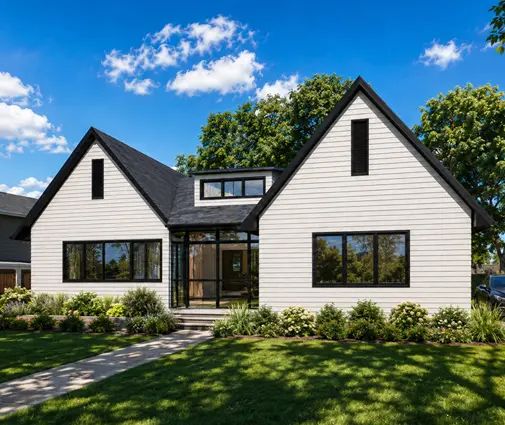
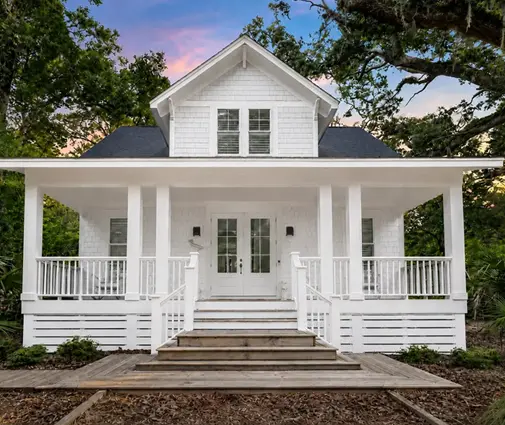
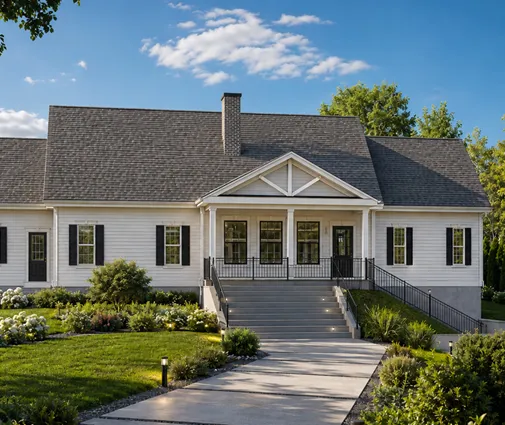
Winter foundation costs scale with the size of the footprint, not the finished area. A compact one-story like this 1,764 sq ft three-bedroom Craftsman with a basement has a modest perimeter to dig, form and blanket. A sprawling layout such as this 4,571 sq ft single-story Mountain Craftsman puts all its living space on one large foundation, so every winter line item tied to concrete grows with it.
Framing and drywall: heat and moisture
Keeping the frame dry
A 2x6 frame can go up in snow, and crews do it every winter. The risk is moisture trapped inside. Snow on subfloors and sheathing should be swept off before it melts, OSB edges should not sit in standing water, and the house should be dried in (roof, wrap, windows) as fast as possible. Before insulation and drywall, framing lumber should be back to a dry moisture content, generally at or below 19 percent. Ask your builder to check it with a moisture meter rather than guessing.
Temporary heat is the biggest winter line
Drywall, joint compound, paint and many adhesives need the interior held at roughly 50°F or more, before, during and after installation. Check the manufacturer instructions, since they govern the warranty. On a winter build that often means four to eight weeks of temporary heat. How you heat matters:
- Indirect-fired heaters sit outside and blow clean, dry warm air inside. They cost more to rent but do not add moisture.
- Open-flame propane heaters inside the house are cheap, but burning propane releases a lot of water vapor. In a tight new house that can mean wet framing, nail pops and mold on the back of drywall.
- The permanent furnace can sometimes be started early, but many manufacturers limit or void the warranty if it runs through drywall dust. Ask before you agree to it.
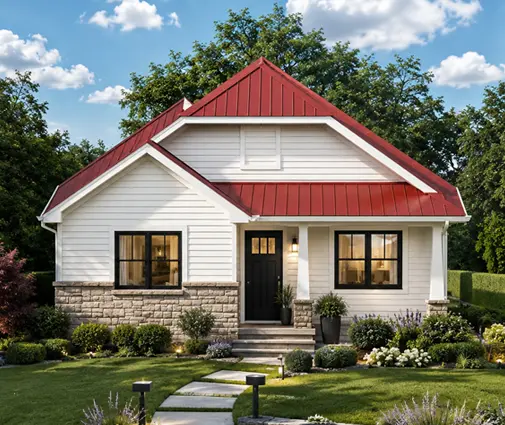
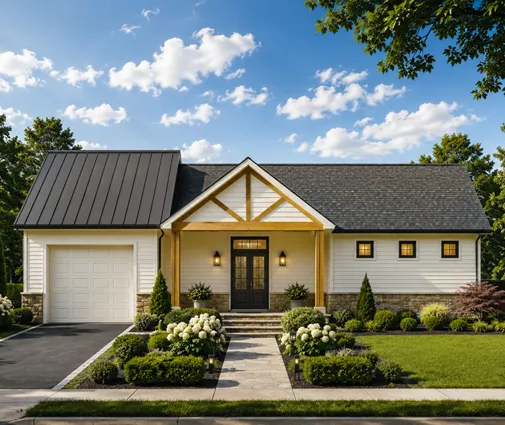
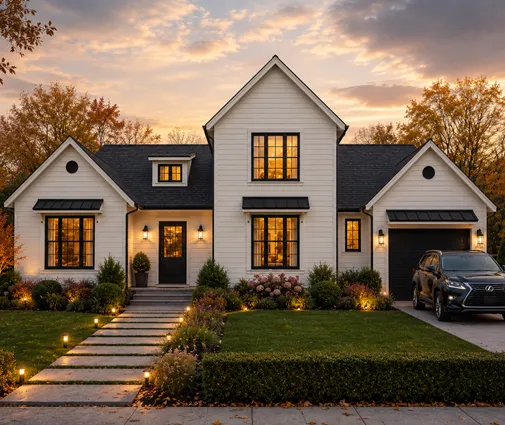
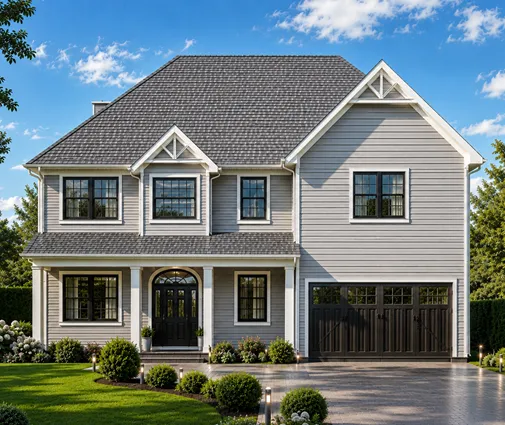
The volume you heat drives the fuel bill. A compact two-story such as this 2,170 sq ft four-bedroom Modern Farmhouse stacks its rooms on a small footprint and is far cheaper to keep warm than a large home like this 3,590 sq ft two-story Modern Farmhouse with a 3-car garage, where the garage and big open spaces add to the enclosed volume. Browsing two-story house plans is a good way to find a compact footprint if a winter start is likely.
How to save on a winter start
- Pour before the deep freeze. Getting footings, walls and backfill done in October or November removes the most expensive and riskiest part of the winter list.
- Prioritize dry-in. The faster the roof, windows and doors go on, the sooner temporary heat works efficiently and the less drying you pay for.
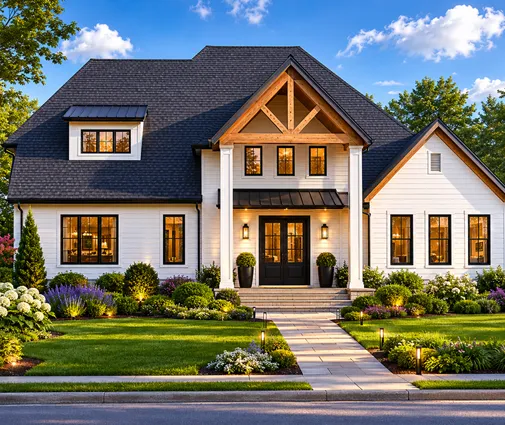
- Choose a simple footprint. Fewer corners mean fewer forms, less blanket coverage and a faster roof. A rectangular 2,853 sq ft five-bedroom Colonial on three levels or a straightforward 2,489 sq ft one-story Ranch with a 3-car garage builds faster in the cold than a plan with many wings.
- Agree on winter costs in writing. Ask whether heat, fuel, snow removal and concrete surcharges are in the contract price or billed as extras.
- Get the permanent gas or electric service early. Running heaters on utility power or natural gas is usually cheaper than delivered propane.
Fall start or spring start?
If you can break ground by early fall and get the foundation in and the shell dried in before the hard freeze, a fall start is often the best of both worlds: the winter premium shrinks to heating and drying, and you move in by late spring. If the lot will not be ready until December, waiting can make sense, especially for a basement home. Keep in mind that spring has its own costs: muddy sites, a rush for crews, and in many northern states seasonal road weight limits during the thaw that can delay heavy deliveries such as concrete and lumber. Compare the extra carrying cost of waiting, such as rent and loan interest, with the winter premium in the table, and ask your builder for both schedules side by side.
In short
- A winter build on a 2,000 to 3,000 sq ft basement home typically adds about $13,000 to $55,000 (2025–2026 ballpark).
- Temporary heat and a longer schedule are the largest items; concrete protection is smaller but critical.
- Never pour on frozen ground; protect fresh concrete until it reaches about 500 psi.
- Protect basement footings from frost until the walls are backfilled and the house is heated.
- Use indirect-fired heat and check lumber moisture before drywall.
- Compact footprints and quick dry-in cut winter costs the most.
- A fall start that gets the foundation in before the freeze is usually the cheapest compromise.