Most American homes get solar panels years after move-in, on a roof that was never drawn for them: hips cut the planes into triangles, plumbing vents sit in the middle of the best slope, and the electrician has to run conduit across a finished ceiling. In Germany and Poland, families building a new house today often treat the roof as a small power plant from the first sketch. Their rules for paying for surplus power differ from ours, but the design logic carries over. Use the checklist below while you choose a plan and before your drafter or engineer finalizes the drawings.
Stage 1: Shape the roof for panels
- Ridge direction: run the main ridge roughly east to west so one large roof plane faces south. A plane turned 30 to 45 degrees off south loses only a modest share of output. East and west planes produce less in total, but they spread production across the morning and evening.
- Pitch: anything from about 4/12 to 9/12 (roughly 18 to 37 degrees) works across most of the lower 48. A 6/12 roof sits close to the ideal tilt for much of the country.
- Simple planes: a plain gable gives more usable area than a hip roof of the same footprint. Dormers, valleys and decorative gables all eat panel space.
- Penetrations: route plumbing vents, bath fans and flues to the north slope or through side walls.
- Fire pathways: many jurisdictions require clear access strips along the ridge and roof edges, often around 3 feet. Ask your building department how wide they must be before you count panels.
- Structure and roofing: have the truss design include the panel load. Choose roofing that will last as long as the panels, 25 years or more. Standing-seam metal allows clamp mounts with no roof penetrations.
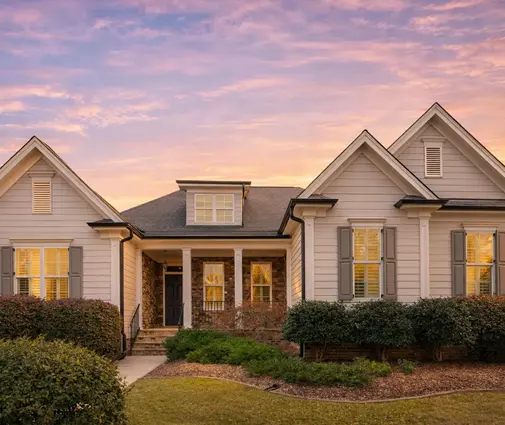
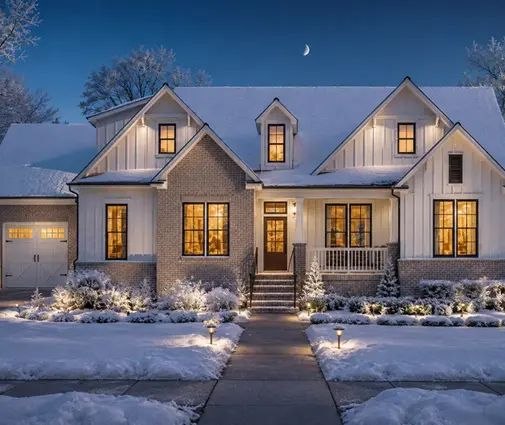
German and Polish builders favor plain gables with few breaks partly for this reason. In the US, the closest equivalent is a straightforward ranch or farmhouse. A one-story layout like this three-bedroom Craftsman on a single level spreads the house wide, so you usually get more roof per square foot of living space than with a two-story. If you are browsing, start with gable roof plans and ask your drafter to rotate the house on the lot so the long slope faces south.


Stage 2: Reserve space for the inverter, battery and EV charger
- Inverter: put it on a garage or utility wall close to the main panel, away from direct sun and attic heat.
- Battery: codes limit how much stored energy can go in living spaces and require separation from bedrooms. A garage wall or an exterior pad is usually the simplest location. Confirm the current rules with your inspector.
- EV charging: plan a 240-volt circuit for each likely charger, and run empty conduit to the other bays now.
- Service size: 200 amps is the practical minimum for an all-electric home. If you expect two EVs, a heat pump and a battery, consider a larger service or a panel with spare busbar capacity.
- Conduit chase: install a 1-inch or larger conduit from the attic to the equipment wall before drywall goes up.
Most new homes in Europe have no attached garage, so Germans put the battery in a utility room or basement, and Canadians usually choose the basement as well. American families have an easier answer. In a plan such as this modern farmhouse with a three-bay garage, one bay's back wall can hold the main panel, inverter, battery and chargers within a few feet of each other. In colder states, a basement keeps batteries in a stable temperature range. This four-bedroom contemporary design with a basement has room for a dedicated mechanical corner. More options are in the 3-car garage and basement collections.
Stage 3: Size the system for your household
- Annual use: an average US home uses roughly 10,000 to 11,000 kWh a year. A new all-electric home with one EV can reach 12,000 to 15,000 kWh.
- Yield per kW: in the US, each kW of panels produces about 1,200 to 1,600 kWh a year depending on region. Southern Canada gets somewhat less. Germany and Poland get roughly 900 to 1,100 kWh, which is why a German family needs more panels for the same output.
- Roof area: a 10 kW array needs about 24 modern panels, or roughly 500 to 550 square feet of clear roof.
- Cost in 2025: installed residential solar in the US ran about $2.50 to $3.50 per watt, so $25,000 to $35,000 for 10 kW. Canadian prices were similar in CAD per watt. Germany was around €1,200 to €1,700 per kWp, and Poland roughly 3,500 to 5,000 PLN per kWp. A 10 to 15 kWh home battery added about $10,000 to $16,000 in the US.
- Incentives: the 30 percent federal tax credit for homeowner-owned systems ended for systems placed in service after 2025. Germany removed VAT on home systems. Check your current state and utility rebates before you budget.
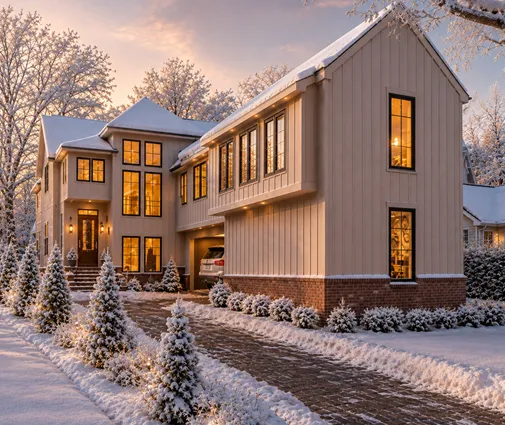
A typical American family home needs a 7 to 12 kW system. A bigger house with a bonus room and four bedrooms, such as this two-story modern farmhouse, sits at the upper end once you add an EV and a heat pump. Size the array to the roof you actually have, not to an ideal. A second, smaller array on a garage roof is often cheaper than a complicated main roof.
Stage 4: Check how surplus power is paid, then decide on a battery
- United States: rules vary by state and utility. Some still credit exports at the full retail rate. California's NEM 3.0, in effect since April 2023, credits exports at a fraction of retail, which pushed buyers toward batteries and self-consumption.
- Canada: provincial net metering generally credits exports at retail and carries the credit forward month to month. Many programs reset the credit annually, so oversizing gains little.
- Germany: a fixed feed-in tariff for 20 years, set well below what households pay for grid power. The incentive is to use your own power, and a large share of new home systems are sold with a battery.
- Poland: since 2022, net billing values exports at market prices in a prosumer account that offsets later purchases. As in Germany, storage and daytime use pay off.
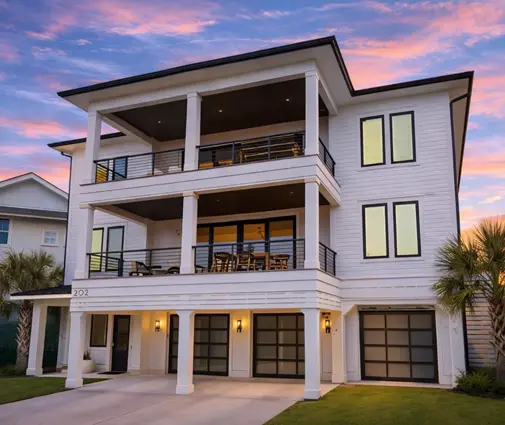
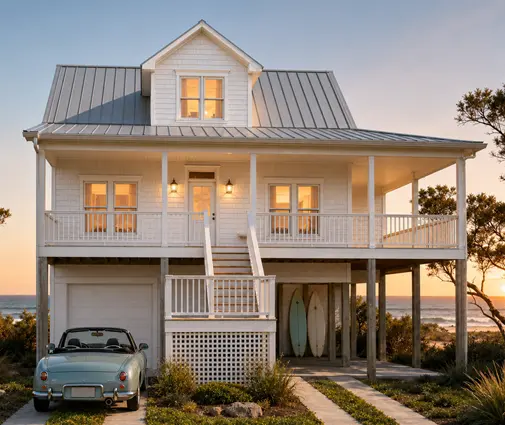
The rule of thumb: the further your utility's export credit falls below the retail price, the more a battery is worth. Under 1:1 net metering, a battery is mostly backup power. Under a California-style tariff it earns its keep daily, much as it does in Germany. On the hurricane-prone coast, backup alone can justify one. Raised homes like this compact coastal plan built over a ground-level garage let you mount the inverter and battery above flood level, a point your engineer should check against the local flood elevation.
Stage 5: Line up permits and grid connection
- Building and electrical permits: in the US, your city or county reviews the array, structure and wiring. The process is often faster if the system is included in the original house permit.
- Interconnection: the utility must approve the connection, and you need written permission to operate before switching the system on.
- HOA review: many states limit an HOA's ability to ban panels, but associations may still regulate placement. Submit early.
- Abroad, for comparison: Canada requires an electrical permit plus a utility agreement. Germany usually needs no building permit for rooftop panels, only grid operator and national registration. Poland exempts small home systems from a building permit, while larger ones need a fire-safety review.
- Ownership: owned panels are easier for appraisers and lenders than leased ones, which can complicate a refinance or sale.
Ask your local building department and utility what they require for a new house before construction drawings are final. A solar layout added at the end can trigger a second structural review.
The most common mistakes
- Choosing a hip roof with several gables, then finding room for only half the panels you planned.
- Running plumbing vents through the south slope.
- Installing a 200-amp panel with no spare spaces when two EVs and a battery are coming.
- Sizing the system to a retail net metering deal your utility no longer offers.
- Leaving no wall space in the garage or basement for an inverter and battery.
- Signing a panel lease without asking how it affects your mortgage and appraisal.