Two builders quote the same house plan. One says $185 per square foot, the other says $240. Is the first builder really that much cheaper? Often the answer is no. They are dividing similar totals by different square footage numbers. A stock plan usually lists heated living area, but the full set of drawings also shows garage, porch, deck and sometimes unfinished space. Some builders divide by the smaller number and some by the larger one. If you know how area is measured, you can compare bids fairly and choose a plan that fits your budget. Here are seven ways to read the numbers, each shown with a plan from the catalog.
1. Start with heated living area, the number appraisers care about
Heated, or conditioned, square footage is the finished space you heat and cool and live in every day: bedrooms, baths, kitchen, living areas, closets and halls. It is measured to the outside face of the exterior walls, so your 2x6 walls and sheathing are part of it. This is the figure printed as the headline area on most stock plans. Appraisers use the same idea for "gross living area."
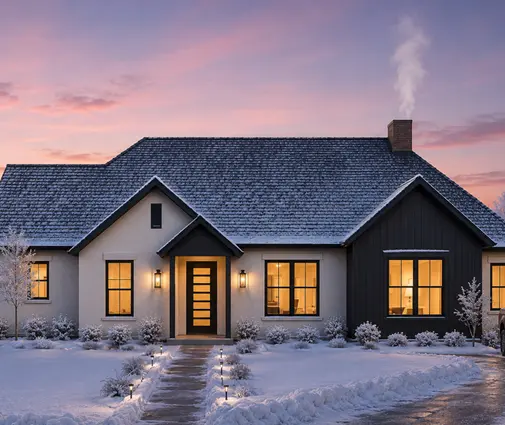
A single-story home is the clearest example. This Modern Farmhouse ranch with 4 bedrooms on one level lists 2600 sq ft. Because everything sits on one floor, there are no stairwells, open-to-below foyers or attic rooms to argue about. Put it next to a two-story plan with the same headline number and you will usually find that the ranch has a larger foundation and roof. That is one reason one-story homes often cost more per heated square foot.
2. Treat the garage as its own line, not as living space
An attached garage sits under the main roof and on the same slab or foundation, but it is never counted as heated living area. It is still far from free. A 2-car garage usually adds somewhere around 450 to 600 sq ft of framing, roofing and concrete. Its cost per square foot is lower than the house itself because it has no drywall-heavy rooms, plumbing fixtures or HVAC runs.
Take this 3-bedroom Craftsman farmhouse with a 2-car garage at 2665 sq ft heated. If one bid divides the total price by heated area and another divides by heated area plus the garage, the second bid will show a lower price per foot even if the final total is identical. When you browse the 2-car garage plans, write down the garage area from the plan details next to the living area. Then ask every builder which figure they used.
3. Count porches as roof, not as rooms
Covered porches are a big part of what makes Southern, Low Country and Modern Farmhouse homes appealing. They are also where square footage gets blurry. A covered porch has a foundation, columns, a ceiling and roofing, but no walls or conditioning. Plans list it separately, and appraisers value it as an amenity rather than as living area.
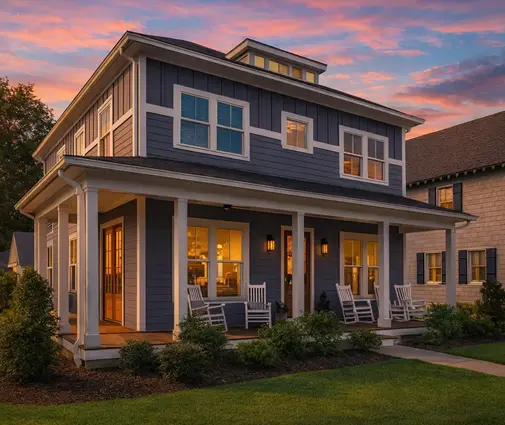
This Low Country cottage with 3 bedrooms and 3.5 baths shows 2384 sq ft of heated space, and its porches add a lot of covered area on top of that. That is great for living outdoors, but it explains why a porch-heavy design can carry a higher price per heated foot than a boxy plan of the same size. If you love porches, compare with the front porch collection and budget for them as their own item.


4. Ask whether the bonus room is finished or just framed
Space over the garage, a bonus room, sits right on the line between the two counts. If the space is finished, heated and reached by a permanent stair, it counts as living area. If it is left as rough framing for later, most plans list it separately as unfinished, and appraisers will not count it as gross living area.
On a larger home like this two-story Modern Farmhouse with 3 bedrooms and 3371 sq ft, check the plan details to see what is included in the headline number before you request bids. Many builders quote bonus space "as unfinished" by default. That can make one bid look cheaper when it actually delivers less house. The bonus room plans are a good place to compare how much extra space you get for the cost of finishing it later.
5. Keep the basement in a separate column
Under the ANSI Z765 standard, the American national measuring guideline for single-family homes, below-grade space is reported separately from above-grade finished area. This is true even when the basement is beautifully finished. Since 2022, most conventional loans sold to Fannie Mae have required appraisers to follow this standard. As a result, a finished walkout basement in Ohio or Minnesota will not appear in the appraisal's gross living area the way a second floor does.
This Craftsman farmhouse with a basement, 4 bedrooms and 4808 sq ft shows why the distinction matters. Before comparing it with a slab-on-grade plan from the South, find out how much of the listed area is above grade and how much is on the lower level. A finished basement still has value. It is just priced and appraised differently, and lenders will look at the above-grade number first.
6. Watch for space that looks big but does not measure
ANSI Z765 also has rules for ceiling height. A finished area generally needs a ceiling of at least 7 feet. Under sloped ceilings, any space lower than 5 feet is excluded, and at least half of the room must reach 7 feet. Two-story foyers and open-to-below great rooms count only once, on the lower floor. Elevated coastal homes add another twist, because the ground level is often parking and storage below the living floors.
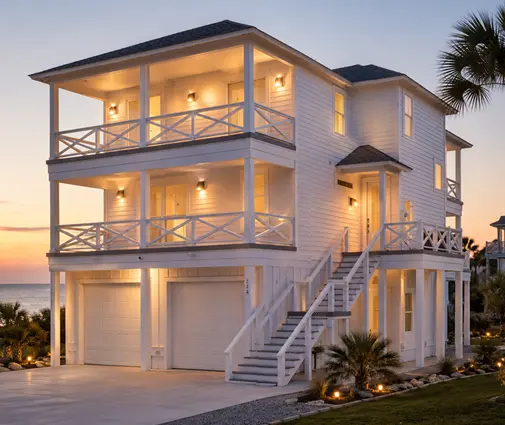
This four-level Coastal home with 4 bedrooms and a 2-car garage lists 2342 sq ft of living space. Its total built volume is much larger, because of the stairs, the elevated structure and the lower level. In hurricane zones, the engineering for that structure adds cost that a per-square-foot figure does not show. That is why a raised beach house can feel expensive "per foot" while delivering exactly what the site requires.
7. Compare bids on one number, then look at the total
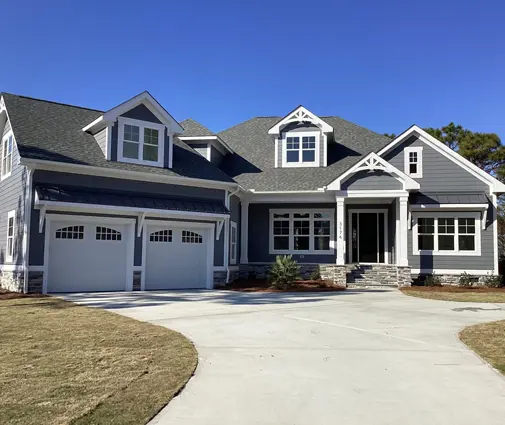
Here is a simple illustration. Say a builder quotes $650,000 for this two-story Craftsman with 4 bedrooms, 3251 sq ft and a 2-car garage. Divided by heated area, that is about $200 per sq ft. If the builder adds the garage and covered porches and divides by roughly 4,300 sq ft under roof, the same price becomes about $151 per sq ft. The house and the check are the same, but the headline looks very different.
To compare fairly, ask every builder for three things:
- The total contract price, with site work, driveway, utility connections or septic, and permit fees either listed or clearly excluded.
- The heated square footage they priced, ideally taken straight from the plan and not remeasured.
- The allowances for cabinets, flooring, lighting and fixtures, because low allowances are another common way to make a bid look cheaper.
As a rough guide, in 2025 many custom builds in the United States ran from about $150 to well over $350 per heated square foot, depending on the region, labor market, finishes and foundation type. Use local builders, an appraiser or your lender to check current costs in your county. Once all your bids use the same divisor, the true differences come from scope and finishes, not from math.
Measure once, compare everything
Square footage is not one number. It is a stack of numbers: heated living area, garage, porches, bonus space and basement. When you choose a plan, write each one down. When a builder quotes, ask which one they divided by. That simple habit protects you during the bid stage, with your lender and at the appraisal. It also helps you choose between a porch, a bonus room and a bigger garage based on what each will actually cost to build where you live.




