The loan estimate showed $128 a month for property taxes. Eighteen months later, the same line on the mortgage statement was more than five times higher. Nothing had gone wrong. The family in this story had simply budgeted for the tax bill on a vacant lot while planning to live in a finished house. Their path from the lot to the escrow letter shows how the assessor values new construction, and how to estimate that bill before you choose a plan.
Chapter 1: A lot, a builder and a tax bill that looked too good
The family is a couple with two school-age kids and a third on the way. They are renting a townhouse outside a mid-sized city in the Midwest. In 2025 they buy a half-acre lot in a new subdivision for about $85,000. The subdivision has an HOA, a 30-foot front setback and covenants that require at least 2,400 square feet of finished living area. A local builder offers to build from a stock plan they choose, with a drafter adapting it to the lot and to the county's version of the IRC.
The builder's budget sheet is detailed about lumber, concrete and allowances. On taxes it has a single line taken from the county website: the current bill on the lot, about $1,530 a year. The lender uses the same figure to set up escrow on the construction-to-permanent loan. Nobody is hiding anything. The house does not exist yet, so the county has nothing to tax except the land.
Lesson: Any tax figure you see before the house is built is almost always a land-only number. Ask the builder and the lender where their tax estimate comes from. If the answer is "the current bill," treat it as a placeholder.
Chapter 2: Choosing a plan with the assessor in mind
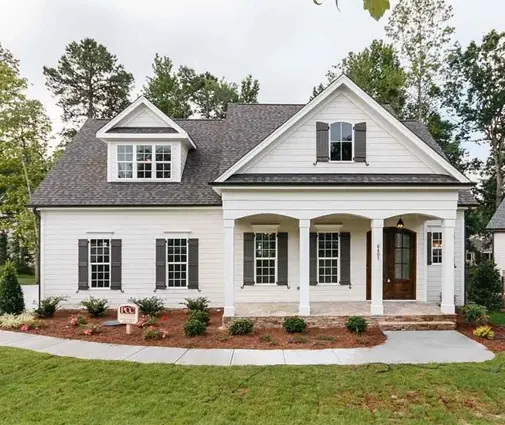
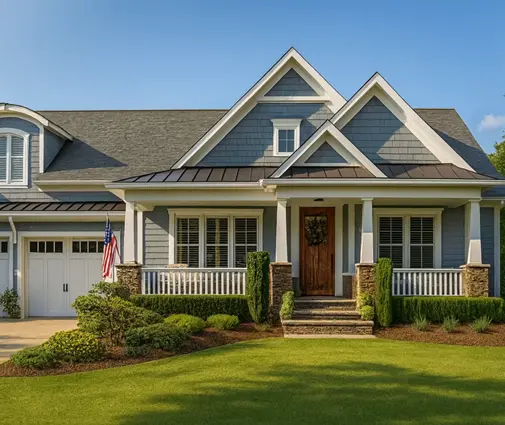
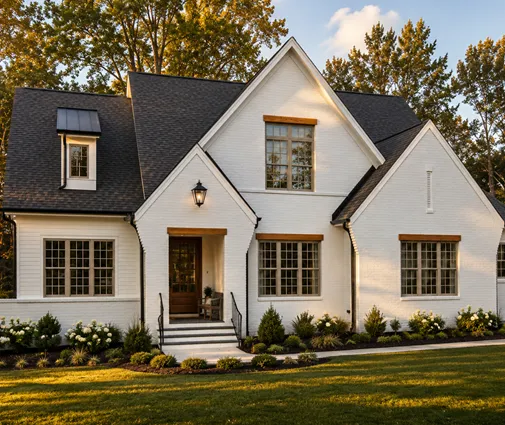
The couple narrows the search to three plans. The first is a two-story Craftsman with 4 bedrooms and 3.5 baths at 2,827 sq ft and a 2-car garage. The second is a 4-bedroom cottage-style plan of 2,879 sq ft with a 3-car garage. The third is a smaller 3-bedroom, two-story Modern Craftsman of 2,663 sq ft. They briefly consider a 1,993 sq ft modern farmhouse ranch on one level, but it falls below the covenant minimum, so it drops off the list.

Their drafter points out something the brochures don't. County assessors in most of the country value a home from its characteristics, so every feature that makes a plan more livable also tends to make it more valuable on the tax roll. Those characteristics are finished square footage, the number of bathrooms, the garage, the quality of finishes and the foundation. In the Midwest the drafter will put a full basement under whichever plan they pick, because that is how most houses here are built. That raises three questions.
- Finish the basement or not? Many counties value unfinished basement space at a fraction of finished living area. Finishing it with a bedroom, a bath and a family room can add a meaningful amount to the assessed value. It also needs its own permit, and an inspector, and through the permit records the assessor, will see it.
- A bonus room over the garage? Plans in the bonus room category are popular because the space is cheap to build. Once it is heated and finished, though, most assessors count it as living area at the full rate.
- A third garage bay? Garage space is usually valued well below living space per square foot, but it still adds value. Some counties also adjust the overall quality grade for larger garages. Comparing the 2-car plan with a 3-car garage plan is a tax question as well as a storage question.
Lesson: The assessor sees the house roughly the way an appraiser does: finished area, baths, garage, basement finish and quality. Pick features for how you live, but price each one twice, once to build it and once a year on the tax bill.
Chapter 3: Doing the math from square footage and millage
Before signing with the builder, the couple sits down with the county's published rates and rough local values. Here is the method they use. You can repeat it with your own county's numbers.
- Estimate the market value of the finished home. Use what comparable new homes in the subdivision sell for per square foot, not the construction cost. The assessor works from market value or from cost tables tied to it. In their county in 2025, new homes sold for roughly $150 to $175 per finished square foot above grade, plus the lot. For the 2,827 sq ft Craftsman, that comes to about $435,000 for the house and $85,000 for the land, roughly $520,000 in total.
- Apply the assessment ratio. Some states assess at 100% of market value. Others assess at a fixed percentage or cap annual increases. Their county assesses at full value. Check how your state does it on the assessor's website.
- Subtract exemptions. Their state offers a homestead exemption for an owner-occupied primary residence. Its amount and rules vary widely from state to state. For the estimate they use the county's published figure, about $25,000 off the assessed value.
- Multiply by the millage rate. A mill is $1 of tax per $1,000 of taxable value. School district, county, city, library and other levies add up to about 18 mills in their area, so the calculation is ($520,000 − $25,000) × 0.018 = about $8,900 a year, or roughly $740 a month.
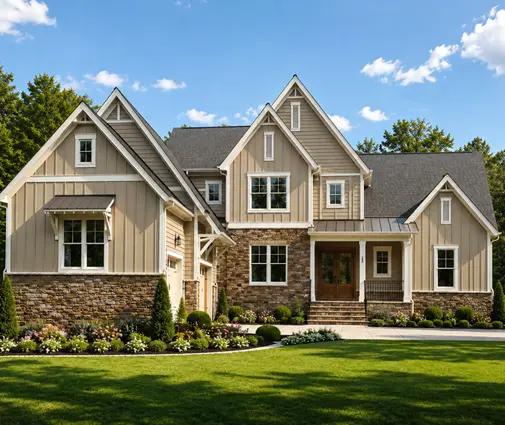
Then they run the same numbers on the alternatives. Finishing about 1,000 sq ft of the basement might add something like $40,000 to $60,000 of value, which comes to roughly $700 to $1,100 more in tax each year. The 3-car cottage plan comes out a few hundred dollars higher than the 2-car Craftsman. For curiosity they also price a much larger 4,343 sq ft Modern Craftsman with a 3-car garage and a 4,082 sq ft Modern Tudor plan. The annual tax on either would run several thousand dollars above their budget, every year, for as long as they own it.

Lesson: Square footage times local value per square foot, plus land, minus exemptions, times millage divided by 1,000 gives you a defensible estimate. It won't match the bill to the dollar, but it will be far closer than the land-only figure.
Chapter 4: Moving in, and the date that matters
The house takes about ten months. The family moves in in early summer 2026, with the basement left unfinished for now and the 2-car garage they chose. Their first tax bill after moving in is still low. In many states the assessor values property as it stood on a fixed assessment date, often January 1. On that date their house was still framing and roof. Depending on the state, the assessor might value a partly built house at some percentage of completion, or only the land, or issue a separate supplemental or prorated bill once a certificate of occupancy is recorded. Their county works from the January 1 status. So the first bill shows the lot plus a partial value for an unfinished structure.
Two things happen in their first months in the house. First, they file for the homestead exemption. In their county the exemption is not automatic: it needs an application with proof of residency, and there is a deadline. Missing it would have cost them the full exemption for a year. Second, a county appraiser drives by, checks the permit file and records the finished house. The next assessment notice arrives with a value close to their own estimate.
Lesson: Find out your state's assessment date and whether it issues supplemental or prorated bills for new construction. Apply for the homestead exemption as soon as you can. When the assessment notice comes, compare it with your estimate and with comparable homes, and remember that the appeal window is usually short.
Chapter 5: The escrow letter
The surprise arrives a few months later, as the lender's annual escrow analysis. All year the escrow account collected about $128 a month based on the land-only bill. Now the projected tax is nearly $8,900 a year. The letter shows two changes. The monthly escrow payment rises to cover the new bill. It also shows a shortage: money the lender paid out on the first higher bill that the account hadn't collected. The lender offers two options. They can pay the shortage as a lump sum, or have it spread over the next 12 months, which adds a few hundred dollars more to each payment for a year.
The couple is irritated but not stunned, because they ran the numbers back in Chapter 3. They had set aside the difference between the old and the expected escrow payment in a savings account since closing. They pay the shortage in one go and keep the monthly increase limited to the real tax. Neighbors who closed on spec homes in the same subdivision report monthly payments jumping by $700 to $900 overnight.
Two years later they finish the basement with a guest room for visiting grandparents. They pull a permit, include the extra annual tax in the project budget, and file nothing late. If you are weighing that choice now, browsing house plans with a basement alongside slab-on-grade plans helps you see what the extra space really costs to build and to own.
Lesson: Expect your escrow payment to be recalculated once the finished house is on the tax roll, and expect a shortage if escrow started on the land-only bill. Save the difference from day one. Tax rates, assessment ratios, exemptions and appeal deadlines are local and change often, so confirm current figures with your county assessor and treasurer, and ask your lender how it will handle the first escrow analysis after the house is complete.