Why does the same house plan get a roofing bid of $18,000 from one builder and $45,000 from another? Usually it isn't a pricing trick. One bid is for architectural asphalt shingles and the other is for standing-seam metal, and on a typical new home that is the size of the gap. The right choice depends on your roofline, your climate, your insurer and how long you plan to stay. These steps take you from the plan to a roof spec you can put in your builder's contract.
Step 1: Measure the roof in squares, not in living area
Roofers price by the square, which is 100 sq ft of roof surface. Roof area is always larger than the floor plan because of overhangs, porches, the garage and the slope. A single-story home of about 2,000 sq ft with a 2-car garage and a front porch often needs 30 to 40 squares. A sprawling one-story such as this 2,951 sq ft Modern Farmhouse with 3 bedrooms and a 3-car garage can easily reach 45 to 55 squares, because everything sits under one roof.
Ask the designer or your builder for a roof takeoff from the plan set, then add a waste factor: around 10% for a simple gable, 15% or more for hips and valleys.
Time: a day or two. Cost: usually free from a builder or roofer, part of the drafting fee otherwise.
Step 2: Price the three systems per square
Here are rough installed ranges for new construction in 2025, including underlayment, flashing and labor. Local labor rates and steel prices move these numbers, so treat them as a starting point for bids, not a quote.
| Roof system | Installed cost per square (2025) | Typical life | Maintenance |
|---|---|---|---|
| Architectural asphalt shingles | $450 to $700 | 20 to 30 years | Low; replace after storms or at end of life |
| Exposed-fastener metal (R-panel, corrugated) | $550 to $1,000 | 30 to 40 years for panels | Screws and rubber washers need checking and re-tightening or replacing after 15 to 20 years |
| Standing-seam metal | $1,000 to $1,800 | 40 to 60 years or more | Very low; hidden clips, no exposed screws in the field |
Impact-resistant (Class 4) architectural shingles usually cost 10% to 30% more than standard ones. On a 35-square roof, shingles land around $16,000 to $25,000, while standing seam runs roughly $35,000 to $60,000.
Time: one to two weeks to collect three bids. Cost: free.
Step 3: Check the roof pitch on the elevations
Pitch changes both what is allowed and what it costs. Shingles normally need at least 4:12, and 2:12 to 4:12 only with extra underlayment under the IRC and manufacturer rules. Standing-seam panels can go lower (many products are rated for 3:12, some mechanically seamed panels for 1:12 to 2:12), which is why metal is the standard answer for low porch roofs.
Steep roofs push labor up for every material. Above roughly 8:12, crews need harnesses and roof jacks, and above 10:12 many roofers add a steep-slope surcharge. Because metal installation is more labor-intensive to begin with, a steep pitch tends to widen the gap in dollars, even if the percentage stays similar.
Time: an hour with the plan set. Cost: none.
Step 4: Count hips, valleys and dormers
This is where the price gap really opens up. Shingles adapt to almost any shape: a roofer cuts and weaves them on site. Metal panels need custom-bent trim at every hip, valley, ridge, eave and wall junction, and each dormer adds hours of hand work. A plain gable roof like the one on this 1,707 sq ft three-bedroom Modern Farmhouse keeps metal affordable. A roof full of intersecting gables, turrets and dormers, such as this 5,709 sq ft French Country home, can make standing seam two to three times the shingle price, and few local crews do that kind of detailing well.
If metal matters to you, choose a plan with a simple roofline from the start. Browsing gable roof house plans is a quick way to find shapes that suit panels.
Time: an hour. Cost: none, but it can save five figures.
Step 5: Compare cost per year, not just cost up front
Divide the installed price by the realistic life. Shingles at $20,000 lasting 25 years cost about $800 a year. Standing seam at $45,000 lasting 50 years costs about $900 a year, and you skip one tear-off and replacement, which will likely cost more in the future than it does today. Exposed-fastener metal often wins on this math if you accept its farm-and-ranch look and the screw maintenance.
Be honest about your plans. If you expect to sell within 10 years, appraisers in most markets give little extra value for metal, and shingles usually make more sense. If this is the home you'll stay in, metal starts to pay back.
Time: an evening with a spreadsheet. Cost: none.
Step 6: Match wind and hail ratings to your county
Your building department enforces wind design based on the IRC and local amendments, and coastal counties often require higher ratings than inland ones. Look for these labels:
- Wind, shingles: ASTM D7158 Class H or ASTM D3161 Class F, plus the manufacturer's high-wind nailing pattern (usually six nails per shingle).
- Wind, metal: tested uplift ratings such as UL 580 or UL 1897, and in Florida a product approval for the specific panel and fastening.
- Hail: UL 2218 Class 4 is the impact rating insurers look for, and it is available on both impact-resistant shingles and many metal panels.
A hurricane-zone home like this 3,061 sq ft one-story Coastal and Florida-style plan with 4 bedrooms needs a roof assembly specified for its exact wind zone. Ask a local engineer to confirm the design wind speed for your lot before you choose a product.
Time: a call to the building department or your engineer. Cost: often part of the plan adaptation fee.
Step 7: Call your insurer before you sign
In hail states such as Texas, Oklahoma, Colorado, Kansas, Nebraska and Minnesota, many insurers offer premium credits for a Class 4 roof. In Florida, a wind mitigation inspection documents roof deck attachment, roof-to-wall connections and secondary water barriers, and those features can reduce the wind portion of the premium. Alabama and some other Gulf states recognize the IBHS FORTIFIED Roof standard.
Two warnings. First, discounts vary widely by company and change often, so get the figure in writing. Second, many policies in hail country now exclude cosmetic damage to metal roofs: dents that don't cause leaks aren't covered. Ask about it directly, because it can change which roof is the better deal.
Time: a few phone calls. Cost: free; a wind mitigation inspection usually costs about $100 to $200.
Step 8: Consider the mixed roof the Modern Farmhouse made popular
Many farmhouse house plans pair a shingle main roof with black standing-seam metal over the front porch, bay windows or entry. It isn't only a look. Porch roofs are often too low in pitch for shingles, the metal area is small enough to keep the cost reasonable, and the black accent lines up with black window frames and gutters. You get most of the curb appeal of a metal roof for perhaps $3,000 to $8,000 extra instead of $25,000.
These plans show how well the approach works on a modest footprint:

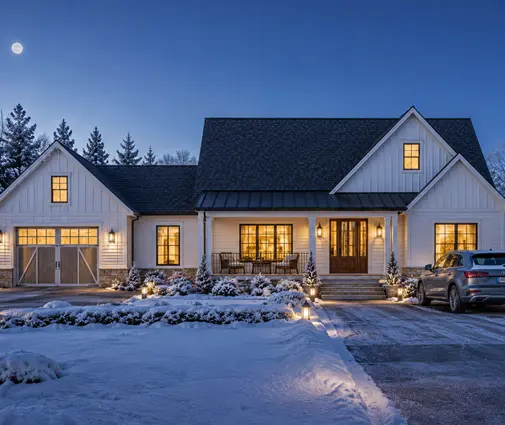

Make sure the plan set shows exactly where each material goes and how the flashing works where metal meets shingles, so bids are comparable.
Time: a design conversation. Cost: small porch accents typically add a few thousand dollars.
Step 9: Write the roof into the plans and the contract
Once you decide, put it on paper: material, gauge (24 or 26 gauge is common for standing seam), panel profile, color, underlayment, wind and impact ratings, and the warranty. Builder allowances are often based on basic three-tab or entry-level architectural shingles, so an upgrade to metal or Class 4 shingles should appear as a line item, not a surprise change order. Remember that metal panels can take several weeks to order, so lock the choice before framing is complete.
Time: one meeting with your builder. Cost: none beyond the roof itself.
Regional recommendations
| Region | Main risk | Common best fit |
|---|---|---|
| Florida and Gulf Coast | Hurricanes, high wind | Standing seam or high-wind architectural shingles with a sealed deck; document everything for wind mitigation credits |
| Texas, Oklahoma, Great Plains, Front Range | Hail | Class 4 impact-resistant shingles; metal only after checking cosmetic damage exclusions |
| Southeast (inland) | Heat, humidity, storms | Architectural shingles, metal porch accents; light-colored metal for long-term owners |
| Midwest and Northeast | Snow, ice dams | Architectural shingles with ice and water barrier at eaves; standing seam on simple, steep roofs |
| Mountain West and wildfire areas | Snow loads, wildfire | Standing seam with a Class A fire-rated assembly |
| Rural acreage, small cabins | Budget, simple shape | Exposed-fastener metal |
For example, a Low Country design like this 1,879 sq ft three-bedroom Acadian plan suits standing seam on the Gulf Coast, while a 713 sq ft two-bedroom cabin on rural land is a natural candidate for affordable exposed-fastener panels.
Timeline at a glance
| Step | When | Time needed |
|---|---|---|
| 1. Roof takeoff in squares | While choosing the plan | 1 to 2 days |
| 2. Price three systems | Before signing with a builder | 1 to 2 weeks |
| 3. Check pitch | Plan review | 1 hour |
| 4. Count hips, valleys, dormers | Plan review | 1 hour |
| 5. Cost per year | Plan review | 1 evening |
| 6. Wind and hail ratings | Plan adaptation and permit | 1 to 3 days |
| 7. Insurance quotes | Before the contract | A few days |
| 8. Mixed roof decision | Design meeting | 1 meeting |
| 9. Spec in plans and contract | Before framing is complete | 1 meeting; metal lead time several weeks |
Codes, product approvals and insurance credits change, so confirm the current requirements with your city or county building department and your insurer before you commit.



