






Это значит, что у вас есть два варианта на выбор:
1.Доработать проект на уровне эскиза с его автором, купить CAD Concept, а заказать разработку самой документации можете у архитектора из вашей страны.
Construction documents are prepared for the following countries:
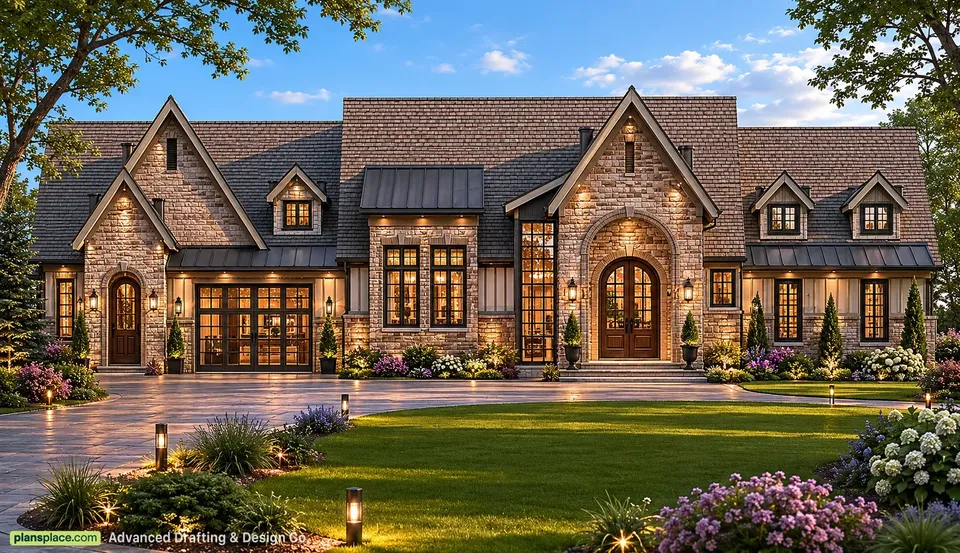
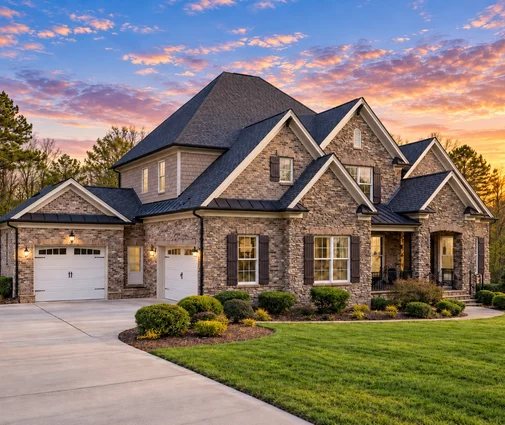
5,709 Sq Ft French Country Sloped Lot Single-Story Mansion Plan with Walkout Basement, 3 Bedrooms, 5.5 Bathrooms and 3-Car Garage
Plan
40884R
Complete
Unsigned & Unsealed
DC Available
Key Specs
5709
Total Heated ft²
4 + 3
Baths + 1/2 Baths
3 + 1
Beds + Home Office
3
Cars
United States Canada
Plans include:
Cover Page
Plans include:
Cover Page
Need to make some changes?
This house plan can be modified to fit your family’s lifestyle and your lot’s specifics.
Floor Plans
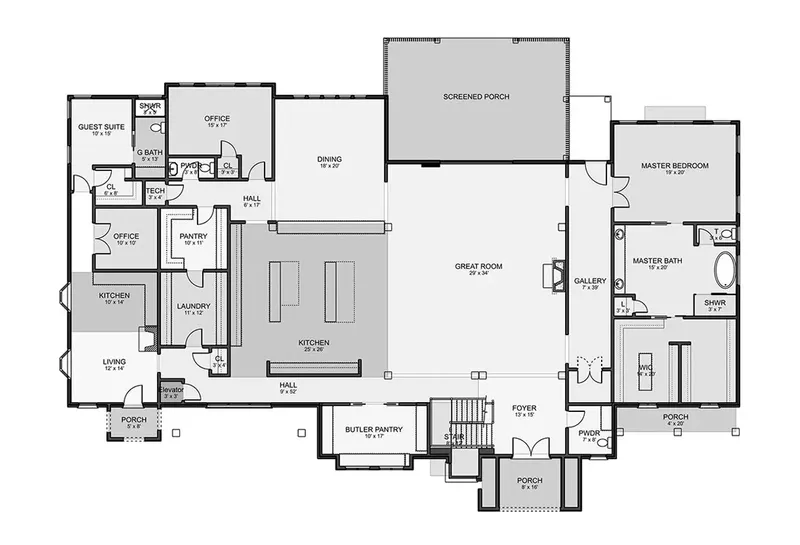
Main Floor
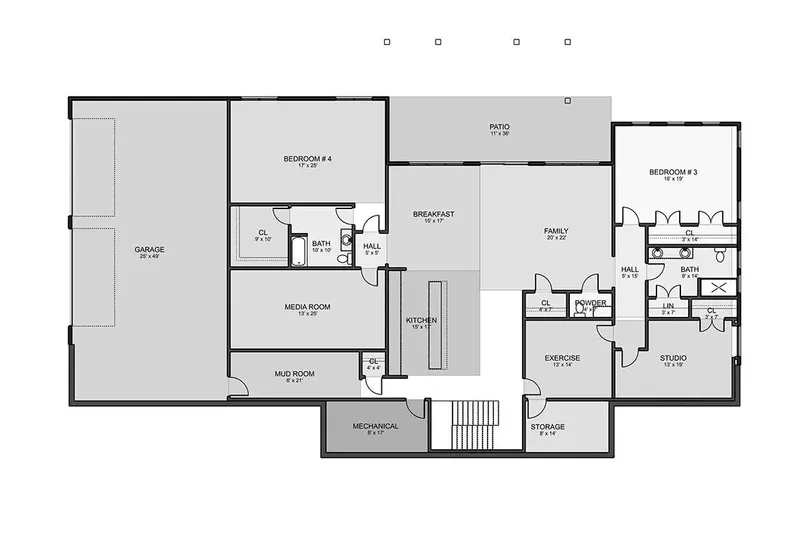
Basement
Full Specs & Features
Area
Main Floor: 5709 ft²
Basement: 3823 ft²
Porch: 993 ft²
Total Heated: 5709 ft²
Dimensions
Depth: 32'0" ft
Width: 110'0" ft
Height: 41'6" ft
Garage
Area: 1356 ft²
Cars: 3
Room Above Garage
Drive Under
Side Entry
Foundation
Slab (Optional)
Walkout Basement
Crawl Space (Optional)
Exterior Wall Framing
Wood 2x6
Wood 2x4 (Optional)
Exterior Wall Materials
Siding
Natural Stone
Rooms
Full bathrooms: 4
Half bathrooms: 3
Bedrooms: 3
Utility room
Bonus/Flex Room
Exercise Room
Laundry
Media Room
Entry
Home Office
Storage
Workshop
In-Law Suite
Walk In Closet
Mudroom
Kitchen and Dining
Walk-in Pantry
Breakfast bar
Breakfast Nook
Island
2 Kitchens
Interior Features
Laundry On Main Floor
Fireplace in Family Room
Main Floor Master
2 Master Suites
Elevator
Open Floor Plan
Large Family Room (>270 ft²)
Large Kitchen (>130 ft²)
Vaulted ceilings
Exterior Features
Balcony
Stacked Porches
Screened Porch
Patio
Portico
Large Windows
Floor-to-Ceiling Windows
Architectural Style
English
European
French Country
Luxury
Traditional
Roof
Gable
Hip & Valley
Dormer
Ridge parallel to street
Roof Pitch: 8/12 (34°)
Ceiling
Main Floor Ceiling Height: 10'0" ft
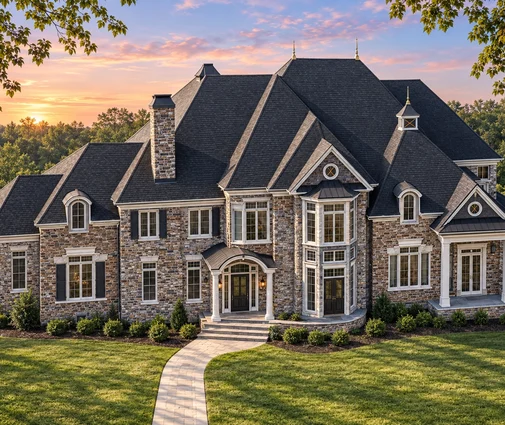
The 40884R house plan is a French Country single-story mansion for a sloped lot, with a walkout basement and Total Heated 5,709 Sq Ft. Its 3 bedrooms, 5.5 bathrooms and 3-car garage suit a household of 3-4 people. With a width of 110'0" and a depth of 32'0", the gable and hip-and-valley roof with dormers runs its ridge parallel to the street and gives the house a long facade.
A portico leads to the entry and a mudroom that keeps coats and shoes out of the living area. The open floor plan joins the great room, with a fireplace and vaulted ceilings, to the large kitchen with an island, a breakfast bar, a breakfast nook and a walk-in pantry for supplies. Floor-to-ceiling windows bring in daylight, and a home office separates work from family time.
The primary suite on the main floor has a walk-in closet, so daily life stays on one level, and a second primary suite gives another couple equal comfort. The in-law suite has the second of the 2 kitchens and its own bathroom for independent living. Main-floor laundry saves trips downstairs, and an elevator links both levels.
A media room, an exercise room, a workshop, a bonus room and storage give space to hobbies. The screened porch keeps insects out on summer evenings, while stacked porches, a balcony and a patio add outdoor seating. The drive-under side-entry garage for 3 cars uses the slope and has a room above it. Walls of natural stone and siding sit on 2x6 wood framing, with 2x4 framing and slab or crawl space foundations as options. In figures: Total Heated 5,709 Sq Ft, 3 bedrooms, 5.5 bathrooms and a 3-car garage.
More Plans By This Architect
Related Plans & Collections
Worth Reading
 Metal Roof vs. Architectural Shingles: What Your New House Will Really Pay Over 30 Years Compare standing-seam metal, exposed-fastener metal and architectural shingles on a new house: installed cost per square, lifespan, storm ratings and insurance, step by step. Read more →
 8 Things to Know About Building a House on a Slope, From North Carolina to Maine A sloped lot gets you a walkout basement and a view. What it costs and how it is built depends on the ground underneath, and that changes a lot from North Carolina to Texas, New England and the Plains. Read more →
 Building a House on a Rocky Slope: Ledge, Blasting Costs and Smarter Foundations Shallow ledge on a hillside can quietly double your sitework bill. Here is how to find the rock early, price its removal, and pick a foundation and a house shape that work with it instead of against it. Read more →
