








Это значит, что у вас есть два варианта на выбор:
1.Доработать проект на уровне эскиза с его автором, купить CAD Concept, а заказать разработку самой документации можете у архитектора из вашей страны.
Construction documents are prepared for the following countries:
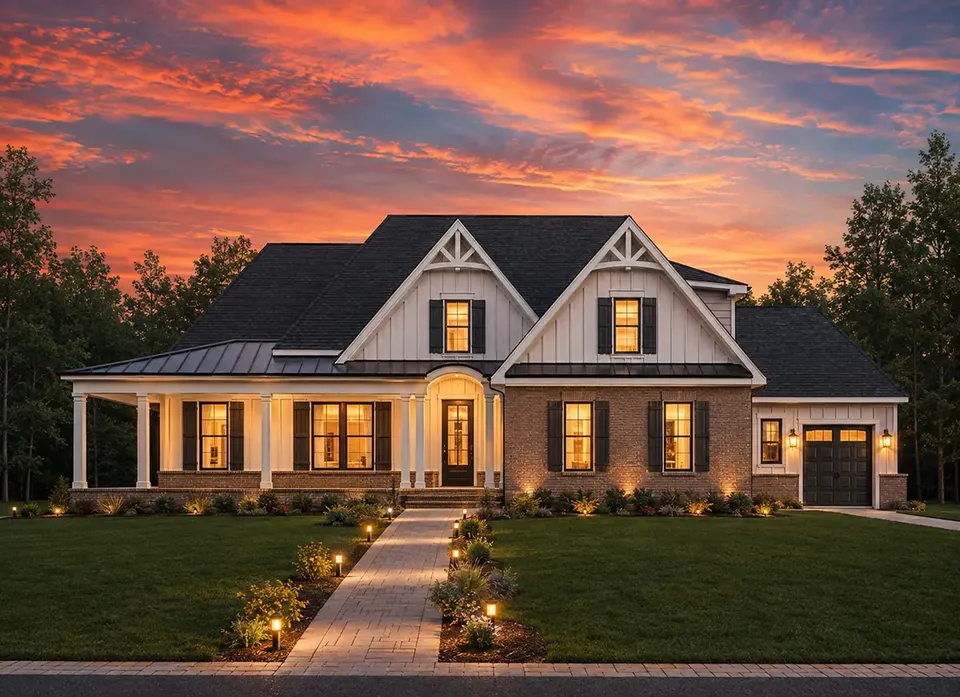
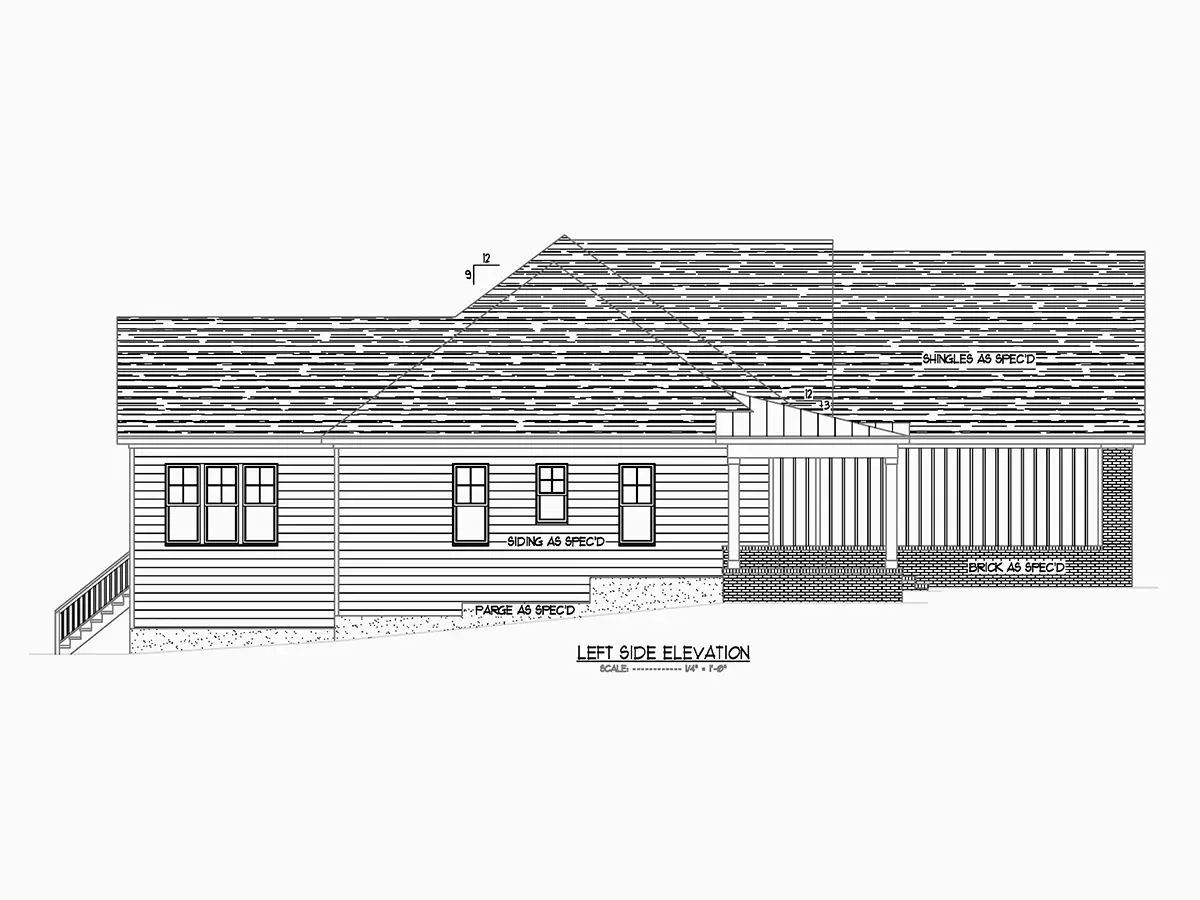
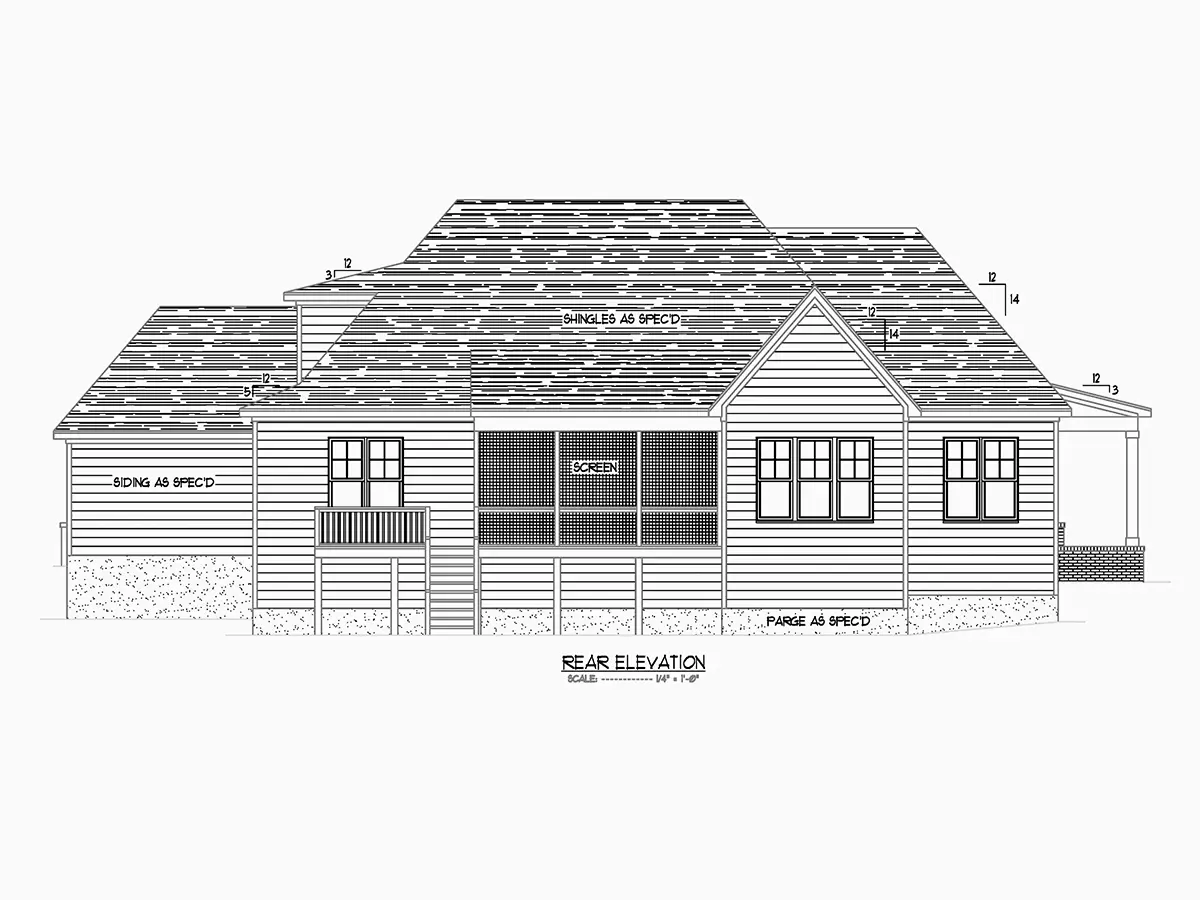
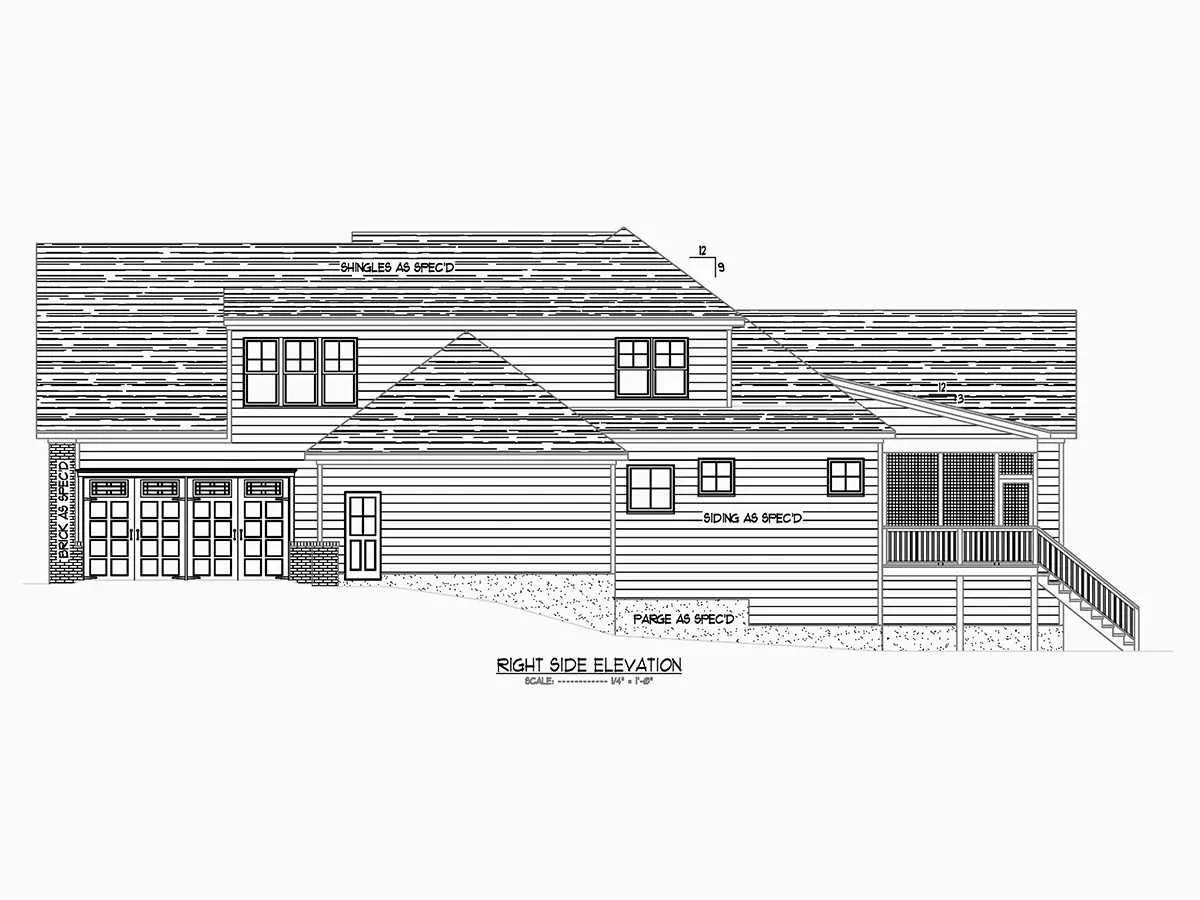
3,198 Sq Ft Southern L-Shaped 1.5-Story House Plan with 4 Bedrooms, 3.5 Bathrooms and 3-Car Garage
Plan
74644R
Complete
Unsigned & Unsealed
DC Available
Key Specs
3198
Heated ft²
3 + 1
Baths + 1/2 Baths
4 + 1
Beds + Home Office
3
Cars
United States Canada
General & Documentation
Cover Sheet (Includes Front Perspective & Project Data)
General Construction Notes (Specifications & Standards)
Index of Drawings (Sheet List)
Architectural (A)
Floor Plans
Exterior Elevations
Overhead Roof Plan
Cross Sections
Stair Details
Miscellaneous Details
Structural (S)
Foundation/Basement Plan
Electrical (E)
Electrical Plans
General & Documentation
Cover Sheet (Includes Front Perspective & Project Data)
General Construction Notes (Specifications & Standards)
Index of Drawings (Sheet List)
Architectural (A)
Floor Plans
Structural (S)
Foundation/Basement Plan
Electrical (E)
Electrical Plans
Need to make some changes?
This house plan can be modified to fit your family’s lifestyle and your lot’s specifics.
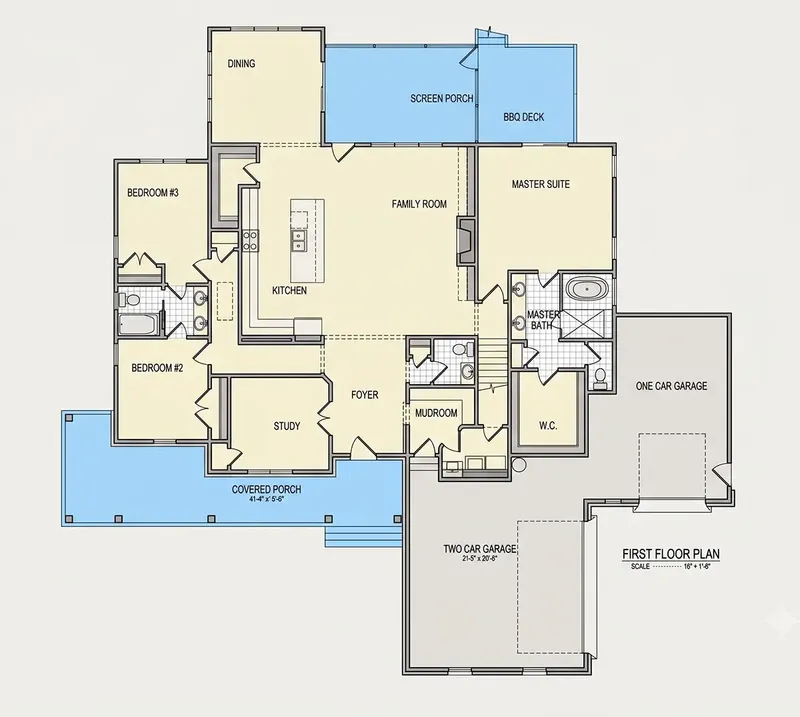
Floor Plans
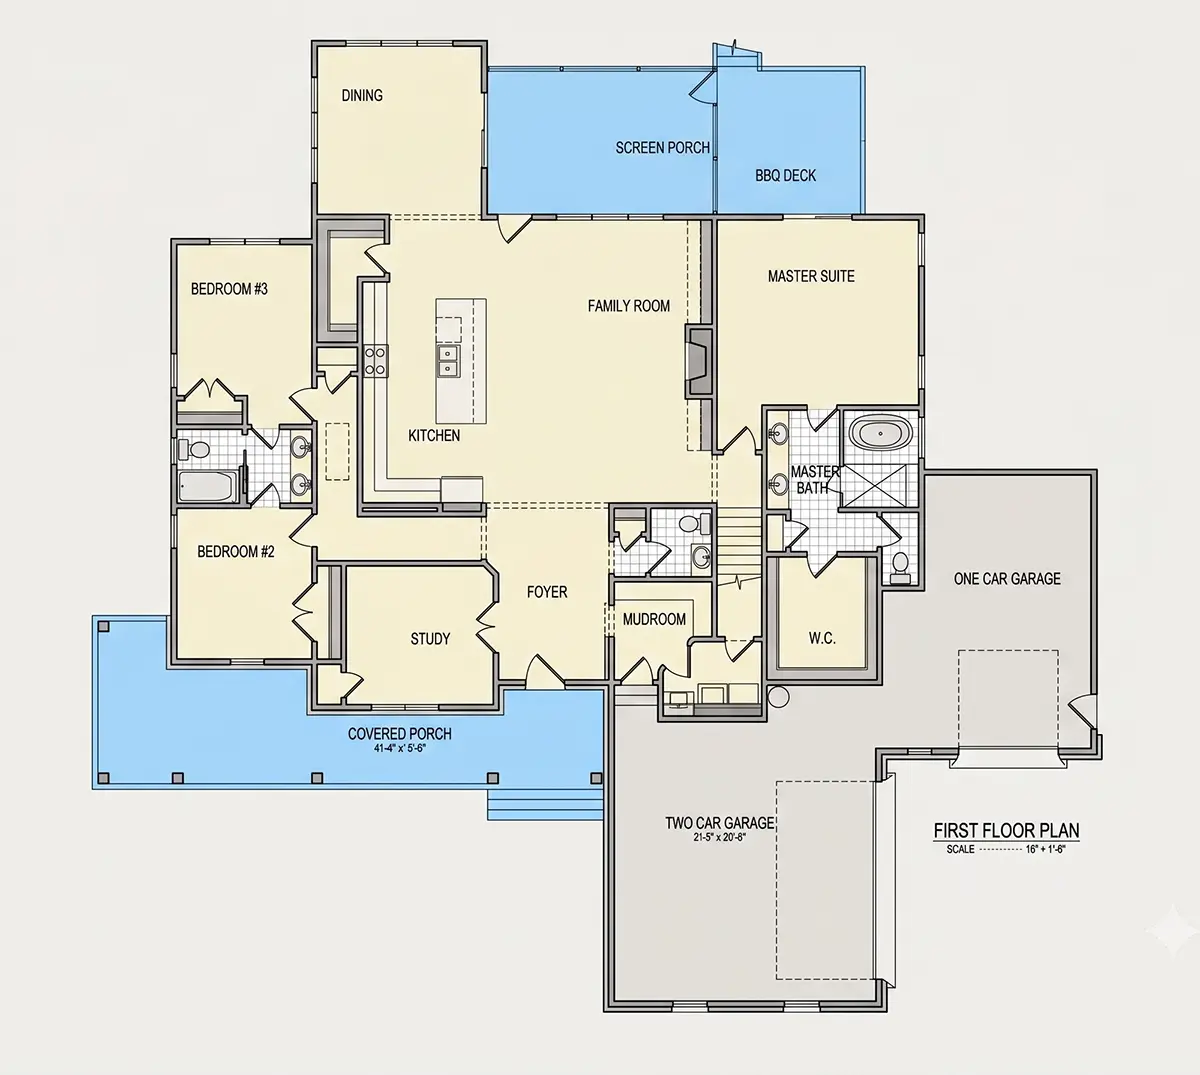
Main Floor
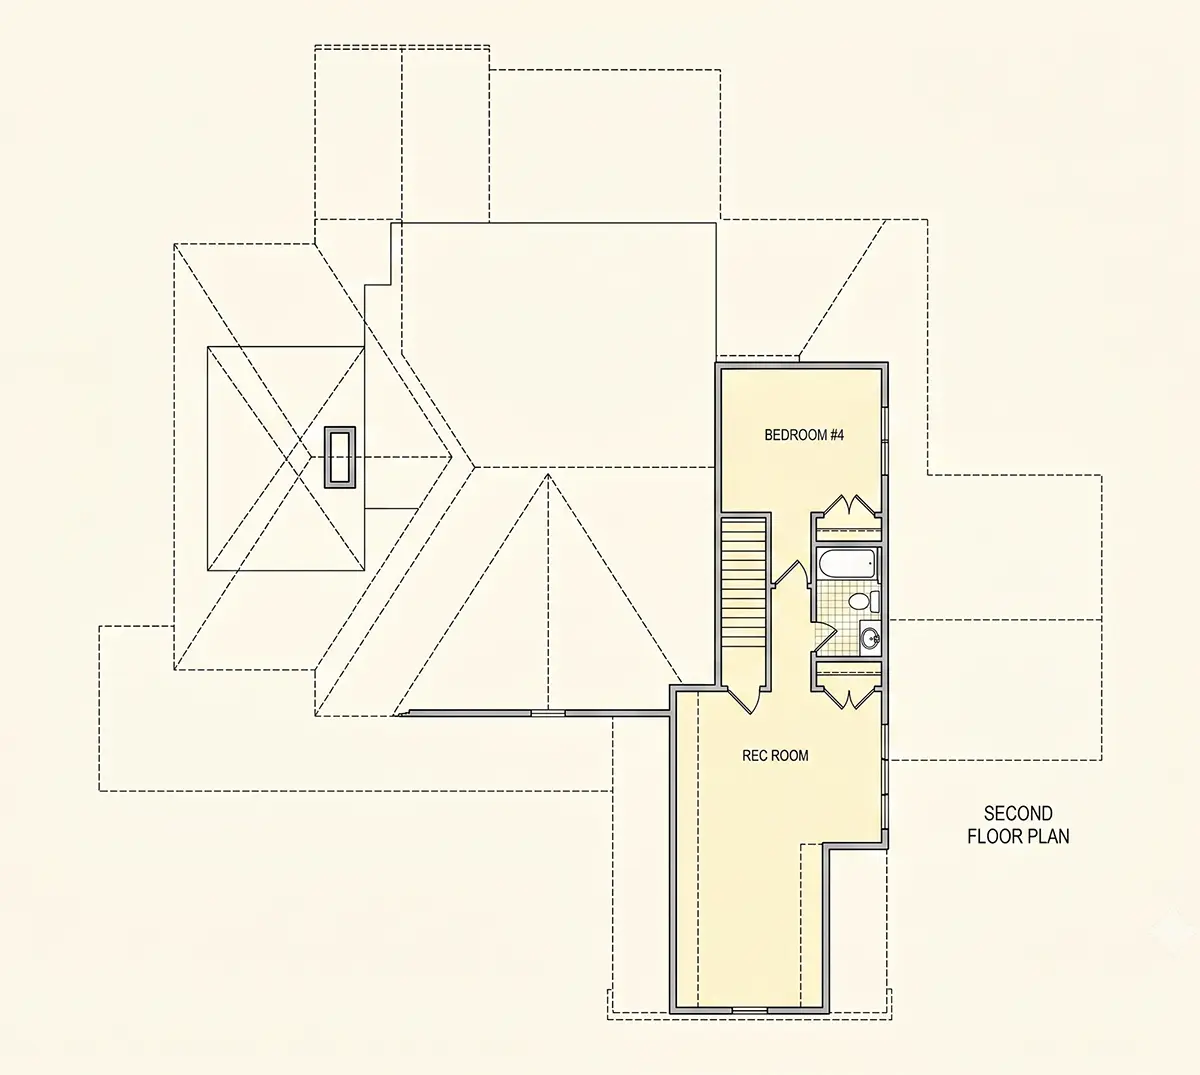
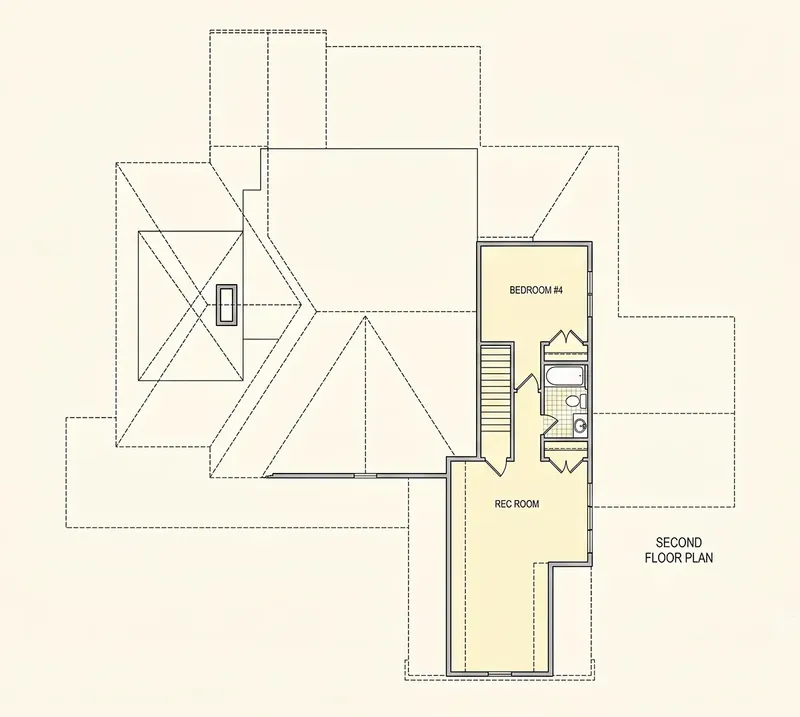
Second Floor
Full Specs & Features
Area
Heated: 3198.00 ft²
Unheated: 1634.00 ft²
Dimensions
Depth: 78'0" ft
Width: 80'8" ft
Garage
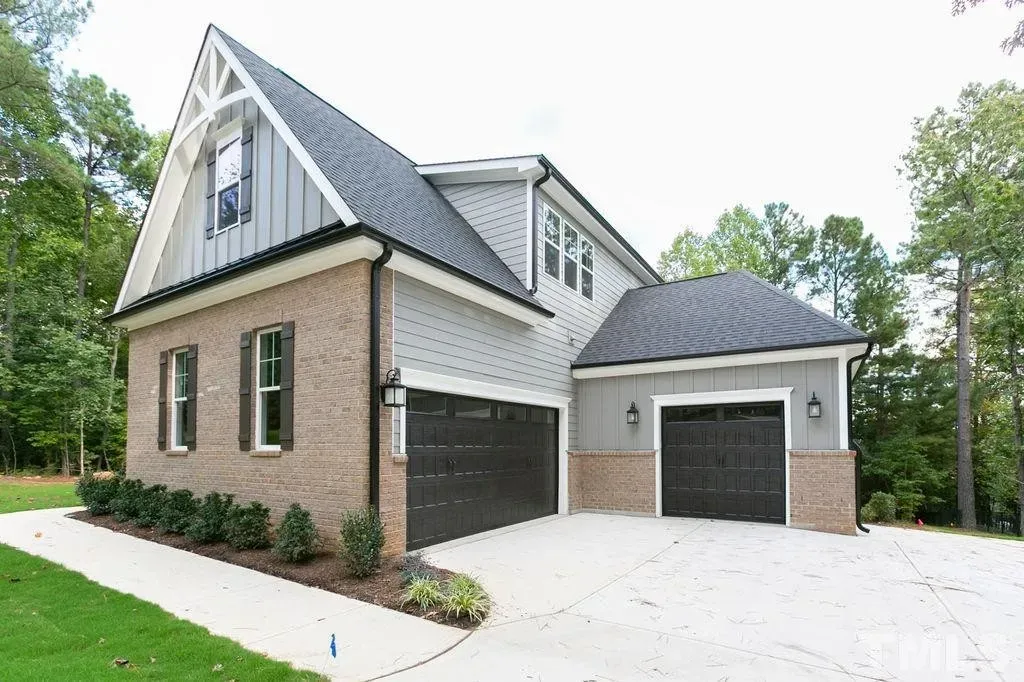
Cars: 3
Attached
Front Entry
Side Entry
Extension Forward
Foundation
As Shown
Crawl Space (Optional)
Slab (Optional)
Monolithic Slab (Mono) (Optional)
Stem Wall (Optional)
Basement (Optional)
Exterior Wall Framing
As shown
2×6 Exterior Walls (Optional)
Exterior Wall Materials
Siding
Stone/Brick Veneer
Rooms
Full bathrooms: 3
Half bathrooms: 1
Bedrooms: 4
Bonus/Flex Room
Laundry
Home Office
Walk In Closet
Mudroom
Kitchen and Dining
Walk-in Pantry
Breakfast bar
Breakfast Nook
Island
Rear Kitchen
Interior Features
Laundry On Main Floor
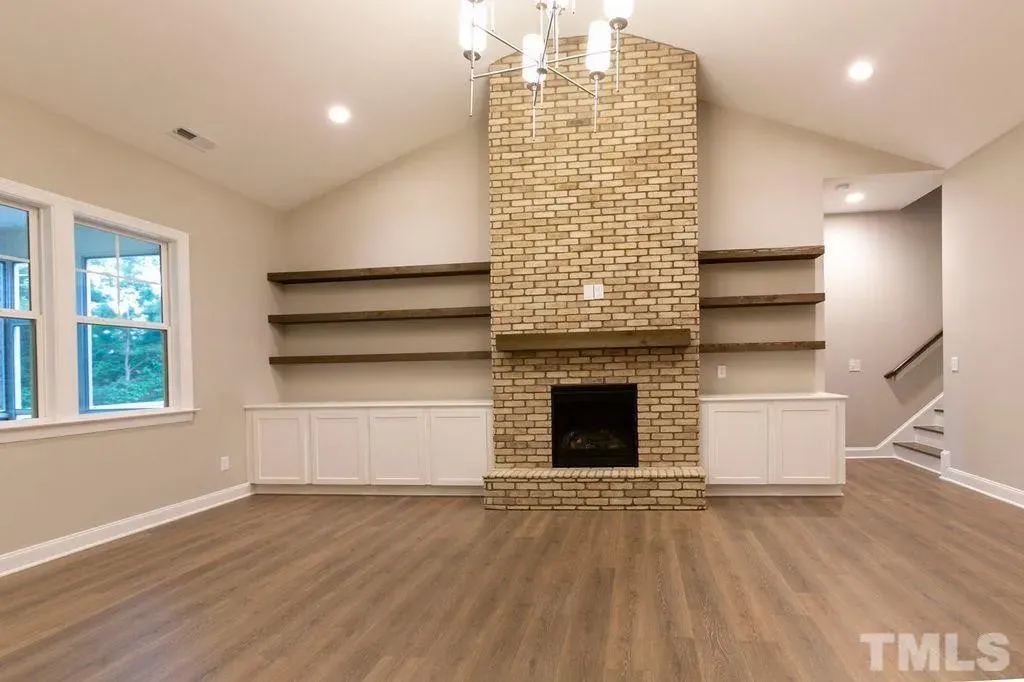
Fireplace in Family Room
Main Floor Master
Split Bedrooms
Jack & Jill Bath
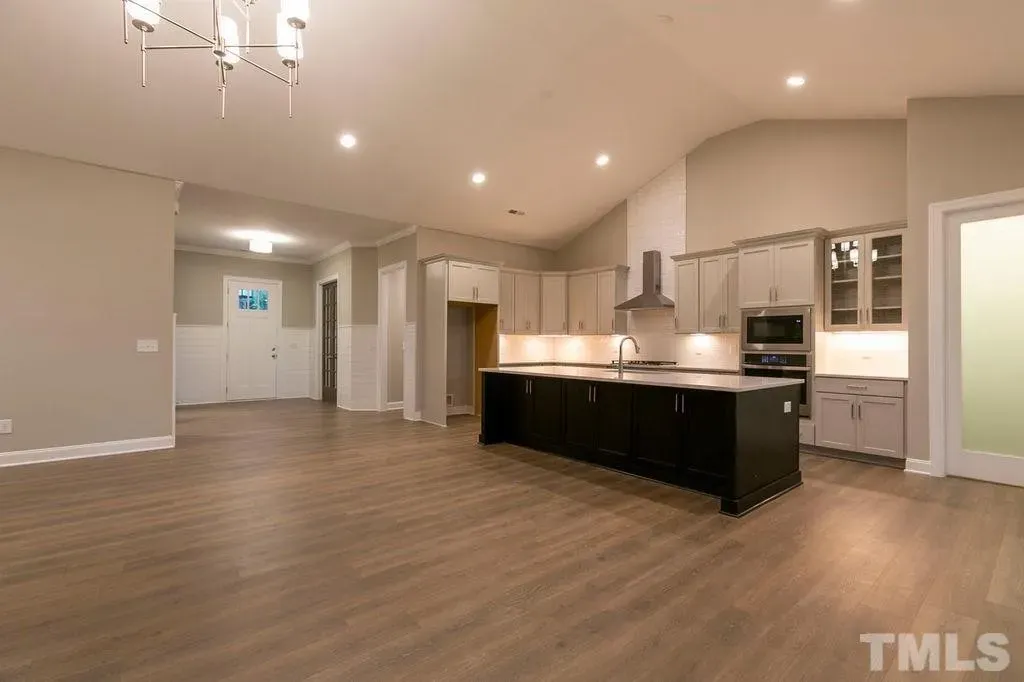
Open Floor Plan
Large Family Room (>270 ft²)
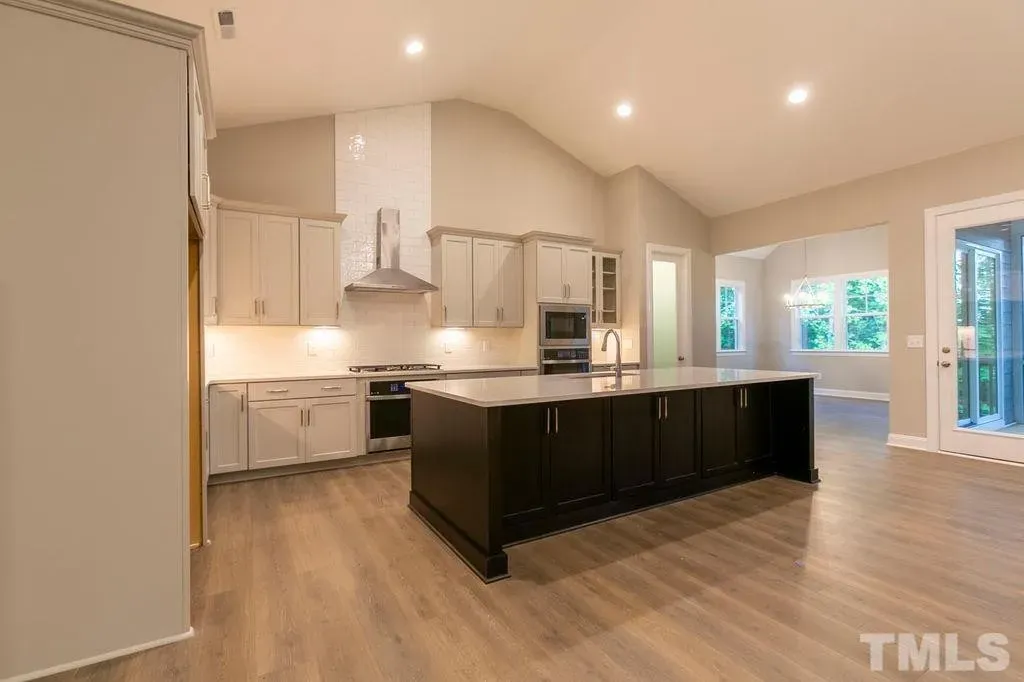
Large Kitchen (>130 ft²)
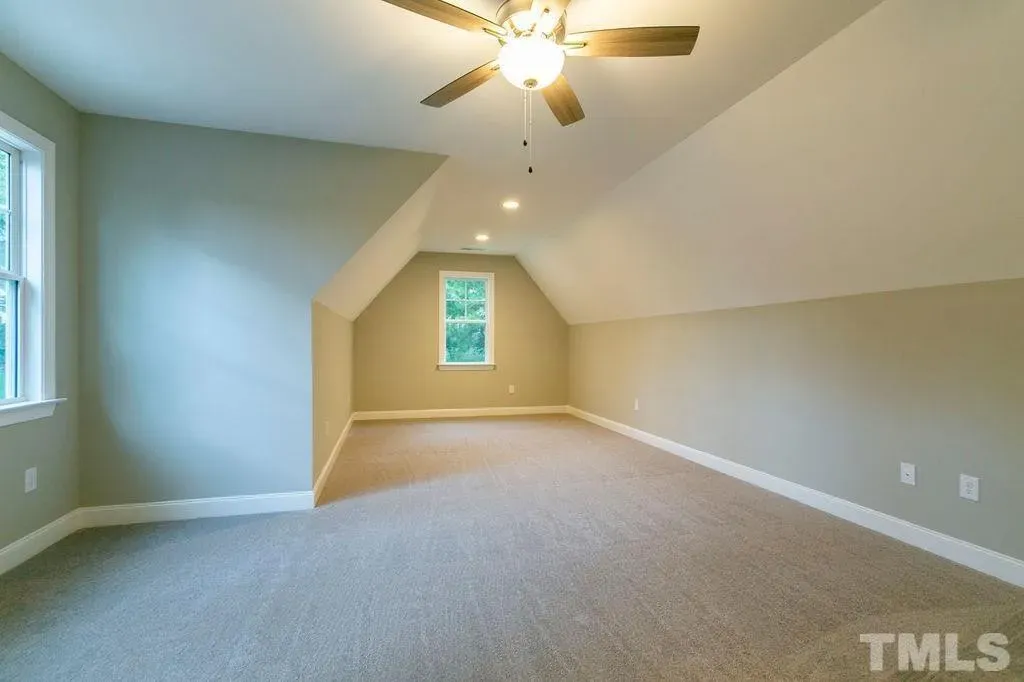
Bonus room above garage
Vaulted ceilings
Exterior Features
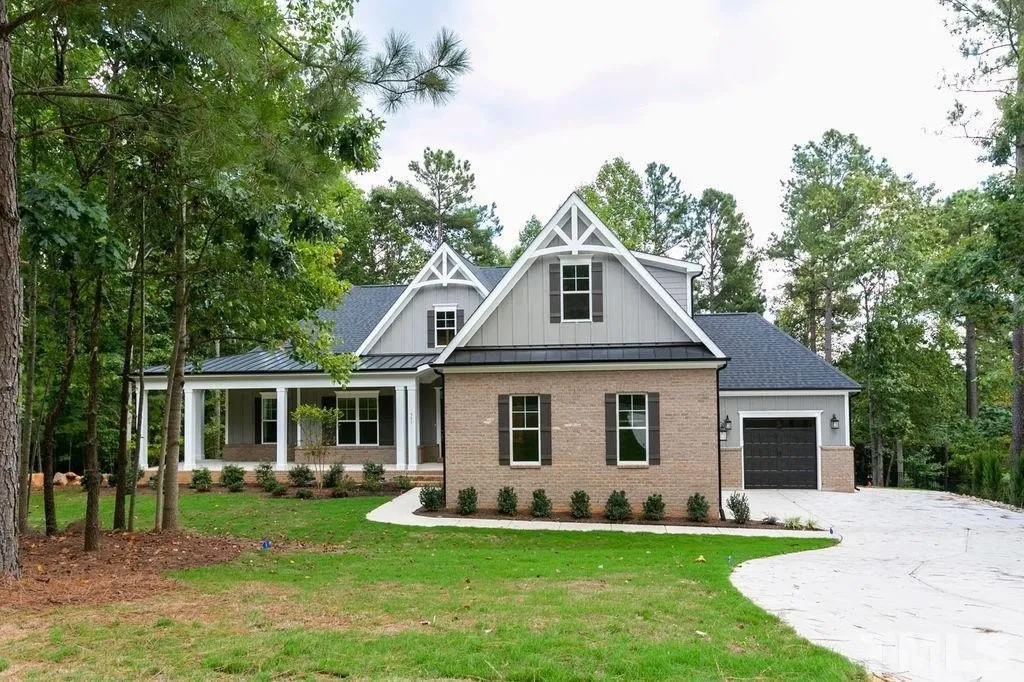
Covered Front Porch
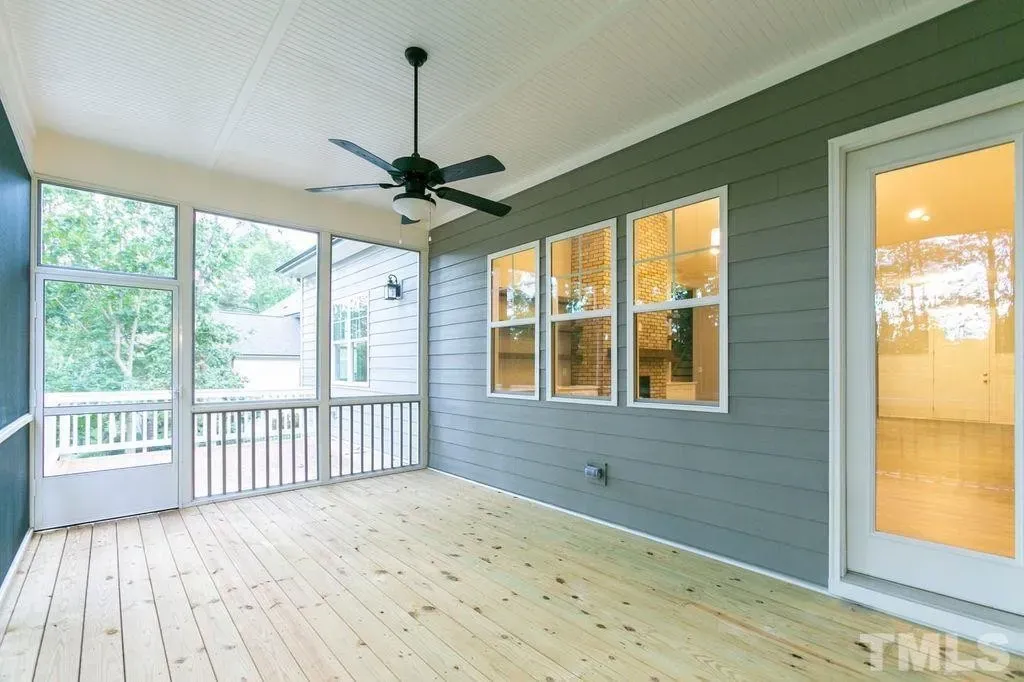
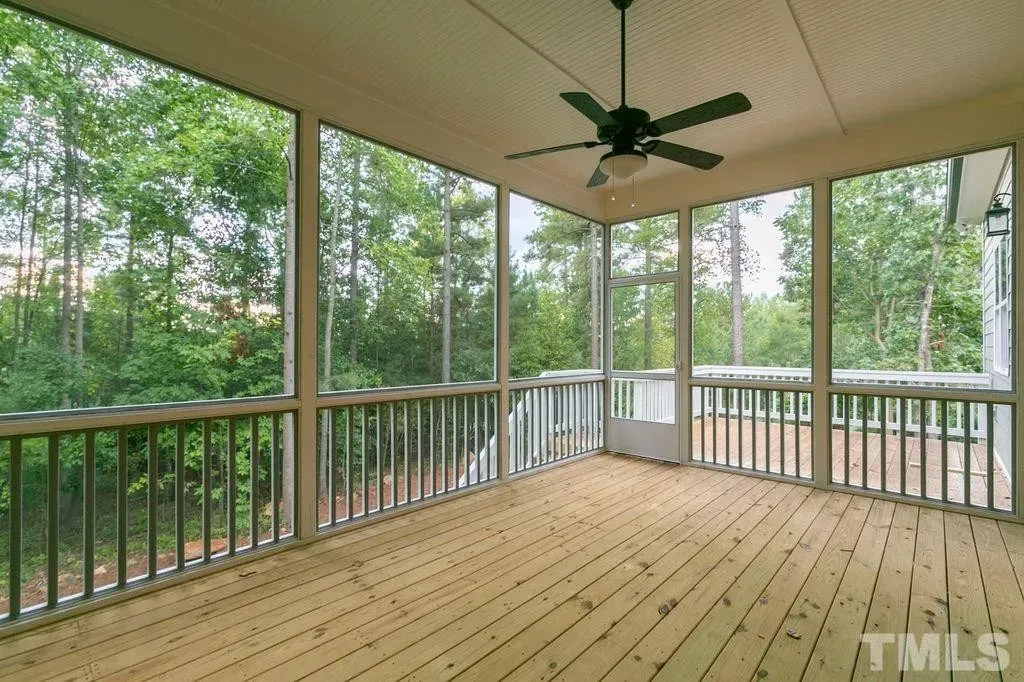
Screened Porch
Deck
Architectural Style
Country
Farmhouse
New American
Southern
Modern Farmhouse
Roof
Hip & Valley
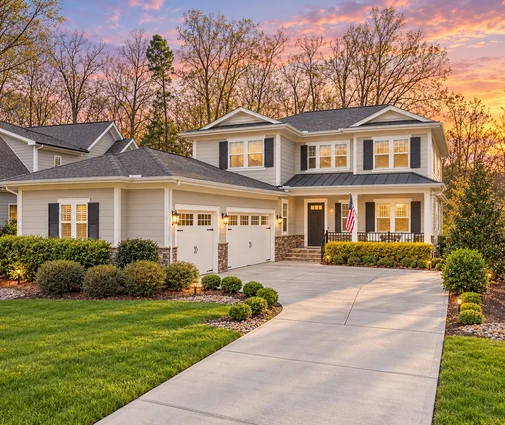
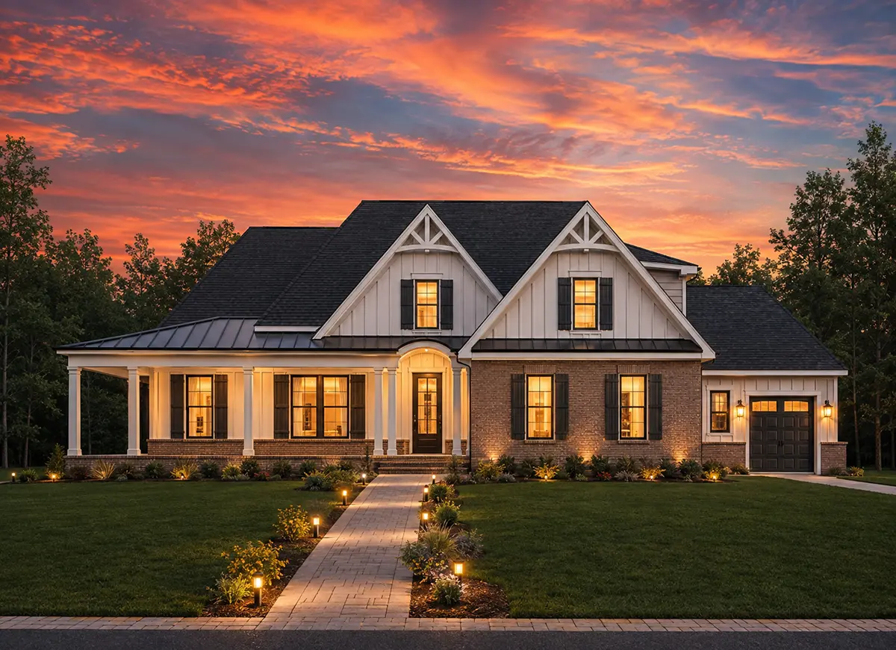
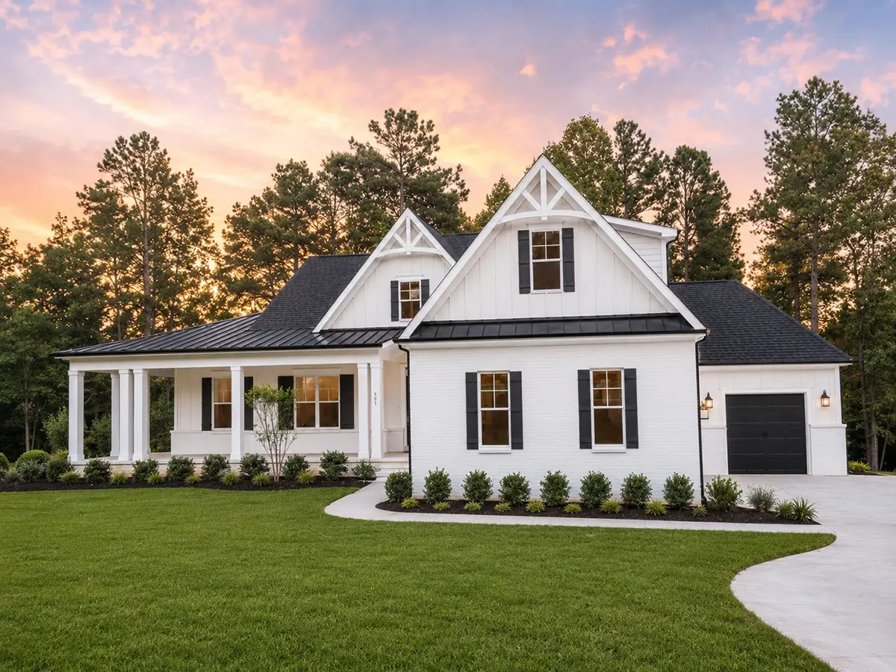
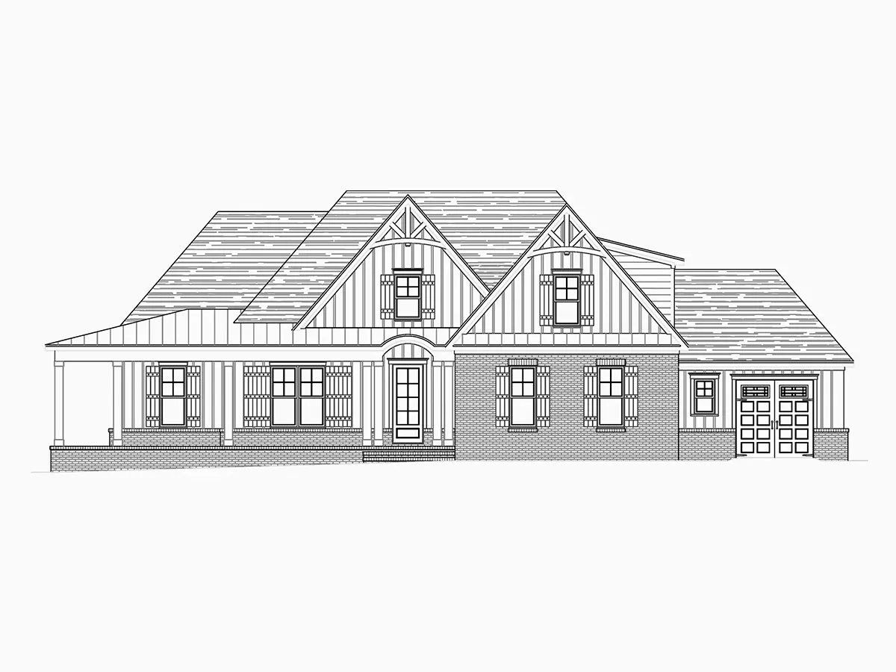
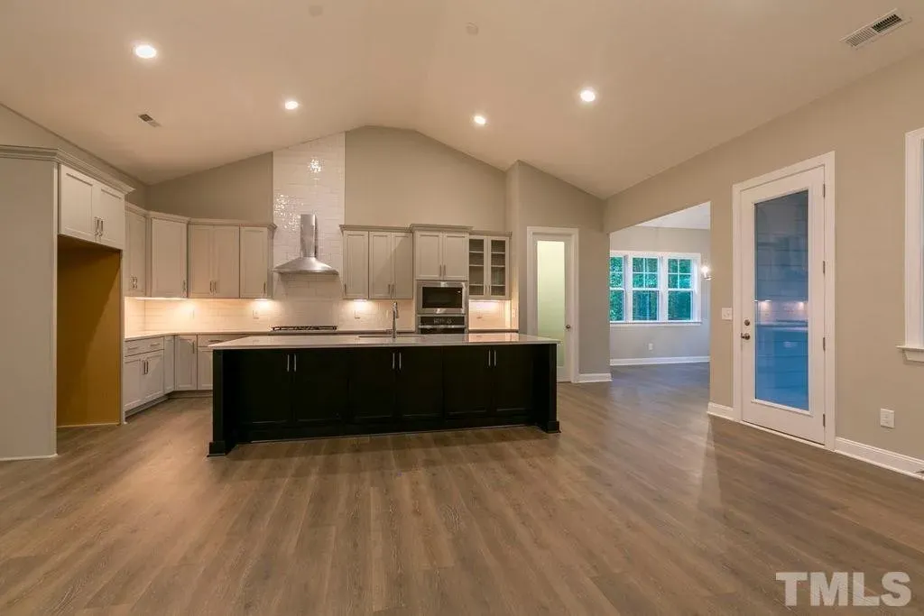
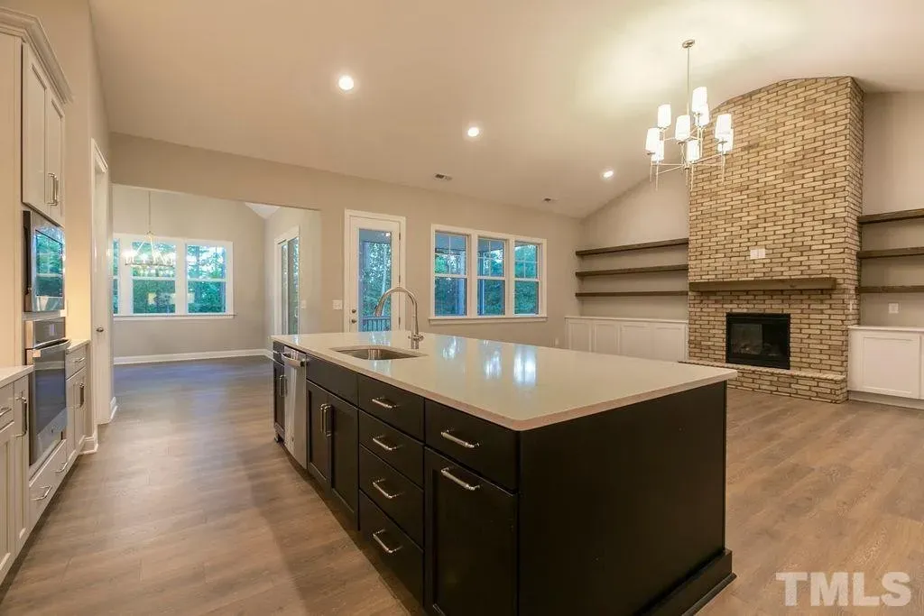
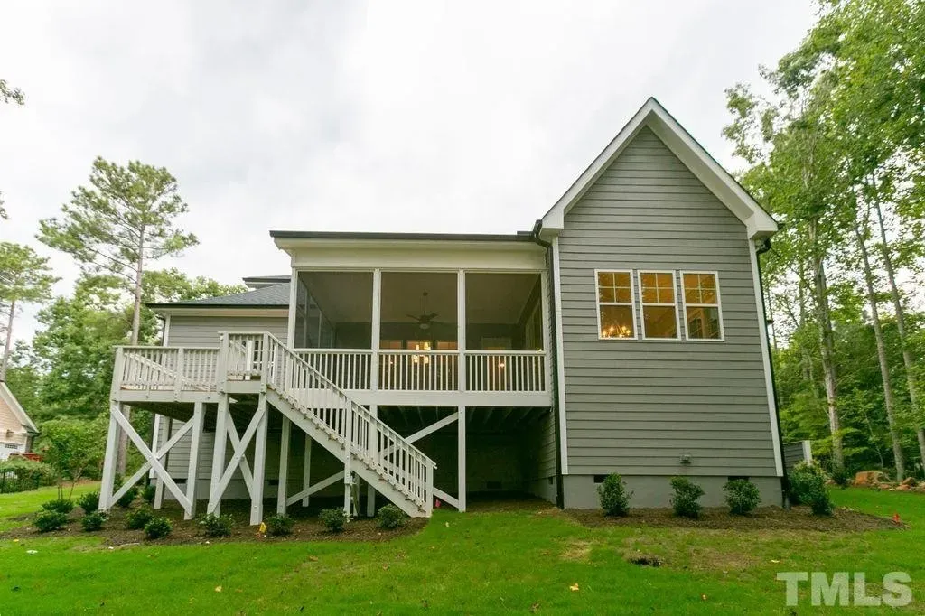
House plan 74644R is a Southern L-shaped 1.5-story single family home with Total Heated 3,198 Sq Ft, 4 bedrooms, 3.5 bathrooms and a 3-car garage. A hip and valley roof sheds water on all sides; the layout suits 4-6 people.
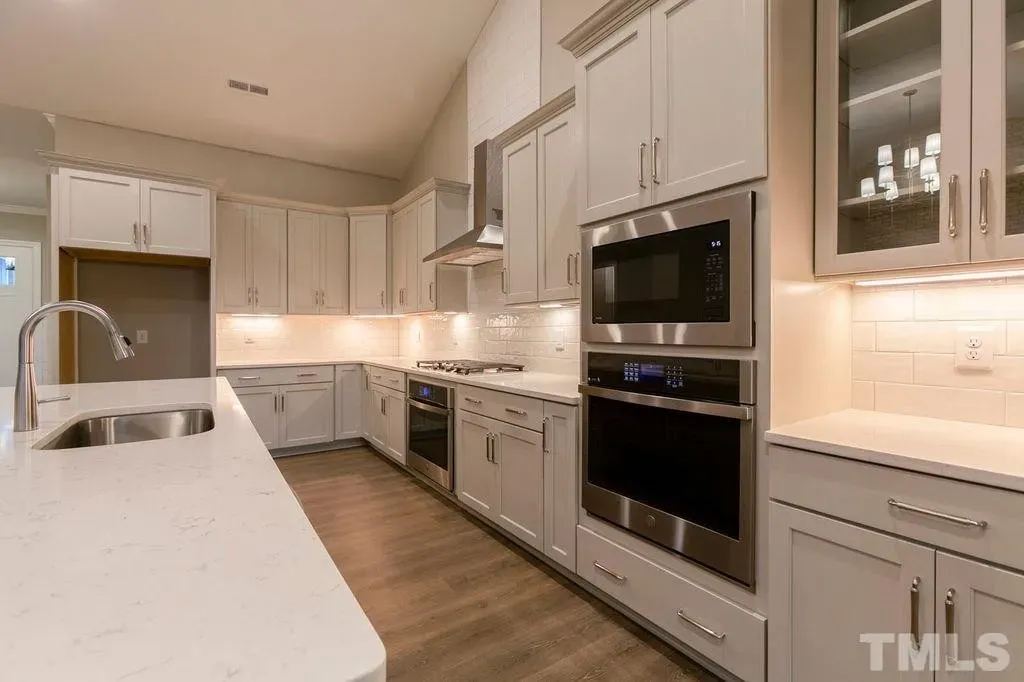
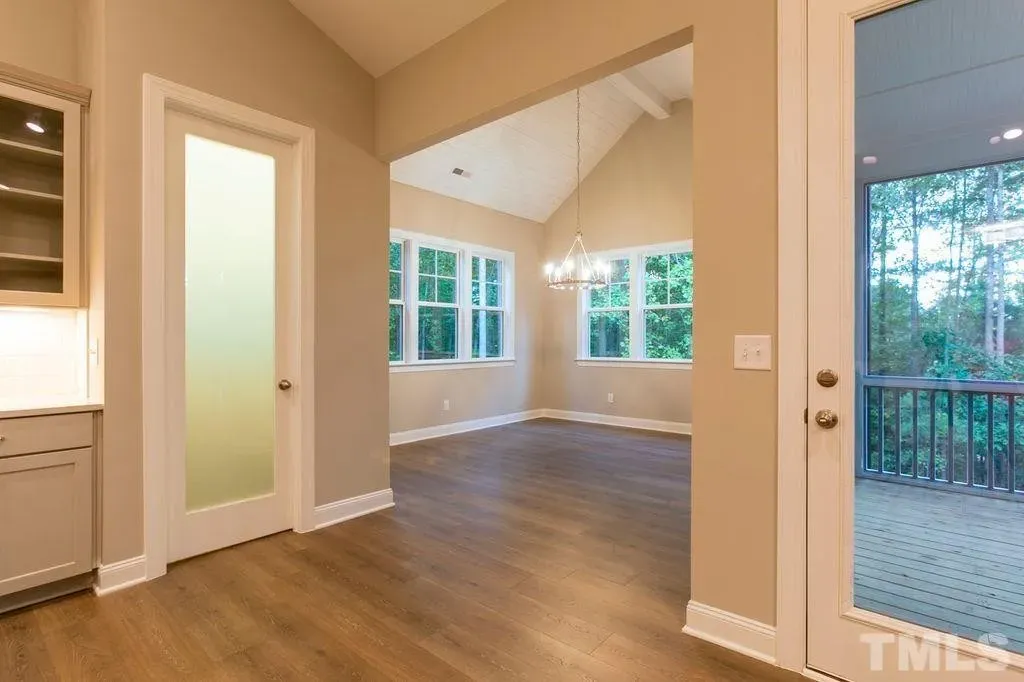
The covered front porch shelters the entry to an open floor plan. Vaulted ceilings lift the great room, its fireplace adds warmth, and it flows into the large rear kitchen. The island and breakfast bar host quick meals, the breakfast nook serves daily dining, and the walk-in pantry keeps supplies at hand. A main floor home office gives a quiet place to work.
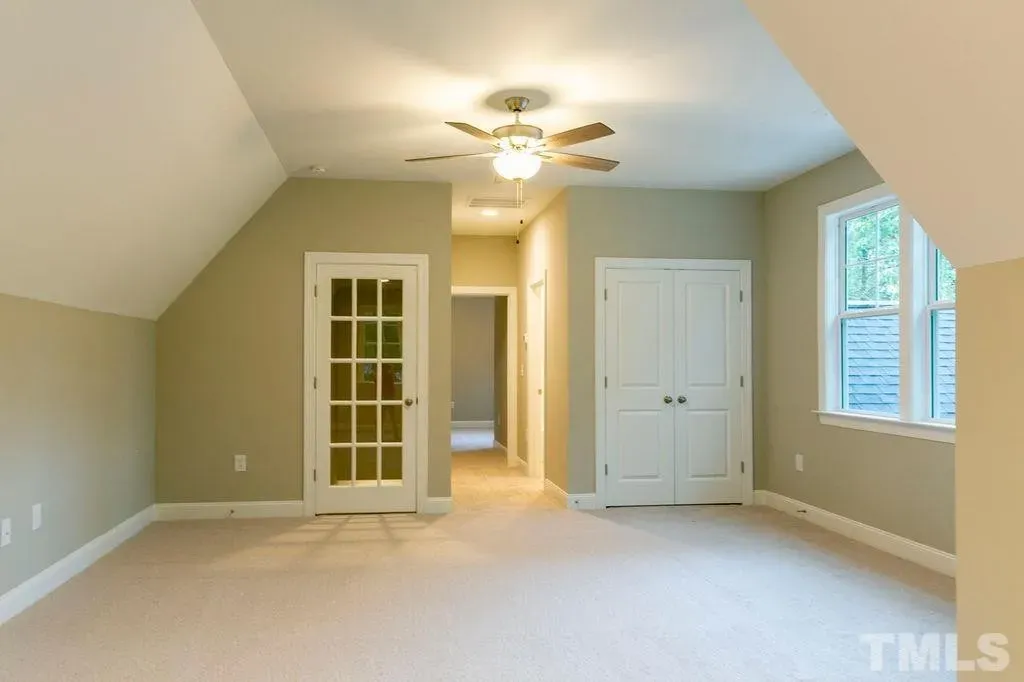
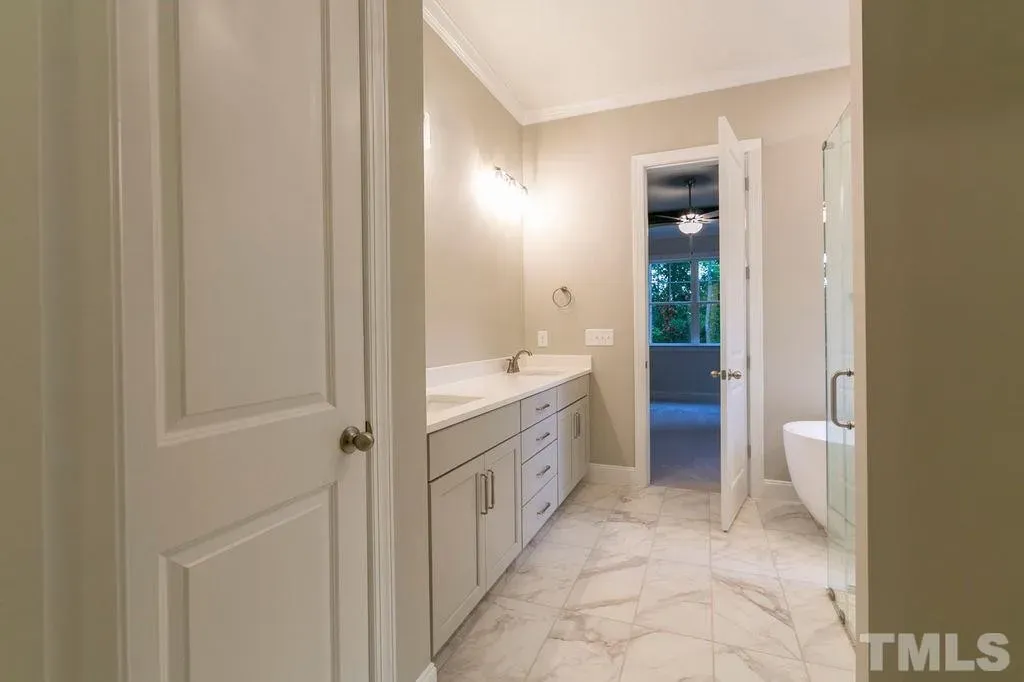
The primary suite on the main floor has a walk-in closet, and the split bedrooms give it privacy. A Jack & Jill bath links two bedrooms, the main floor laundry saves trips up the stairs, and the mudroom catches muddy shoes. The bonus room above the garage adds a flexible space for play or guests.
The screened porch and the deck extend living outdoors. The attached 3-car garage extends forward with front and side entry. At 80'8" wide and 78'0" deep, the house fits a sloped lot, and siding with stone/brick veneer dresses the walls. The foundation is as shown, with crawl space, slab, monolithic slab, stem wall or basement options and optional 2×6 exterior walls. In short: Total Heated 3,198 Sq Ft, 4 bedrooms, 3.5 bathrooms and a 3-car garage.
More Plans By This Architect
Related Plans & Collections
Worth Reading
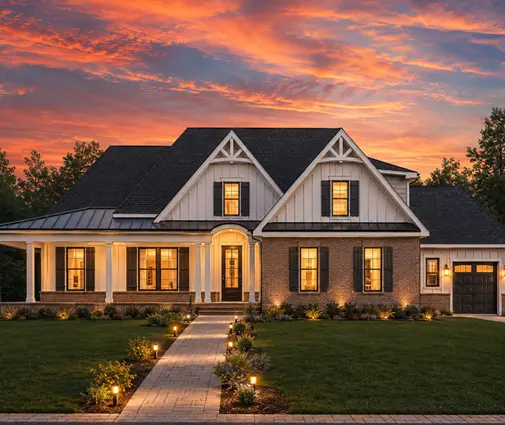 2x6 vs 2x4 Exterior Walls in an Attached Garage: Heat, Bonus Rooms and Real Costs A cold garage under a simple roof can live with 2x4 studs, but heat, living space overhead or tall doors change the math. Here is how to decide, and what the shared wall with the house must meet. Read more →
 Fixed Price or Cost-Plus? Your Home Building Contract, Line by Line, vs. 3 Countries Two bids for the same house can be $60,000 apart and both be honest. Here is where the money hides in a U.S. building contract, and which rules from Canada, Poland and Germany are worth copying before you sign. Read more →
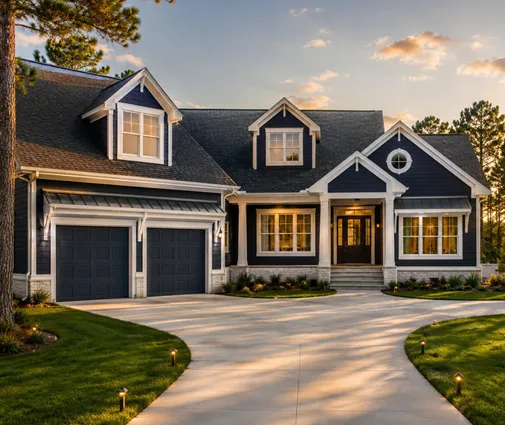 Floor Plan Regrets Around the World: A Room-by-Room Check Before You Buy a Plan Families who have already built tend to regret the same few layout decisions, wherever they live. Here is what those regrets look like abroad, and how to catch them on an American two-story plan before you pay for it. Read more →
