Two builders bid on the same 2,500 sq ft house. One quotes $520,000, the other $585,000. Most families go with the lower number. Six months later they find out it assumed cheaper allowances, had no retainage, and covered site work with one vague line: "as needed." The gap between those bids rarely comes from lumber. It comes from the contract.
This guide breaks a U.S. home building contract into the items that actually move money. For each one, it shows how Canada, Poland and Germany handle the same issue. These comparisons are practical: each of those countries has turned one of our common weak spots into a standard rule, and you can write that rule into your own contract.
What the contract really prices: the line items
The figures below assume a mid-range custom or semi-custom home of about 2,500 sq ft with 2x6 framing, built in 2025–2026. Prices vary a lot by region. In coastal areas and high-cost metros, costs can run well above the top of these ranges, so get local bids before you budget.
| Cost item | Typical range, 2025–2026 | What to check in the contract |
|---|---|---|
| Base construction cost | $375,000–$750,000 (roughly $150–$300 per sq ft) | Whether site work, driveway, utility hookups and grading are included or excluded |
| Builder fee (cost-plus) or margin (fixed price) | 10–20% of cost, about $40,000–$120,000 | Percentage or flat fee; the exact definition of "cost" |
| Allowances (cabinets, flooring, fixtures, lighting, appliances) | $30,000–$90,000 | An itemized amount for each allowance; who pays overages and whether the builder marks them up |
| Change orders | Often 3–10% of the contract, $15,000–$60,000 | Written and priced before the work starts; markup rate; effect on the schedule |
| Contingency | 5–10%, $20,000–$70,000 | Who can spend it, and whether unused money comes back to you |
| Deposit | 5–10%, $20,000–$70,000 | State limits, whether it is held in escrow, refund terms |
| Retainage | 5–10% withheld from each draw | Release tied to the certificate of occupancy and a finished punch list |
| Permits, plan review, impact and utility fees | $3,000–$30,000+ | Who pulls the permit and who pays each fee |
| Plan adaptation by a local engineer or drafter | $1,500–$10,000 | Stamped drawings, energy calculations, truss and foundation design |
| Delay costs (rent, rate-lock extension, storage) | $2,000–$5,000 per month | Completion date, allowed extensions, liquidated damages |
The base price: fixed, cost-plus or per stage
A fixed-price contract (also called lump-sum) moves the risk of cost overruns to the builder. The builder charges for that risk, usually by adding a cushion of several percent. A cost-plus contract charges you actual costs plus a fee. This is transparent, but there is no ceiling unless you add one. Many families end up with a hybrid: cost-plus with a guaranteed maximum price, or a fixed price with allowances for the finishes that haven't been chosen yet.
Poland handles this differently. There, the written construction contract, the umowa o roboty budowlane, is very often priced per stage. The best-known milestone is the stan surowy, the closed shell with walls, roof, windows and doors in place. Many Polish families sign only up to that point and hire the interior trades separately. The useful lesson for us is that the stage is defined on paper, so everyone knows exactly what "done" means before money changes hands.
Most U.S. contracts list draws as "framing," "dry-in" or "rough-ins" without saying what each one includes. If you are using a construction loan, the lender's inspector will release money based on percent complete, and your contract should use the same milestones. Write a one-line definition for each stage, such as "dry-in: roof covered, windows and exterior doors installed, house wrap complete." This removes most arguments about draws.
Allowances and change orders: where budgets leak
Allowances are placeholders for items you haven't chosen yet. Change orders are what you pay when a decision changes after signing. Together, they explain most of the gap between the contract price and the final bill. Both come from the same root cause: a set of drawings that leaves too much to be decided later.
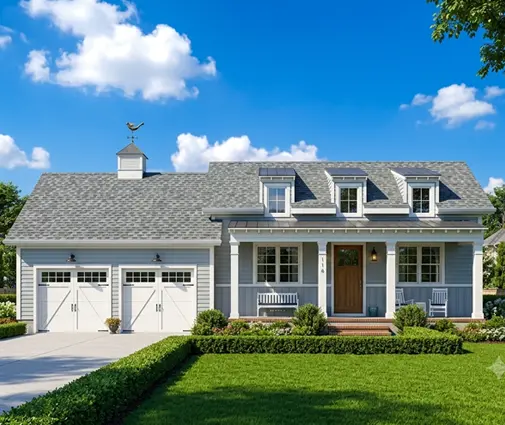
A complete plan is the cheapest protection you can buy. That means dimensioned floor plans, elevations, sections, a roof plan, electrical layouts and a written specification. When the window schedule lists sizes and the electrical plan shows every outlet, a builder can't price low on vague scope and recover the difference later through change orders. A compact one-story like this 1,879 sq ft Acadian cottage with three bedrooms is easy to specify completely. Even a modest house, though, needs every room's finish written down before you sign.
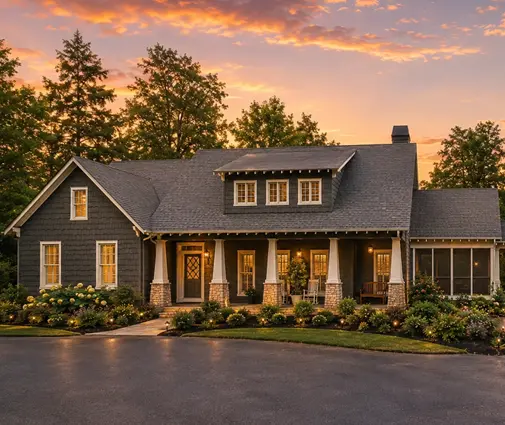
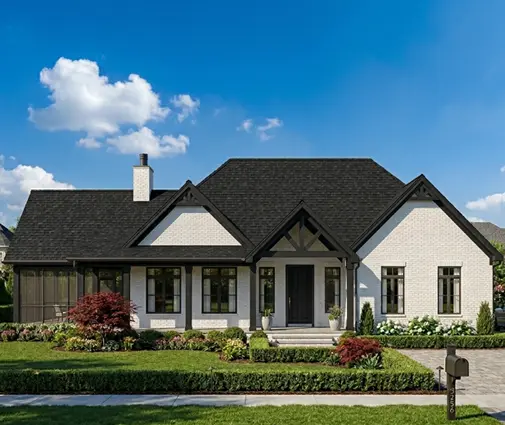
The foundation is the line item most likely to produce change orders. In the North and Midwest, a plan with a full lower level, like this Craftsman with a basement under a 2,109 sq ft main floor, needs soil assumptions and a stated excavation depth in the contract. Otherwise, rock or groundwater becomes an "unforeseen condition" that you pay for. In the South, a slab plan such as this three-bedroom modern ranch on one level avoids most of that risk. However, the contract still needs to say who pays for fill and compaction. If your lot needs a lower level, start with the basement plans so the foundation is drawn from the beginning rather than added later.
Deposits, draws and retainage: who holds the money
Germany handles this most strictly. Under the consumer building contract in the German Civil Code (the Bauvertrag rules of the BGB), a homeowner is entitled to a security of 5% of the price against late or seriously defective work. In practice, this is usually taken from the first payment. German builders must also provide a detailed building description before the contract is signed.
Canada uses the holdback. Provincial lien laws generally require the owner to keep back a share of each payment, commonly 10%, for a set period after completion. This protects the owner against liens filed by subcontractors and suppliers. Rules and deadlines vary by province.
The U.S. has no single national rule. Instead, protection depends on retainage and lien waivers. With each draw, ask for conditional waivers from the builder and the major subcontractors and suppliers. At final payment, ask for unconditional waivers. Without these, a framing crew or lumber yard that wasn't paid can put a mechanic's lien on your house even though you paid the builder in full. A 5–10% retainage, released only after the certificate of occupancy and a signed punch list, gives you leverage that a smiling handshake at closing does not. Some states limit the size of deposits or regulate them, so ask your state contractor licensing board or an attorney about the current rules.
Delays and penalties
German consumer contracts must state a completion date or a duration. Many U.S. contracts say only "approximately ten months, weather permitting." Pin down three things instead: a start trigger (permit issued, or the lender's notice to proceed), a completion date counted in calendar days, and a list of excusable delays. Then add liquidated damages, a fixed amount per day of unexcused delay, set close to what each month actually costs you in rent and rate-lock extensions. Courts generally enforce these amounts when they reflect a reasonable estimate of real costs, not a punishment.
Warranties work as a second safeguard. Poland and Germany both give a statutory liability period of about five years for defects in buildings. In the U.S., the common pattern is one year for workmanship, two years for systems and ten years for structure. Make sure the contract states this in writing, along with who administers the warranty.
How to save without weakening the contract
The biggest savings come from decisions made before you ever ask for a bid:
- Size and shape. The cost per square foot falls as the shape gets simpler. A plain rectangle with one roof line is cheaper to build and easier to price than a house with many corners. Browsing the 2,000–2,500 sq ft range is a good way to find a family-sized home whose specification fits on a few pages.
- Two stories over one. Building up means less foundation and less roof for the same living area. This modern Craftsman with three bedrooms upstairs puts 2,663 sq ft on a compact footprint.
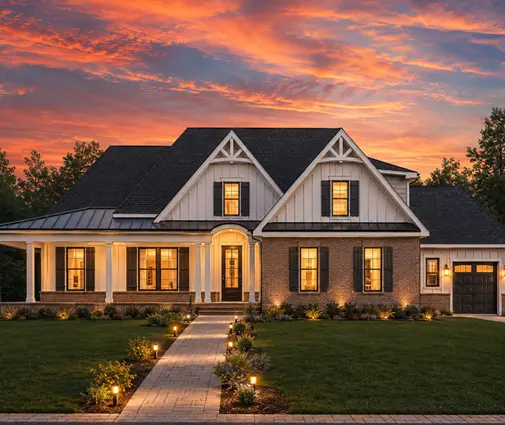
- Garage size. A third bay adds slab, framing and roof to the contract. If you really need one, choose a plan like this four-bedroom Modern Farmhouse with a three-car garage that already includes the bay, rather than adding it by change order.
- Finish allowances. Pick fixtures and flooring before signing and turn the allowances into fixed lines. Every allowance you close cuts out a possible markup on overages.
- Region-specific structure. In hurricane zones, an elevated design like this coastal beach home that raises its living floors over parking needs engineered connections and pilings. Get these priced up front, not discovered during inspection.
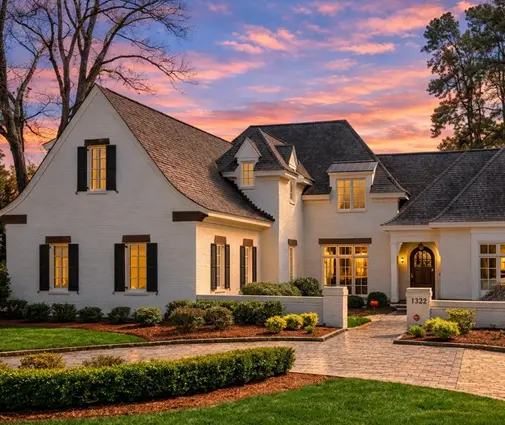
Scale works against you, too. On a large home like this 5,180 sq ft French Country estate, a few percent of contingency adds up to a car's worth of money. A guaranteed maximum price and regular open-book reviews of costs are worth negotiating for.
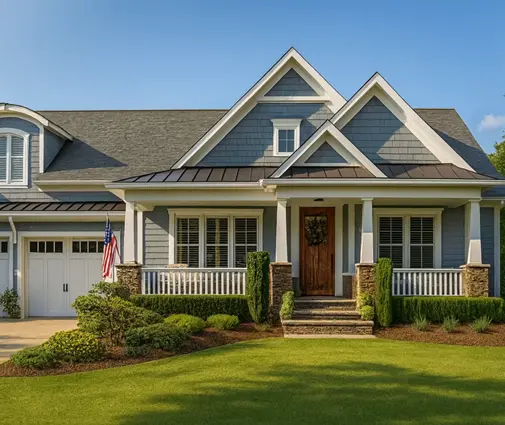
The short version
- Choose fixed price for certainty and cost-plus for transparency. If you choose cost-plus, add a guaranteed maximum.
- Define every draw stage in one sentence, as Polish contracts do with the closed shell.
- Withhold 5–10% retainage, in the spirit of the German 5% security and the Canadian 10% holdback.
- Collect lien waivers with every draw, and unconditional ones at the end.
- Require written, priced change orders with a stated markup.
- Set a completion date in calendar days and realistic liquidated damages.
- Attach the full plan set, the specification and the stage definitions to the contract. These attachments, more than any clause, are what keep extra charges away.