A common mistake goes like this: a family closes on a lot, picks a slab-on-grade plan they love, and only finds out about the flood zone when the building department asks for an elevation certificate. By then the plan may need a new foundation, the lender may require flood insurance, and the budget may need another line. All of this is decided by one or two letters on the Flood Insurance Rate Map (FIRM), so it is worth reading that map before you buy the lot or the plan.
You can look up any address on FEMA's Flood Map Service Center. Many counties also publish the same data in their GIS viewers, sometimes with newer preliminary maps. The three zones a family builder in the United States runs into most often are X, A and AE. Coastal V and VE zones have stricter rules for pilings and breakaway walls and need their own discussion. Here is how the three common zones compare.
| Criterion | Zone X | Zone A | Zone AE |
|---|---|---|---|
| What the map says | Shaded: 0.2% annual chance (the "500-year" flood). Unshaded: minimal hazard | 1% annual chance flood (the "100-year" flood), mapped approximately | 1% annual chance flood, studied in detail |
| Base flood elevation (BFE) | Not shown | Not shown; it must be estimated or determined | Shown on the map, in feet |
| Special Flood Hazard Area | No | Yes | Yes |
| Floodplain development permit | Usually not, unless local rules apply | Yes | Yes |
| Elevation certificate | Optional, sometimes useful for insurance | Required by most communities | Required, often at several stages |
| Flood insurance with a federally backed mortgage | Optional | Mandatory | Mandatory |
| Typical foundation | Slab, crawlspace or basement | Raised crawlspace, stem wall, piers or fill | Raised crawlspace, stem wall, piers or fill |
| Basement | Allowed | Not allowed below the BFE for a home | Not allowed below the BFE for a home |
Reading the map for your lot
Zoom in to your parcel and check three things: the zone letter, any BFE line or number crossing the lot, and the effective date of the map panel. Flood zone lines often cut across a lot, so the back half can be in AE while the front half where you plan to build sits in X. A licensed surveyor can tie the zone line and the BFE to real ground elevations on your site. Also ask the county floodplain administrator whether new maps are coming. A preliminary map can move your lot into a stricter zone before you even pull a permit.
Verdict: Zone X is the easiest to read, AE is the most precise, and Zone A leaves the most questions open.
Base flood elevation and freeboard: how high your floor goes
The BFE is the height the 1% annual chance flood is expected to reach. It is given in feet above a vertical datum, not above your grade. In AE, the map gives it to you. In Zone A, the number has to come from somewhere else. That may be county data, a study the developer did for the subdivision, or an engineer's calculation that the floodplain administrator approves. Expect to pay for that work.
The BFE is only the starting point. Recent editions of the IRC require the lowest floor of a home in a flood hazard area to sit at least 1 foot above the BFE. Many cities and counties add more "freeboard," often 2 or 3 feet, through local amendments. Ductwork, the air handler, the water heater and the electrical panel must also be elevated or protected. If the BFE on your lot is 2 feet above grade and the county requires 2 feet of freeboard, your finished floor ends up about 4 feet up. You will need steps, a ramp or a porch to reach the front door, and the elevation of the house changes accordingly.
Verdict: AE gives you a clear target height; in Zone A, budget time and money to establish one.
The floodplain development permit
In zones A and AE, a building permit alone is not enough. The community also issues a floodplain development permit, sometimes as part of the same application, under the ordinance it adopts to stay in the National Flood Insurance Program. Reviewers typically want a site plan with the zone lines, the BFE, the proposed lowest floor elevation, the foundation design, flood vent calculations and the location of mechanical equipment. Fill, grading and fences in the floodplain may need approval too. In Zone X, most communities skip this step. Some local ordinances still regulate shaded X or areas that flood often, so ask.
Verdict: Zone X is the clear winner here; A and AE both add a review step you should plan for in your schedule.
The elevation certificate, before and after
The FEMA elevation certificate is a form a licensed surveyor or engineer fills out. It records the BFE, the zone, and the measured elevations of the lowest floor, the lowest adjacent grade and the machinery. In flood zones, many communities ask for it three times:
- based on the construction drawings, with the permit application;
- under construction, once the foundation and the lowest floor are set, before framing goes much further;
- at final construction, before the certificate of occupancy.
The middle check matters most. It catches a floor that sits a few inches too low while the error is still cheap to fix. In 2025, surveyors commonly charged a few hundred to around $1,500 per certificate, depending on the region and the lot.
Verdict: in A and AE the certificate is not optional; in X it is a cheap document that can still pay off on insurance.
Foundations: crawlspace, stem wall or piers
A home in A or AE cannot have a basement below the BFE. The usual answers are a raised crawlspace, a stem wall foundation filled and topped with a slab, or piers and columns with an open or enclosed ground level. Any enclosed area below the BFE must have flood openings so water can flow in and out and equalize the pressure on the walls. The common prescriptive rule for non-engineered vents is at least 1 square inch of net open area per square foot of enclosed area. You need at least two openings on different walls, with their bottoms no higher than 1 foot above grade. Engineered vents with a certification can cover more area per unit. Space below the floor may only be used for parking, building access and storage, and it must be finished with flood-resistant materials.
Raising the lot with compacted fill is another route. FEMA can remove a lot from the mapped floodplain through a process called LOMR-F, but local rules on fill vary a lot. In Zone X, the whole regional menu stays open: slab on grade across much of the South, basements in the North and Midwest.
Verdict: Zone X keeps every foundation on the table; A and AE point you toward a raised crawlspace or stem wall.
Flood insurance and the mortgage
If the house is in an A or AE zone and the loan is federally backed or regulated, which covers most mortgages, the lender will require flood insurance. Under the NFIP's current pricing system, Risk Rating 2.0, the premium depends on many factors. The height of the first floor is still one of the biggest levers you control. Every foot of freeboard tends to lower the premium, and an elevation certificate showing a well-raised floor can help. Private flood policies are also an option in many states. In Zone X insurance is optional and usually inexpensive, but a meaningful share of flood claims comes from outside the high-risk zones, so many families buy it anyway. Appraisers and buyers notice flood zones too. A house built well above the BFE is easier to insure and resell.
Verdict: Zone X is cheapest; in AE, extra freeboard is often the best long-term deal.
House plans that work on a raised foundation
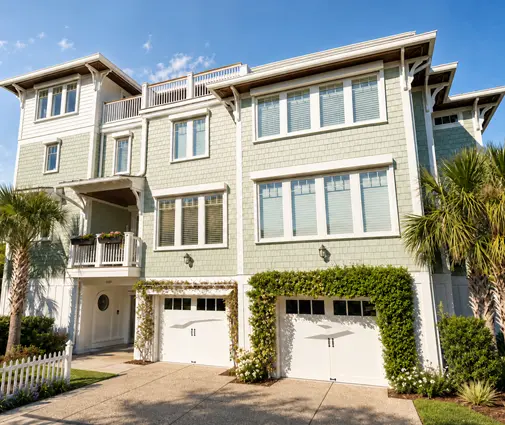
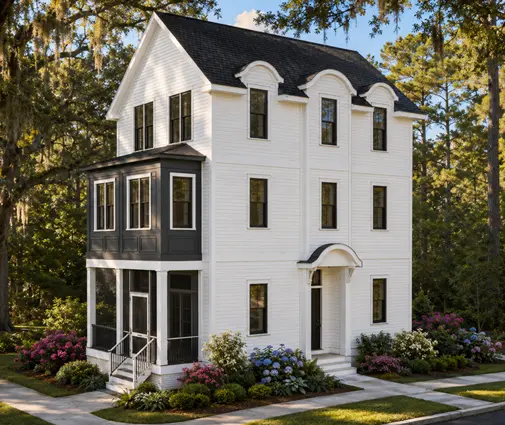
Plans designed without a basement adapt most easily, because the main floor already sits on a crawlspace or slab that a local engineer can raise. Coastal and Low Country designs are the most natural fit. They are built tall, with living spaces lifted up and parking or storage below. Examples:
- the four-story coastal plan with 4 bedrooms and 2295 sq ft, a vertical layout that keeps the main living floors well above grade;
- the Charleston-style Low Country home with 5 bedrooms and 2707 sq ft, whose deep porches and raised entry suit a high finished floor;
- the Low Country beach plan with 4 bedrooms and 2789 sq ft over four levels;
- for a larger family, the 5-bedroom coastal design of 3464 sq ft;
- for a smaller footprint, the 3-bedroom beach house of 2546 sq ft with a 1-car garage.

Inland, where the BFE is only a foot or two above grade, a regular plan on a tall crawlspace works fine. The single-story Craftsman with 3 bedrooms and 2007 sq ft fits a stem wall foundation with a few steps up to a front porch. The compact 2-story Craftsman of 1616 sq ft has no garage, which avoids the question of a garage slab below the BFE. More options are in the beach house plans and the one-story plans.



Who should choose what
- Zone X lot, tight budget: build a standard plan on slab or basement, and consider an inexpensive flood policy and an elevation certificate anyway.
- AE lot with a shallow BFE: use a stem wall or raised crawlspace with flood vents, add freeboard beyond the minimum, and choose a plan with a generous front porch to handle the steps.
- AE lot with a deep BFE or a coastal setting: pick a tall coastal or Low Country plan with parking and storage on the ground level.
- Zone A lot: before buying, get the BFE established by the county or an engineer. Your foundation height, plan choice and insurance cost all depend on it.
- A lot split between zones: have a surveyor place the house on the X portion if setbacks and the HOA allow it.
- Everyone: confirm the current map, freeboard and permit rules with your floodplain administrator, and have a local engineer or drafter adapt the plan before you apply.