



 Canada


Это значит, что у вас есть два варианта на выбор:
1.Доработать проект на уровне эскиза с его автором, купить CAD Concept, а заказать разработку самой документации можете у архитектора из вашей страны.
Construction documents are prepared for the following countries:
3-Story House Plan 2546 ft²: 3 Beds, Home Office, 3 Baths, Open Floor Plan, 1-Car Garage
Plan
34613R
Complete
Unsigned & Unsealed
DC Available
Key Specs
2546
Total Heated ft²
3 + 0
Baths + 1/2 Baths
3 + 1
Beds + Home Office
1
Cars
United States Canada
General & Documentation
Cover Sheet (Includes Front Perspective & Project Data)
General Construction Notes (Specifications & Standards)
Index of Drawings (Sheet List)
Architectural (A)
Floor Plans
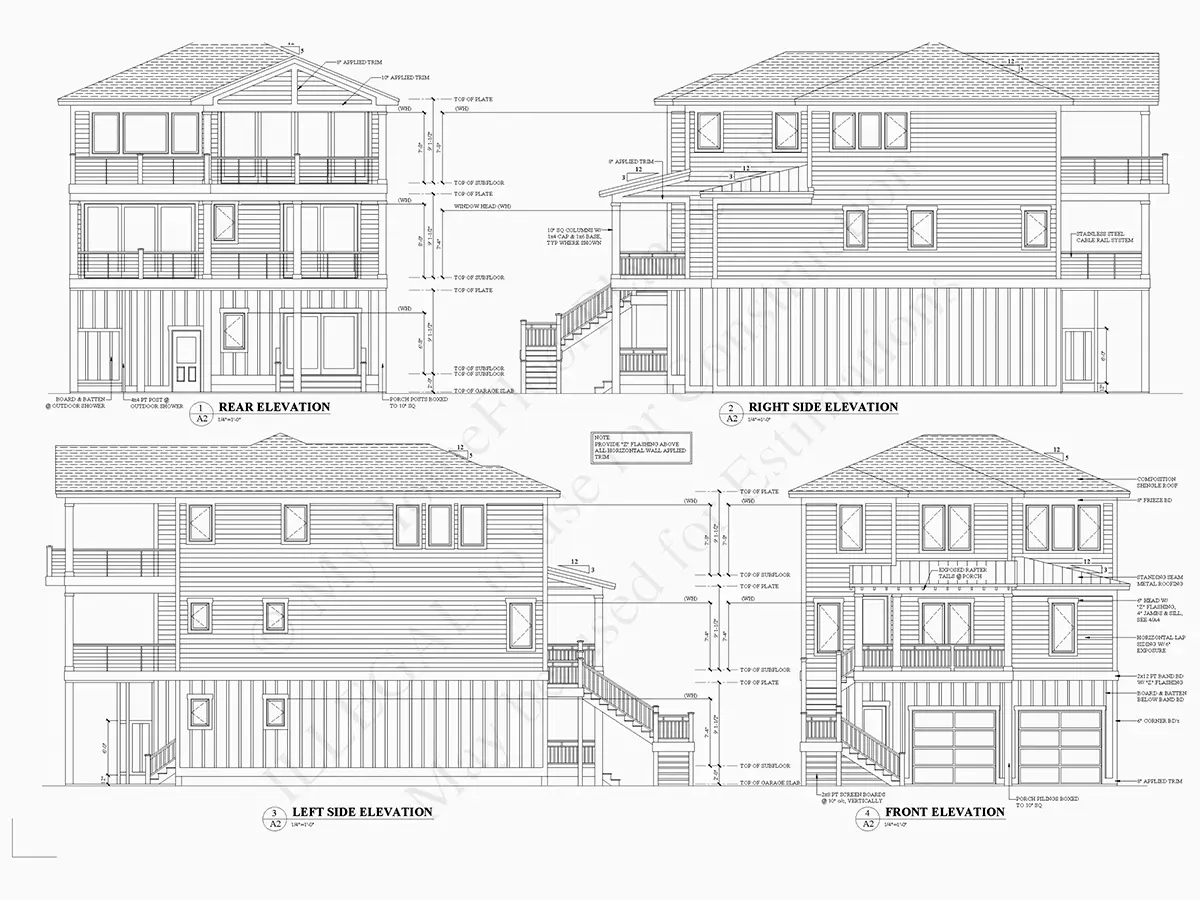
Exterior Elevations
Overhead Roof Plan
Cross Sections
Stair Details
Miscellaneous Details
Structural (S)
Foundation/Basement Plan
Electrical (E)
Electrical Plans
General & Documentation
Cover Sheet (Includes Front Perspective & Project Data)
General Construction Notes (Specifications & Standards)
Index of Drawings (Sheet List)
Architectural (A)
Floor Plans
Structural (S)
Foundation/Basement Plan
Electrical (E)
Electrical Plans
Need to make some changes?
This house plan can be modified to fit your family’s lifestyle and your lot’s specifics.
Floor Plans
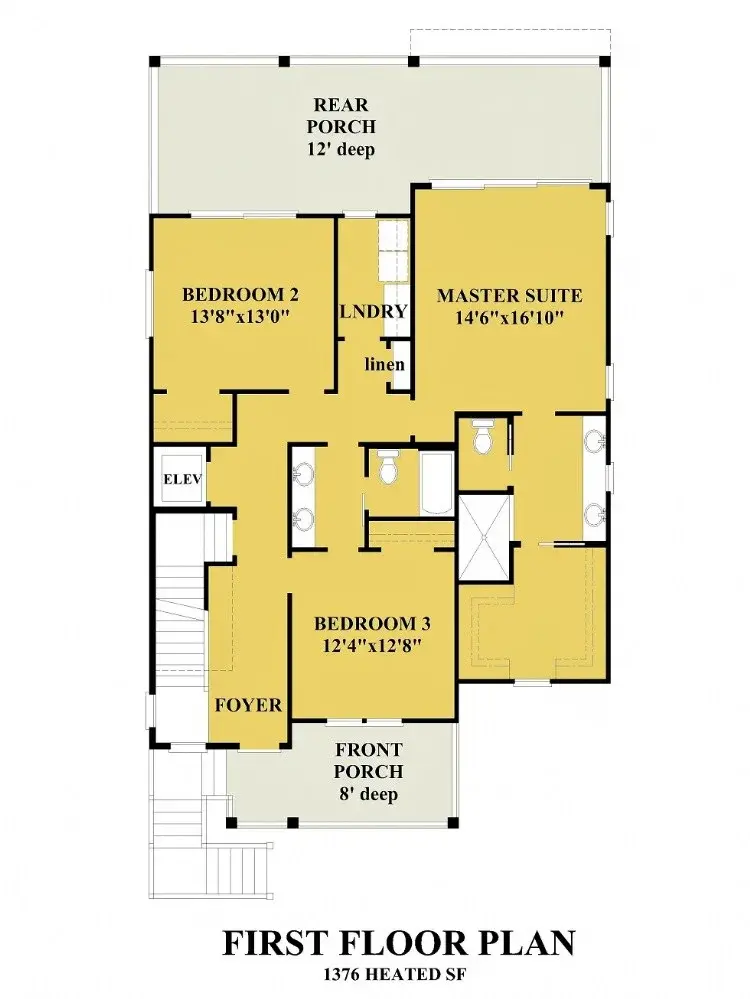
Main Floor
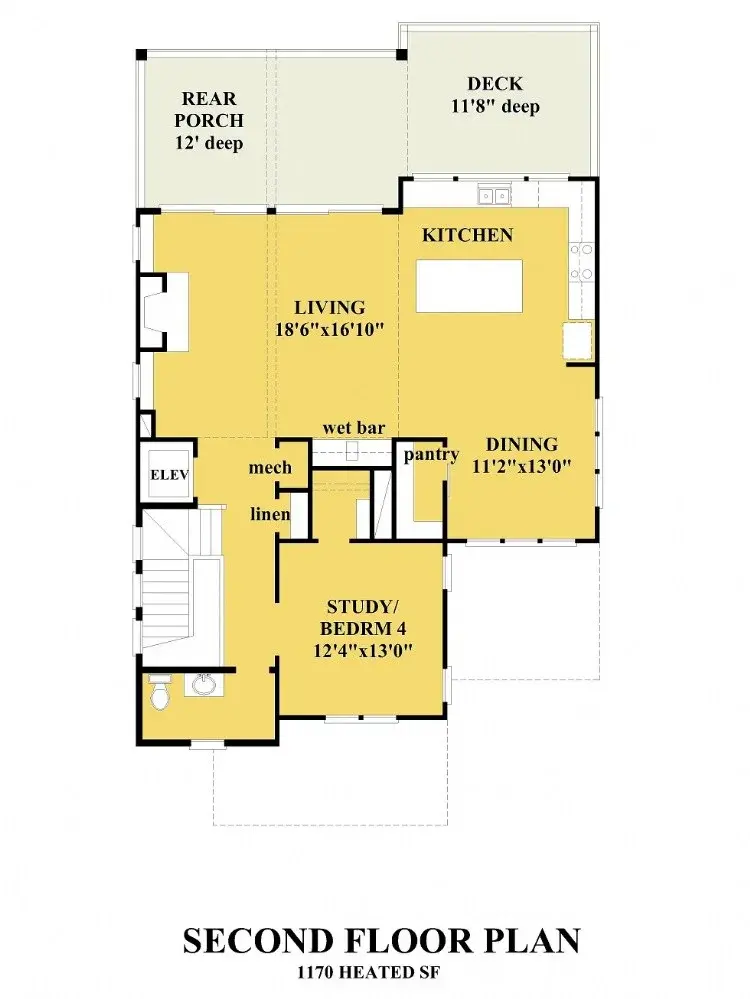
Second Floor
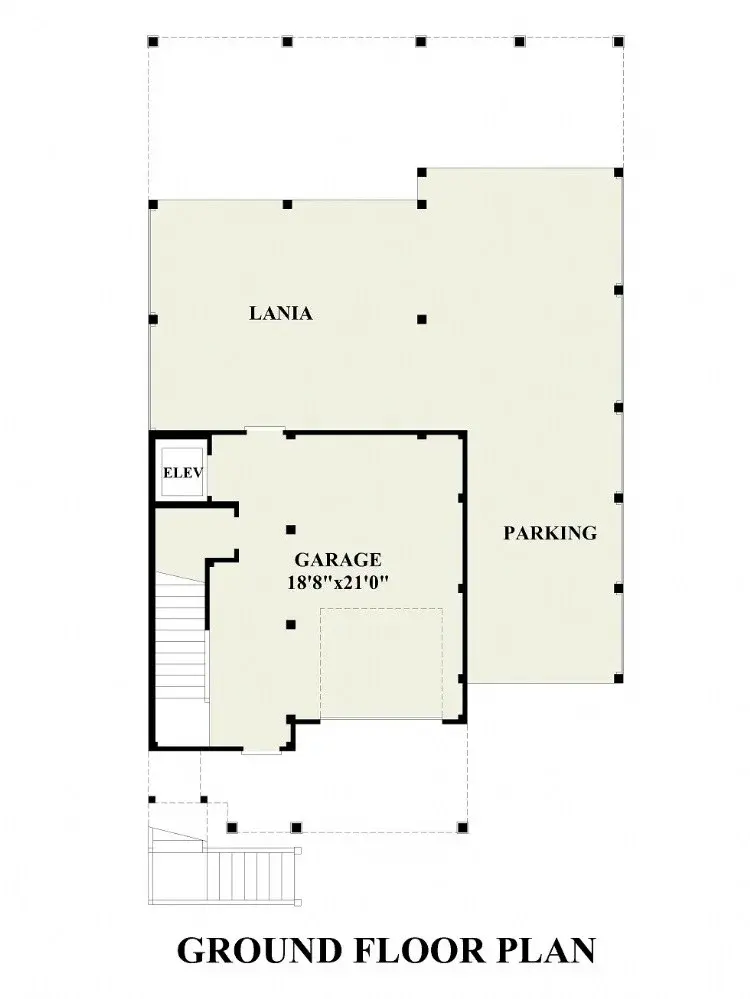
Basement
Full Specs & Features
Area
Heated: 2956.00 ft²
Unheated: 2115.00 ft²
Main Floor: 1376 ft²
Second Floor: 1170 ft²
Total Heated: 2546 ft²
Dimensions
Depth: 58'8" ft
Width: 34'6" ft
Garage
Area: 392 ft²
Cars: 1
Garage with Upstairs
Drive Under
Front Entry
Foundation
As Shown
Crawl Space (Optional)
Slab (Optional)
Monolithic Slab (Mono) (Optional)
Stem Wall (Optional)
Basement (Optional)
Exterior Wall Framing
As shown
2×6 Exterior Walls (Optional)
Exterior Wall Materials
Siding
Rooms
Full bathrooms: 3
Bedrooms: 3
Laundry
Home Office
Walk In Closet
Kitchen and Dining
Walk-in Pantry
Breakfast bar
Breakfast Nook
Island
Rear Kitchen
Interior Features
Laundry On Main Floor
Fireplace in Family Room
Main Floor Master
Clustered Bedrooms
Jack & Jill Bath
Elevator
Open Floor Plan
Large Family Room (>270 ft²)
Large Kitchen (>130 ft²)
Reverse Living
Exterior Features
Balcony
Stacked Porches
Covered Front Porch
Covered Rear Porch
Deck
Large Windows
Lanai
Architectural Style
Beach
Coastal
American
Roof
Hip & Valley
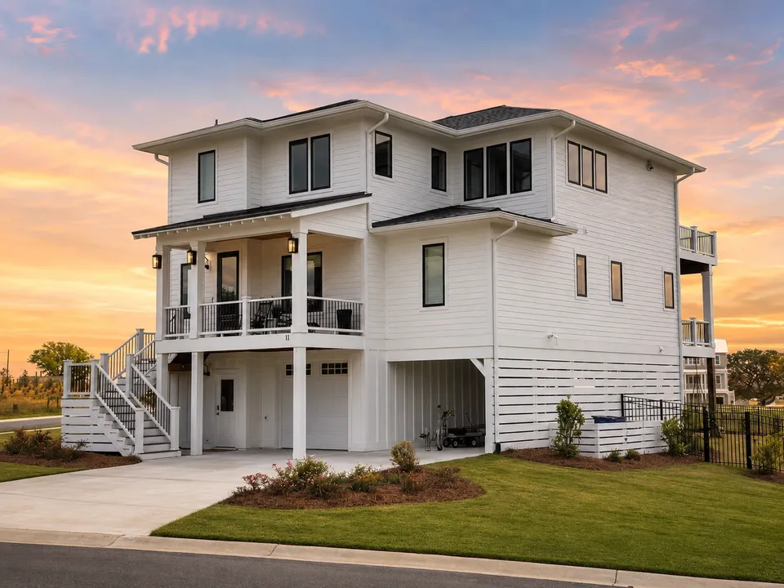
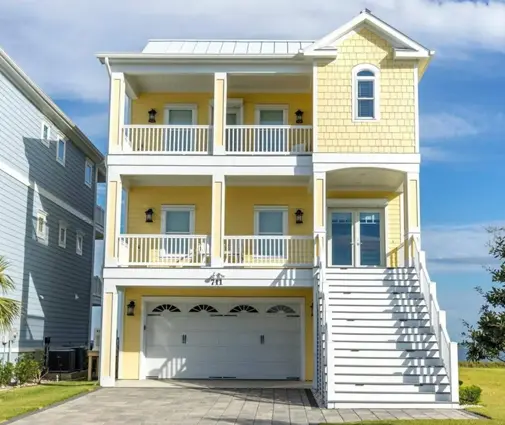
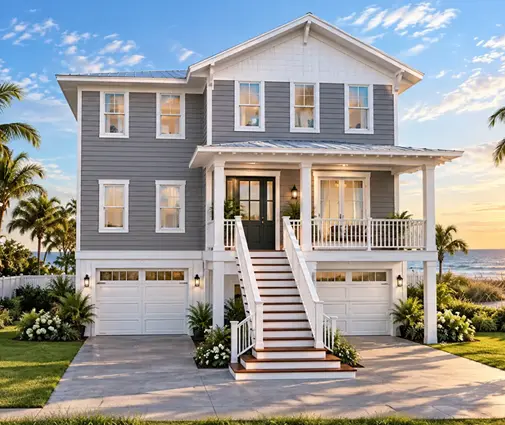
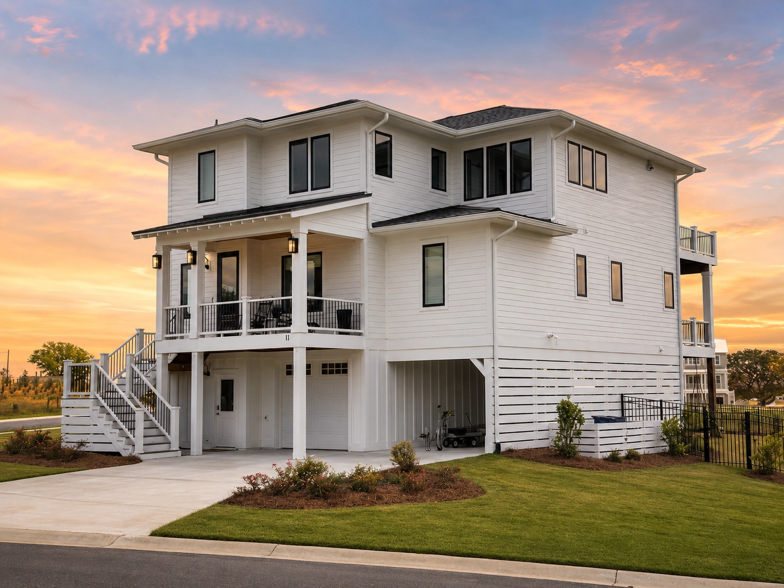
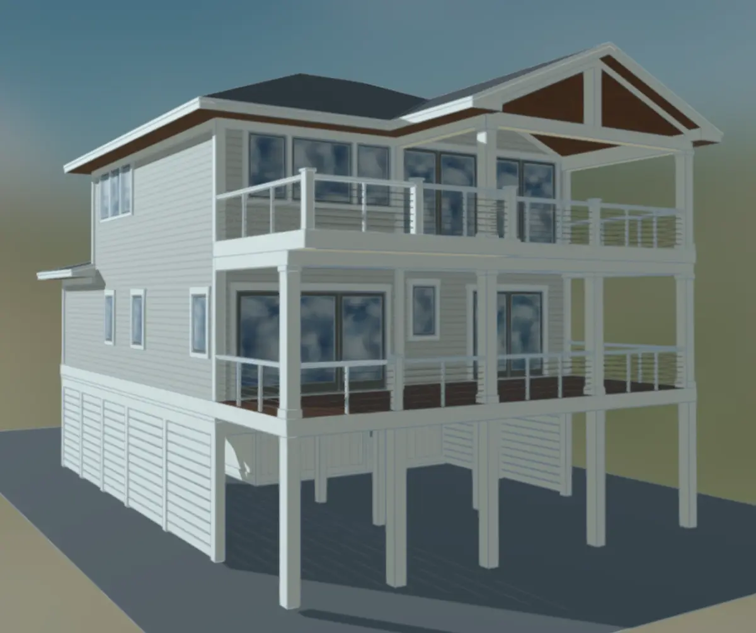
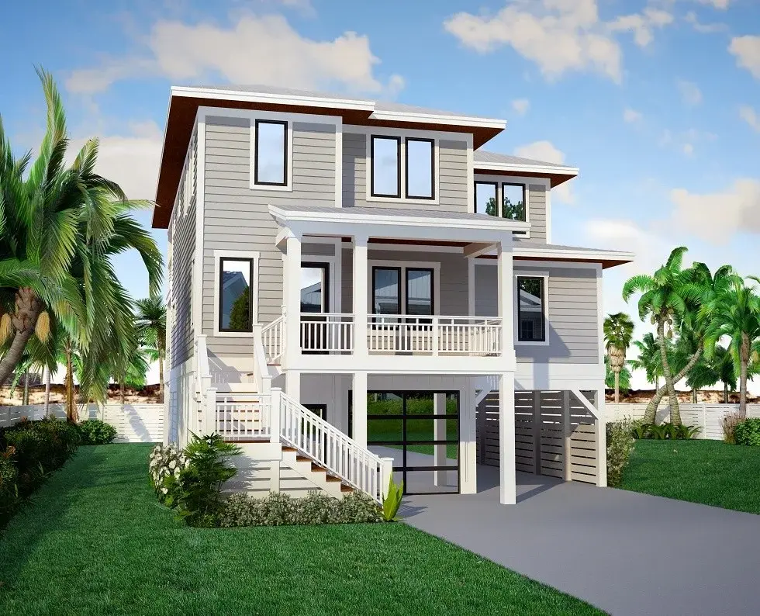
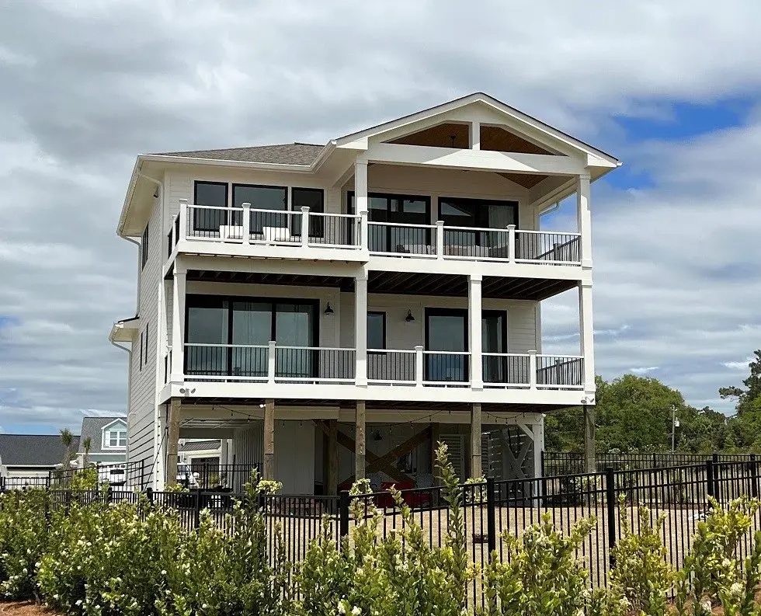
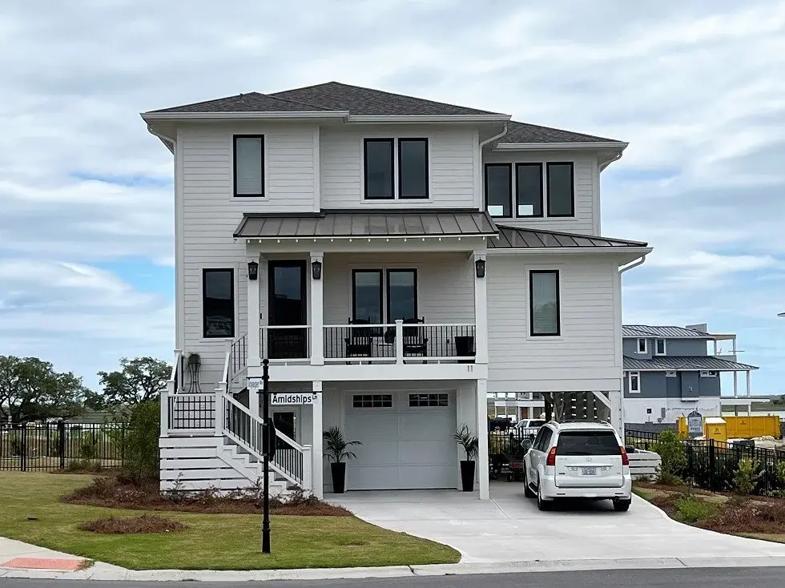
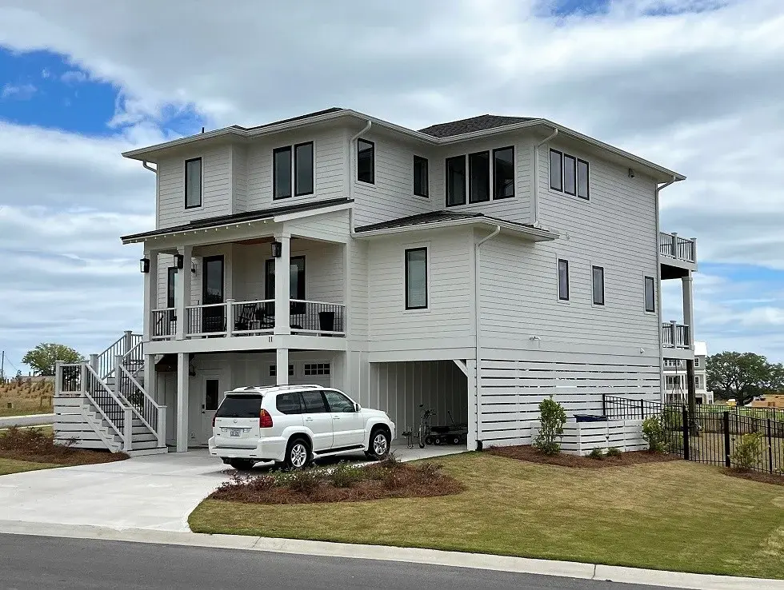
Plan 34613R is a 3-bedroom, 4-story coastal house plan with 2546 ft² of living space: an elevated beach-style home with American character, a hip and valley roof and siding on the exterior walls. The house measures 34'6" wide and 58'8" deep. This narrow single-family design rises in levels from a drive-under garage, and an elevator links every floor, so the height of the house never becomes a burden for groceries, guests or growing older in place.
The plan follows a reverse living layout, which places the gathering spaces on an upper level where the large windows can take in the widest outlook. An open floor plan joins a large family room with a fireplace to a large kitchen set at the rear of the house. The island and the breakfast bar keep whoever is cooking part of the conversation. A breakfast nook gives the family an easy spot for weekday mornings, and a walk-in pantry keeps supplies organized and out of sight. For anyone looking for a house plan with fireplace and open concept living above the street, this arrangement brings the light in and keeps the family together.
The master suite sits on the main floor and includes a walk-in closet, so the owners' retreat stays private from the living level. The two other bedrooms are clustered nearby and share a Jack & Jill bath, an arrangement that works well for children or visiting family. Three full bathrooms serve the whole household. Laundry on the main floor means no hauling baskets between levels, and a dedicated home office offers a quiet place for remote work or homework.
Outside, stacked porches give the facade its unmistakable coastal profile, together with a covered front porch, a balcony and a covered rear porch. A lanai and a deck add more room for warm afternoons, shaded or in full sun. The front-entry, drive-under garage holds one car and has space upstairs. The foundation is built as shown on the plans, and the design is also available with a crawl space, slab, monolithic slab, stem wall or basement. 2×6 exterior walls are offered on request.
More Plans By This Architect
Related Plans & Collections
Worth Reading
 Orienting a House Plan on Your Lot: Sun, Slope, Driveway and What Each Choice Costs Turning a house 90 degrees on paper is free; turning it after the foundation is poured is not. Here is what siting decisions cost in 2025 and how to get them right before you build. Read more →
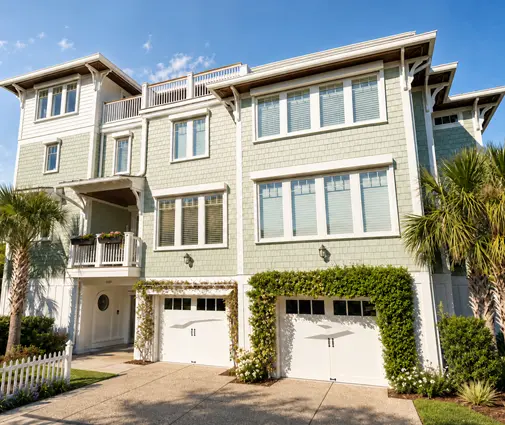 Zone X vs. Zone A vs. Zone AE: How Your FEMA Flood Zone Shapes the House You Build The letter on the FEMA flood map for your lot decides how high your finished floor sits, which permits you need, what your insurance costs and which house plans make sense. Here is how zones X, A and AE compare, side by side. Read more →
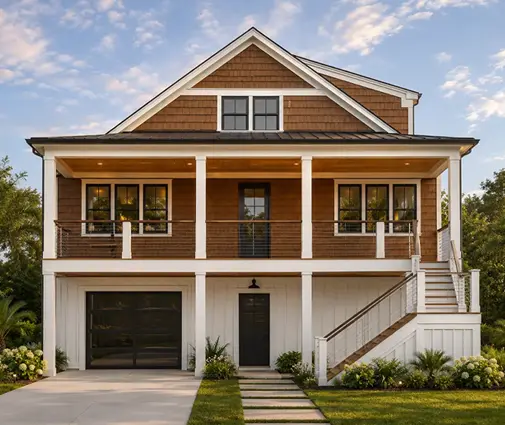 How Close to the Lot Line Can You Build? The US vs Canada, Germany, Poland and Romania Setbacks, lot coverage and height limits decide which house plan fits your lot before style or budget does. Here is how American rules compare with four other countries, and what that means for your build. Read more →
