Most buyers fall in love with a floor plan, buy it, and only then ask the builder which way it should face. By that point the great room may look straight into the neighbor's garage, the kitchen may bake under the afternoon sun, and the driveway may need to climb a slope that adds thousands of dollars to the site work. Orientation is the cheapest design decision you will ever make, as long as you make it on paper. After the foundation is poured, every change costs real money.
This guide walks through placing a stock plan on your lot: sun for the living areas, privacy for the bedrooms, the rear elevation toward the view, wind, slope and drainage, and the driveway approach to the garage. It also covers what each of these site decisions typically costs, so you can see where the money goes and where it can be saved.
What siting decisions cost: typical ranges
The figures below are rough ranges for a typical suburban or small rural lot in 2025. Prices vary a lot by region, soil and access, so treat them as a starting point and get local quotes.
| Cost item | Typical range (2025, USD) | What drives it |
|---|---|---|
| Boundary and topographic survey | $1,500 – $5,000 | Lot size, terrain, tree cover, whether corners must be re-established |
| Site plan (plot plan) for the permit | $300 – $1,500 | Often by the surveyor or a local drafter; more if the county wants grading and drainage shown |
| Reversing or adapting a stock plan | $500 – $5,000 | A simple mirror image is cheap; moving windows, the garage or the entry costs more |
| Engineer review of changes | $500 – $3,000 | Structural changes, wind or seismic zones, walkout foundations |
| Clearing and tree removal | $1,500 – $8,000 | Number and size of trees, stump grinding, hauling |
| Excavation and rough grading | $3,000 – $15,000+ | Slope, rock, how much soil must be moved or brought in |
| Retaining walls | $30 – $100 per sq ft of wall face | Height, material, engineering above roughly 4 ft |
| Drainage (swales, French drains, downspout lines) | $1,000 – $8,000 | Soil, which way the lot falls, how much water comes from uphill |
| Driveway, concrete | $8 – $15 per sq ft | Length, width, thickness, slope, turnaround |
| Driveway, asphalt or gravel | $2 – $8 per sq ft | Base preparation, local paving prices |
| Longer utility runs (water, sewer, electric) | $20 – $100+ per ft | Distance from the street, trenching, septic or well instead of city lines |
Notice that the biggest items, grading, retaining walls and the driveway, all depend on where you set the house. Moving the footprint 30 feet closer to the street or turning it a quarter turn can change these lines by five figures.
Sun: where the great room and kitchen should face
Across most of the country, the rule of thumb is to put the main living spaces, the great room, kitchen and dining, on the south or southeast side. South glass gets low winter sun that warms the room and high summer sun that a roof overhang or porch can block. East light makes for a bright breakfast. West glass is the trouble spot: late-afternoon sun is low, hard to shade and heats the house just when the air conditioner is working hardest.
The right answer shifts with climate. In the Northeast and upper Midwest, generous south windows help in winter. In Texas, Florida or Arizona, you may want fewer large west windows, deeper porches and solar-control glass. A one-story Craftsman such as this 2,007 sq ft ranch with three bedrooms and a two-car garage is easy to rotate on a wide lot, because its living spaces sit along one long wall that can face the best light.
Many plans put the great room and kitchen across the back of the house. If your lot's back faces north, ask whether the plan can be mirrored or whether a plan from the rear view kitchen group fits better than one with the kitchen in front. A straight mirror image is usually one of the cheapest changes; moving window groups or the porch costs more and may need an engineer to check headers and shear walls.
Street side and privacy: where the bedrooms go
On most suburban lots the front setback, the garage and the street are fixed, so the question is what sits behind the front wall. Bedrooms are quieter away from the street and away from neighbors' driveways. Some plans place a home office or a formal dining room at the front for exactly this reason.
On a narrow lot with side yards of 5 to 10 feet, side windows matter as much as the front. Check which bedroom windows will face a neighbor's wall just a few feet away, and whether the bathroom windows line up with theirs. Also check your HOA rules: some require a certain look on the street elevation, a minimum porch depth or a garage that does not face the street.



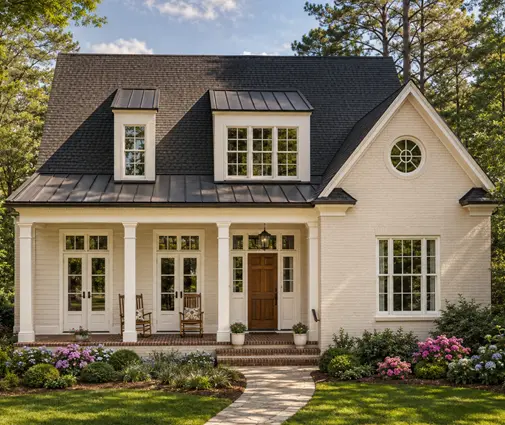
Compact two-story plans like this 2,058 sq ft Craftsman with three bedrooms upstairs or a 1,616 sq ft two-story Traditional with no attached garage stack the bedrooms above the living floor, which gives privacy from the street without needing a wide lot.
The rear elevation: view, backyard and wind
The back of most American house plans is designed to be looked out of: big windows, a covered porch, sliding or folding doors. Point that elevation at whatever you want to see, the woods, a pond, the mountains or simply the fenced yard where the kids play. Plans such as this 3,062 sq ft Modern Farmhouse with four bedrooms put a large rear porch off the great room, and that porch is worth more facing a quiet backyard than a busy side street.
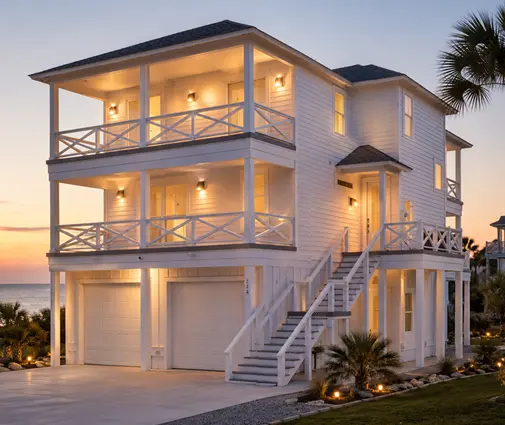
Wind is the factor most people forget. In open country and on the plains, prevailing winter winds can make a porch unusable; place the garage or a wing of the house as a windbreak. On the Gulf and Atlantic coasts, hurricane zones bring stricter wind-load and opening-protection rules, and elevated coastal designs like this four-level beach plan of 2,546 sq ft are built around them. Ask your local building department which wind speed and exposure category apply to your lot.
Slope and drainage: usually the biggest bill
Water must run away from the house on every side. Building codes based on the IRC generally require the ground to fall away from the foundation for the first several feet; check the exact slope your jurisdiction requires. On a flat lot this is easy. On a sloped lot it decides where the house can go and what kind of foundation it needs.
A lot that falls toward the back is often a gift: the house can have a walkout basement with daylight windows, and the rear elevation looks out over the drop. This 3,175 sq ft Southern cottage with a basement shows how a lower level can open to the yard. A lot that falls toward the street is harder: the driveway climbs, and water from the street side needs swales to get around the house. Browse the sloped lot plans if your survey shows more than a few feet of fall across the footprint.
Where this gets expensive is retaining walls. A wall over roughly 4 feet usually needs engineering and a permit, and at $30 to $100 per square foot of face a long wall adds up quickly. Sliding the footprint along the contour lines rather than across them can remove a wall entirely.

The driveway and the garage approach
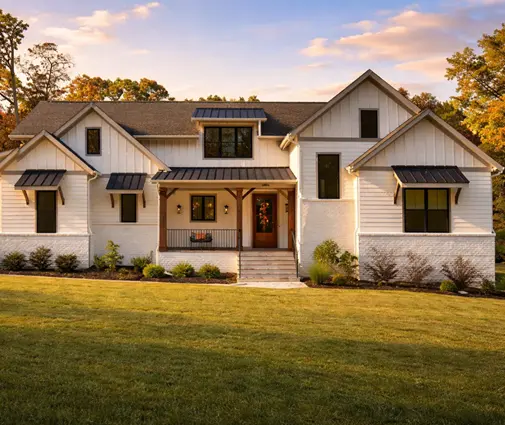
Driveway cost is mostly length times width. A 12-foot-wide concrete drive costs very roughly $100 to $180 per linear foot in 2025, so setting the house 40 feet further back can add $4,000 to $7,000 before you count grading. Larger homes with two- and three-car garages, such as this 4,163 sq ft Modern Farmhouse, also need a wider apron and room to back out.
A side-load garage needs a turning area, typically at least 25 to 30 feet of paved depth in front of the doors, which takes yard space and adds paving. A front-load garage is cheaper to pave but dominates the street view. An angled garage can be a middle ground on corner lots and wider parcels. Avoid a driveway that slopes down toward the garage doors unless you add a trench drain, or the garage will collect water.
A simple sketch exercise on the plot plan
Before you buy or modify a plan, spend an hour with your survey or plot plan, a printout of the first-floor plan at the same scale, and tracing paper.
- Draw the setback lines and any easements on the plot plan. Shade the area where the house is allowed to sit.
- Draw a north arrow and mark the afternoon sun from the west.
- Mark the view, the noisy side (street or neighbor) and where the ground is highest and lowest.
- Trace the outline of the first floor, label the great room, kitchen, bedrooms and garage, and cut it out.
- Slide and rotate the cutout inside the buildable area. Try the plan normal and mirrored.
- For each position, sketch the driveway to the garage doors and estimate its length.
- Keep the two best positions and take them to your builder or surveyor.
How to save on siting costs
- Get the topographic survey before you buy the plan, not after. It costs less than one redesign.
- Prefer mirroring over moving rooms. A reversed plan is often a minor drafting change.
- Follow the contour lines. A footprint parallel to the slope moves less soil and needs fewer walls.
- Keep the house reasonably close to the street where setbacks allow; shorter driveways and utility runs save on both.
- Save mature trees on the south and west where they can shade the house in summer.
- Choose a plan that fits the lot instead of forcing a wide plan onto a narrow parcel.
Checklist to bring to the surveyor or builder
- Survey: boundary, setbacks, easements, topography and flood zone confirmed.
- Sun: great room and kitchen facing south or east; west glass limited or shaded.
- Privacy: bedrooms away from the street and neighbors' windows.
- Rear elevation: porch and large windows toward the view or backyard.
- Wind: local design wind speed known; garage or wing used as a windbreak if needed.
- Grading: ground falls away from the house on all sides; retaining walls avoided or minimized.
- Driveway: length, slope and turnaround sketched; garage doors not at the low point.
- Rules: HOA and city or county requirements checked with the local authority before final drawings.