






Это значит, что у вас есть два варианта на выбор:
1.Доработать проект на уровне эскиза с его автором, купить CAD Concept, а заказать разработку самой документации можете у архитектора из вашей страны.
Construction documents are prepared for the following countries:
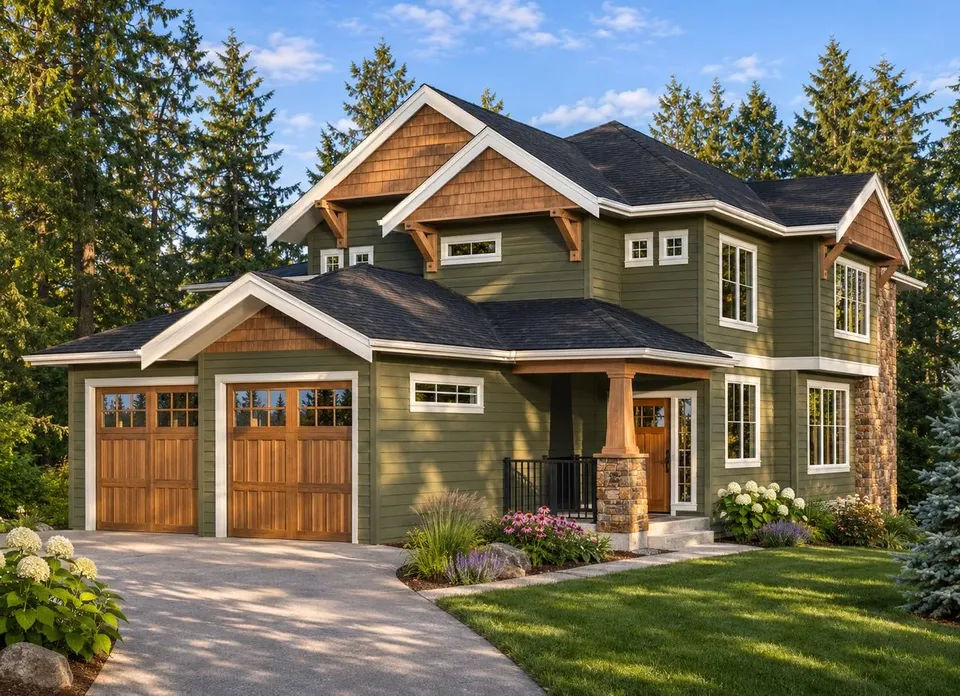
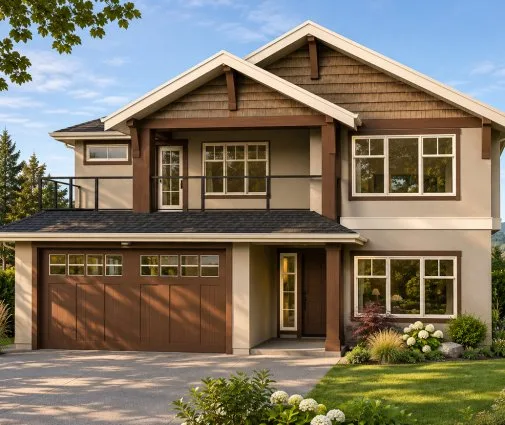
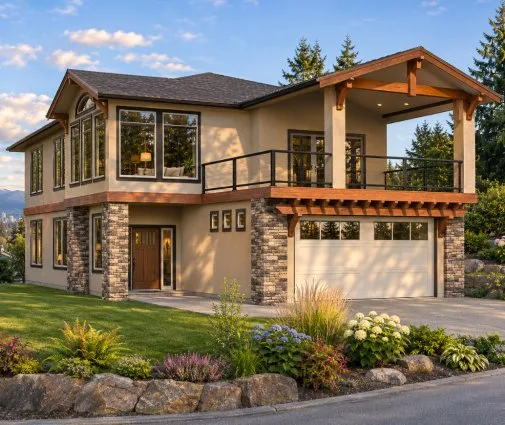
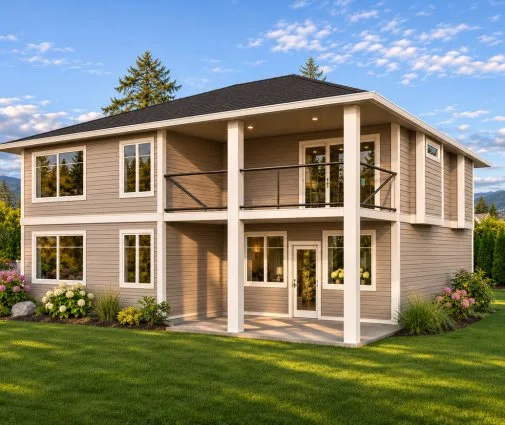
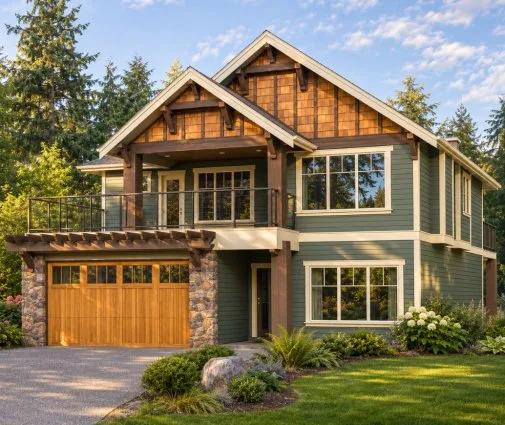
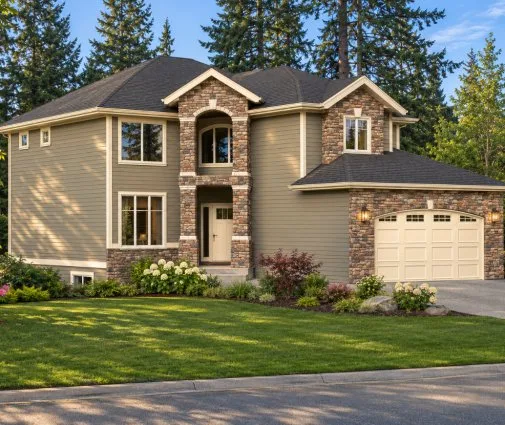
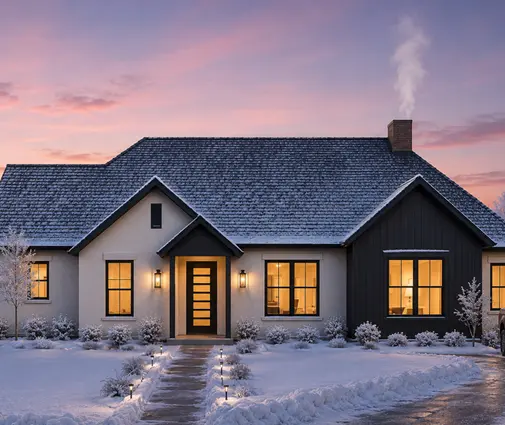
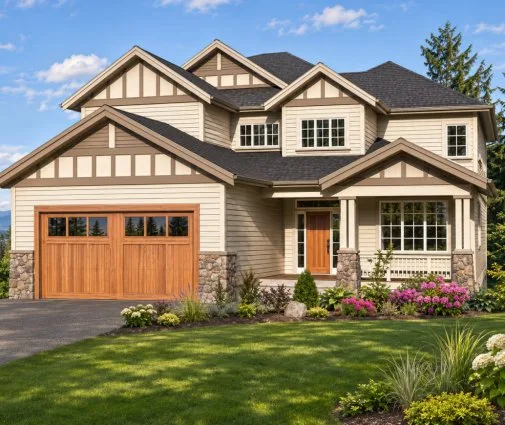
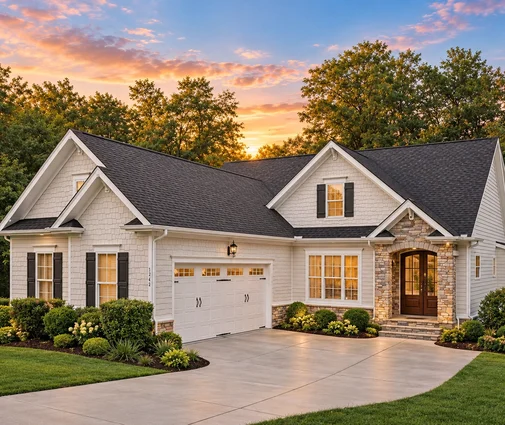
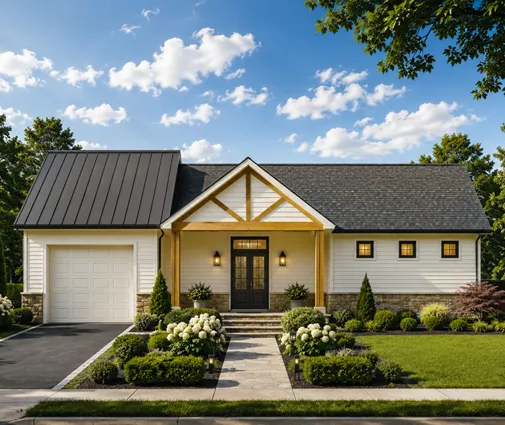
2,496 Sq Ft Traditional Sloped Lot 2-Story House Plan with Walkout Basement, 6 Bedrooms, 3.5 Bathrooms and 2-Car Garage
Plan
73797R
Complete
Unsigned & Unsealed
DC Available
Key Specs
2496
Total Heated ft²
3 + 1
Baths + 1/2 Baths
6 + 1
Beds + Home Office
2
Cars
United States Canada
Architectural (A)
Front Perspective
Detailed Floor Plans
Roof Plans
House And Detail Cross-Sections
Exterior Elevations
Structural (S)
Foundation and Basement
Standard Construction Details
Electrical (E)
Electrical Plan
Architectural (A)
Front Perspective
Detailed Floor Plans
Roof Plans
House And Detail Cross-Sections
Exterior Elevations
Structural (S)
Foundation and Basement
Standard Construction Details
Electrical (E)
Electrical Plan
Need to make some changes?
This house plan can be modified to fit your family’s lifestyle and your lot’s specifics.
Floor Plans
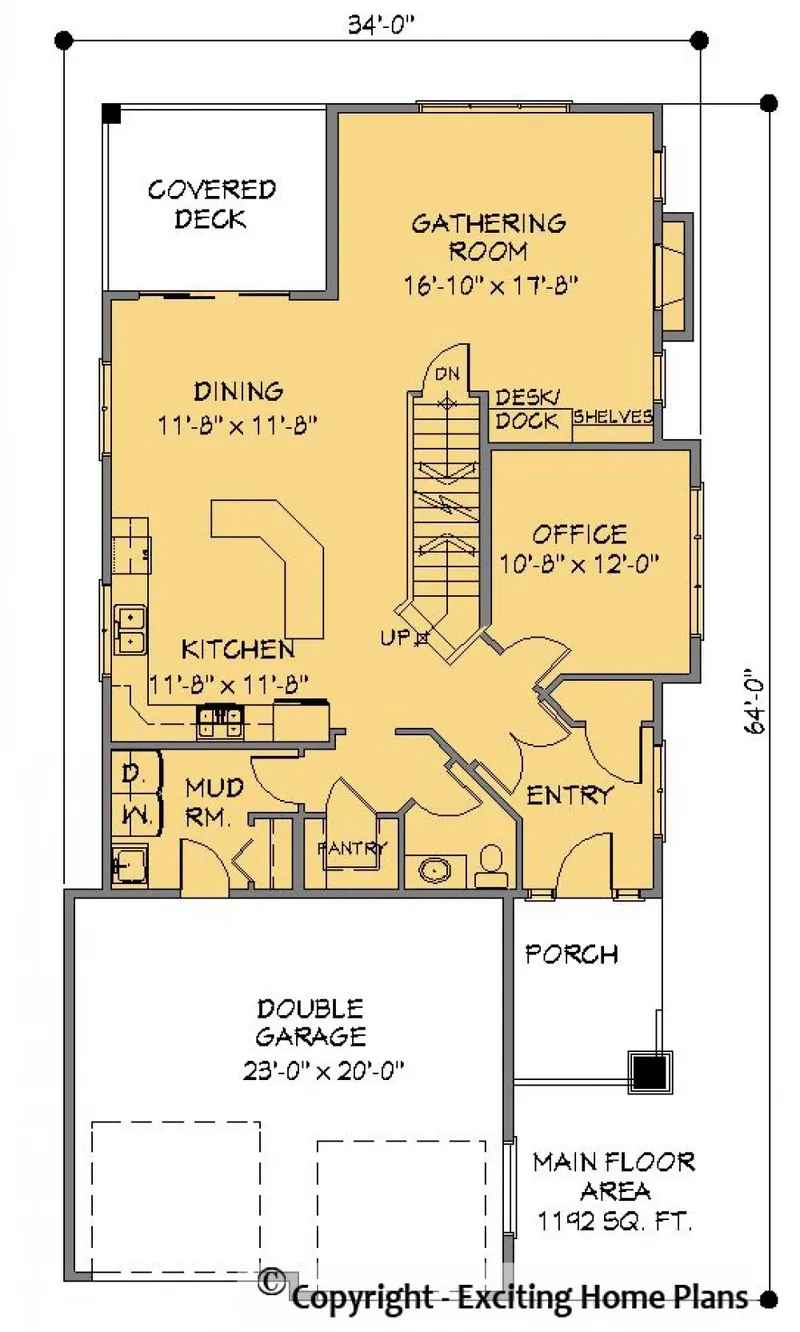
Main Floor
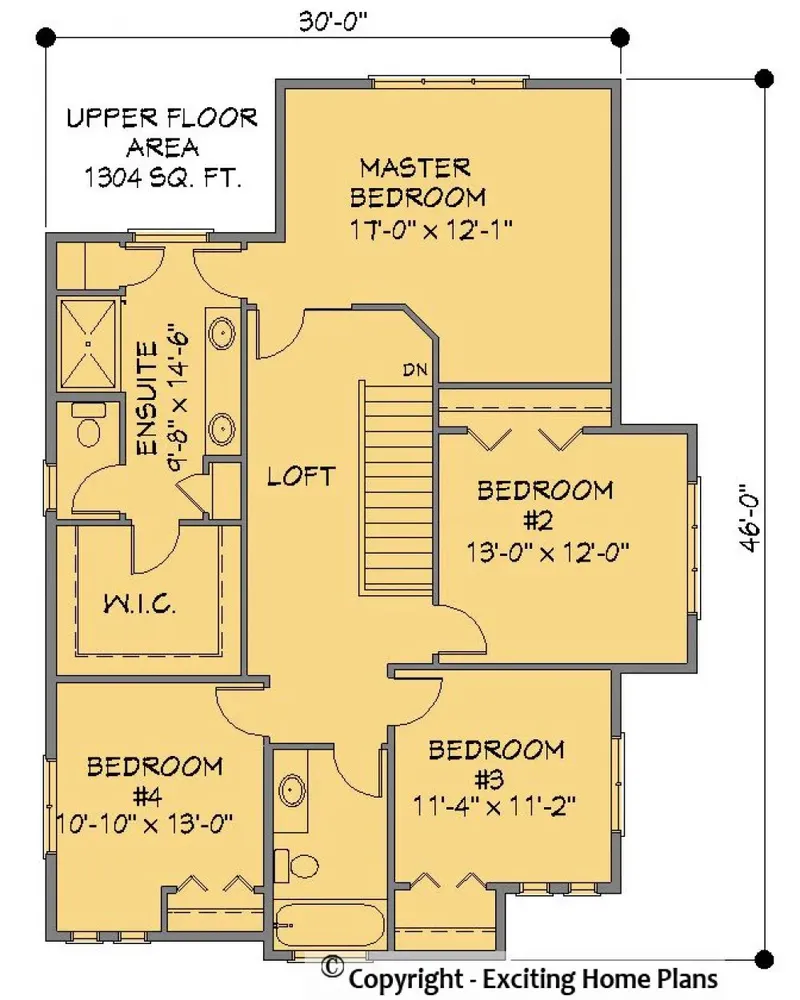
Second Floor
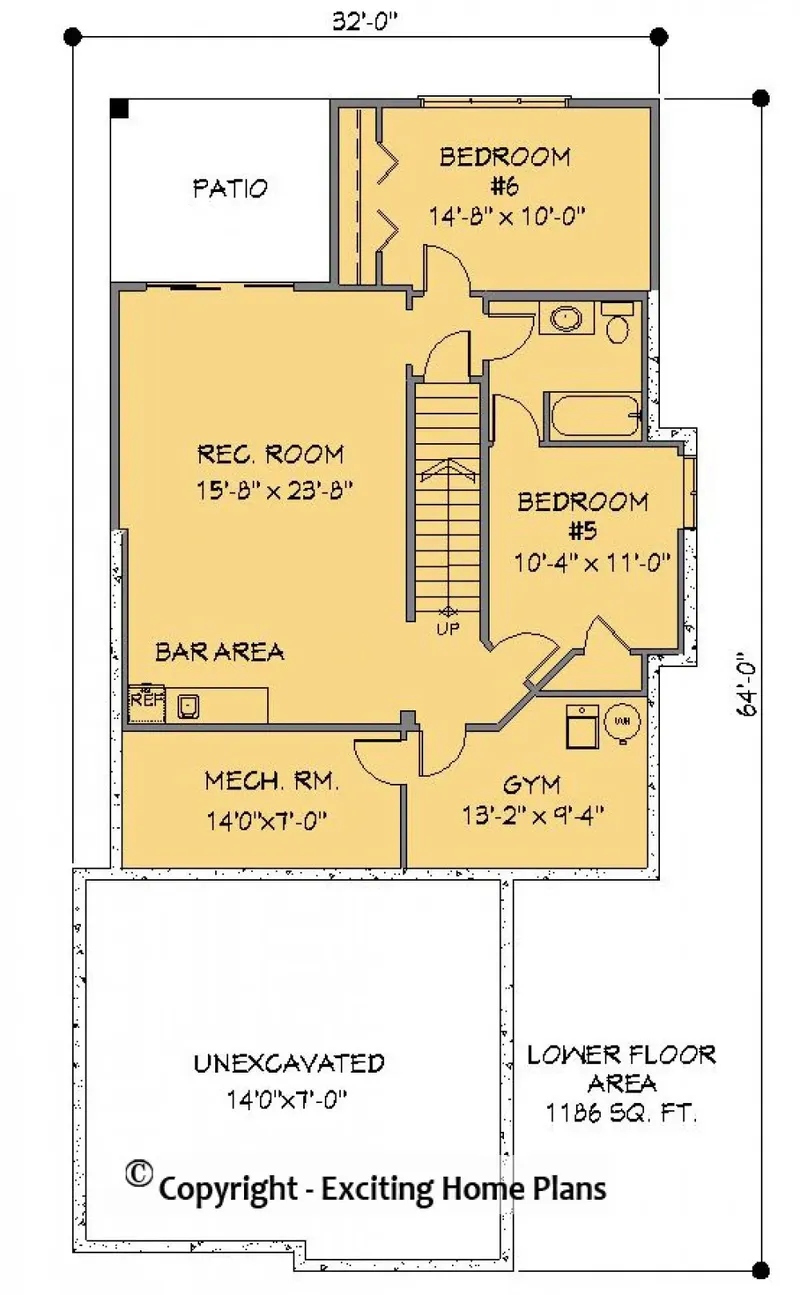
Basement
Full Specs & Features
Area
Main Floor: 1192 ft²
Second Floor: 1304 ft²
Basement: 1186 ft²
Total Heated: 2496 ft²
Dimensions
Depth: 64'0" ft
Width: 34'0" ft
Garage
Area: 460 ft²
Cars: 2
Attached
Front Entry
Extension Forward
Foundation
Slab (Optional)
Walkout Basement (Optional)
Crawl Space (Optional)
Exterior Wall Framing
Wood 2x6 (Optional)
Wood 2x4 (Optional)
Exterior Wall Materials
Siding
Stone/Brick Veneer
Rooms
Full bathrooms: 3
Half bathrooms: 1
Bedrooms: 6
Utility room
Bonus/Flex Room
Exercise Room
Laundry
Entry
Home Office
In-Law Suite
Walk In Closet
Mudroom
Kitchen and Dining
Walk-in Pantry
Breakfast bar
Breakfast Nook
Island
2 Kitchens
Center Kitchen
Rear Kitchen
Interior Features
Laundry On Main Floor
Fireplace in Family Room
Second Floor Master
Loft
Open Floor Plan
Large Family Room (>270 ft²)
Large Kitchen (>130 ft²)
Exterior Features
Balcony
Stacked Porches
Covered Front Porch
Covered Rear Porch
Patio
Architectural Style
Craftsman
New American
Northwest
Traditional
Modern Craftsman
Roof
Hip & Valley
Ceiling
Main Floor Ceiling Height: 9'0" ft
Second Floor Ceiling Height: 8'0" ft
Basement Ceiling Height: 9'0" ft
House plan 73797R is a family house plan of 2,496 Sq Ft, a year-round home for the country or the suburbs, measuring 34'0" wide and 64'0" deep. The depth is nearly twice the width, which gives the house a long, orderly footprint with a modest front and generous length behind it. This proportion is the defining trait of the floor plan: the home unfolds from front to back, and the rooms at the front sit well apart from those at the far end.
The foundation can be chosen to suit the way the family wants to build, with three options available on request. A slab keeps the house on a single base with no level below it. A crawl space leaves a shallow space under the floors for pipes and ducts. A walkout basement is the largest change of the three: it adds a lower level with its own door to the outside, giving a growing family extra room for storage, hobbies or guests.
The exterior walls are just as flexible, with wood 2x6 or wood 2x4 framing available on request. The 2x6 wall is the thicker of the two and leaves a deeper cavity for insulation, a point worth weighing for a house that stays warm through long winter evenings. The 2x4 wall is the slimmer, traditional choice.
Together, these options allow one design to be built in several ways, from a house plan with a slab foundation to a house plan with a walkout basement. With 2,496 Sq Ft to work with, plan 73797R offers a comfortable scale for everyday family life, and the choices of foundation and wall framing can be settled before construction begins.
More Plans By This Architect
Related Plans & Collections
Worth Reading
 8 Things to Know About Building a House on a Slope, From North Carolina to Maine A sloped lot gets you a walkout basement and a view. What it costs and how it is built depends on the ground underneath, and that changes a lot from North Carolina to Texas, New England and the Plains. Read more →
 Building a House on a Slope: Pros and Cons, Told Through One Family's Build A cheaper hillside lot or a flat one near the entrance? We follow one family through measuring, budgeting, choosing a plan and moving in to show where a slope pays you back and where it costs you. Read more →
 Building a House on a Slope: Design Ideas Compared, From Walkouts to Stilts A hillside lot does not need to be bulldozed flat. We put five slope-friendly designs side by side on fit, curb appeal, views, budget and daily living so you can choose the one that suits your grade. Read more →
