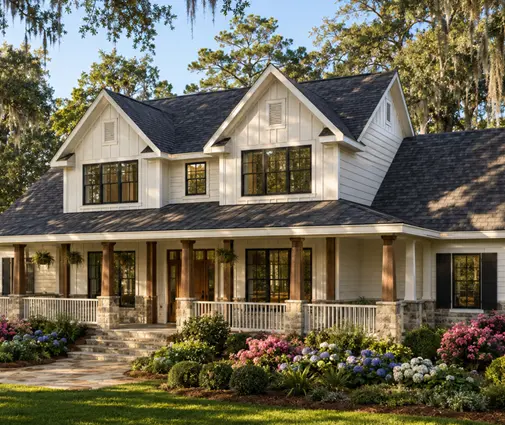
Picture three bids on the same set of drawings: one around $520,000, one near $585,000, one just over $640,000. The tempting move is to circle the lowest number and call the builder. Usually that is a mistake. Big gaps rarely mean one builder is much cheaper. They usually mean each builder priced a slightly different house, with different allowances, different site work and different assumptions about what you never wrote down.
You get bids you can compare by controlling what the builders price. These nine steps take a stock plan you like and turn it into a realistic number you can sign.
1. Finish the plan before anyone prices it
Builders can only bid on what is on the page. A stock plan usually needs some local work first. A drafter or engineer adapts it to your lot, your foundation type (slab, crawlspace or basement), your local wind or seismic design requirements and the IRC edition your city or county has adopted, with its local amendments. If you send the stock set and add the changes later, every bid you get is already out of date.
Make your layout changes now too: moving the laundry, enlarging the mudroom, adding a covered porch. A plan like this two-story Modern Farmhouse with 4 bedrooms and 2589 sq ft is a common starting point, and owners often tweak the kitchen or the garage entry. Lock those decisions, date the revision, and send every builder the same version.
2. Write a one- or two-page specification sheet
Drawings show size and layout. They rarely say what the house is made of. A short spec sheet fills that gap. It should cover:
- Framing: 2x6 exterior walls, engineered floor joists or dimensional lumber, roof trusses or stick framing
- Insulation and air sealing targets, window type and brand tier
- Roofing (architectural shingle or standing seam metal) and siding (fiber cement, vinyl, brick or stone areas)
- HVAC system type and number of zones, water heater type
- Interior finish level: ceiling heights, trim profile, door style, drywall finish
The sheet does not need to be fancy. It does need to be the same for everyone. "Builder grade" means something different to every contractor in town.
3. Set the allowances yourself
An allowance is a budget placeholder for things you have not picked yet: cabinets, countertops, flooring, tile, plumbing fixtures, lighting, appliances. This is where bids drift apart most. One builder includes $8,000 for lighting, another $3,500, and the second bid looks cheaper on paper.
Fix that by naming the numbers. Walk a showroom or two, price what you would actually choose, and put those dollar figures in your bid request. Every builder then carries the same $35,000 for cabinets, or whatever your number is. The difference between bids then comes from the real work: labor, framing, management and overhead.
4. Spell out the site work, not just the house
The house can be priced well and the bid can still be far off because of what happens outside the foundation. Ask each builder to price, separately and line by line:
- Clearing, grading, erosion control and soil removal
- Driveway length and surface, walkways, final grade and landscaping
- Utility connections: water and sewer tap fees, or a well and septic system
- Electrical service run from the street, gas line, temporary power
- Permit fees, impact fees, surveys, soils testing and engineering
Site work can range from a modest line item on a flat suburban lot to tens of thousands of dollars on a rural or sloped one. Coastal lots add their own items. A raised design like this four-story Coastal home with 4 bedrooms and 2676 sq ft brings foundation, wind-rated openings and flood-zone requirements that must be priced from your actual lot, not a guess. If a bid says "site work by owner" or leaves it out, you are not comparing like with like.



5. Pick three or four builders and send one identical package
More than four bids wastes everyone's time, and good builders may skip a project that looks like a bidding war. Fewer than three gives you no real comparison. Look for builders who work in your county, have built homes of similar size and style, and can give you recent client references and a current license and insurance certificate.
Send each one the same package: the dated plan set, the spec sheet, your allowance list, the site work scope, a survey or plot plan, and a simple bid form with the line items you want priced. Give a clear deadline. Two to four weeks is common, and longer for larger homes. Ask every builder to list exclusions and assumptions in writing.
6. Line the bids up side by side
When bids come in, rebuild them in your own spreadsheet using your line items: site work, foundation, framing, roofing, exterior, mechanicals, insulation and drywall, finishes, allowances, permits, builder fee. Put each builder in a column. Gaps jump out right away. One builder may have folded gutters into roofing. Another may have left them out.
Simple single-story plans compare most cleanly. A one-story Craftsman with 4 bedrooms, 2109 sq ft and a basement has a basement line that should be priced with the same depth, waterproofing and egress windows by everyone. Browsing house plans with basements before you choose is useful if you build in the North or Midwest, where that line is often one of the largest. Compare cost per square foot only after allowances and site work are equal. Before that, the number tells you little.
7. Look hard at low allowances and vague exclusions
Even with your numbers in the request, some bids quietly change them. Others add phrases like "flooring allowance per standard selections" or "lighting package included." Treat these as warning signs:
- Allowances lower than the figures you supplied, or missing categories altogether
- "TBD," "by others" or "owner to provide" on items you expected the builder to handle
- No line for permits, dumpsters, portable toilets, final cleaning or builder's risk insurance
- A finished price with no breakdown at all
A low allowance does not save money. It moves the cost to later, when you pick the tile you actually want and pay the overage, often with a markup added.
8. Understand fixed-price versus cost-plus
In a fixed-price (lump-sum) contract, the builder agrees to build the defined house for a set number. You get certainty, and the builder carries the risk of cost overruns. Because of that risk, the number usually includes some cushion. Your protection depends on how complete your drawings and specs are. Anything left undefined becomes a change order.
In a cost-plus contract, you pay the actual costs of labor and materials plus a builder fee, either a percentage (often in the 10 to 20 percent range) or a fixed fee. You see every invoice and can benefit when costs come in lower, but the final price is open. If you go this route, ask for a detailed estimate, a guaranteed maximum price or a cap on the fee, and open-book access to invoices. For a large home like this two-story Modern Farmhouse with 5 bedrooms, 4196 sq ft and a 3-car garage, the difference between the two contract types can easily be tens of thousands of dollars in either direction. Talk it through with your lender too, since construction loans and appraisals usually need a firm budget.


9. Read the change-order and payment terms before you sign
Change orders are normal. Unclear change-order terms cause the fights. A good contract states that every change is priced in writing and signed before work starts, and it gives the markup on changes as a clear percentage. It also says how the change affects the schedule. Be wary of language that lets the builder bill changes after the fact or "at prevailing rates."
Also check the draw schedule: payments should follow completed work, not run ahead of it. Large deposits before the foundation is poured are a red flag. Other warning signs are no written warranty, no lien waivers from subcontractors with each draw, or a builder who pushes you to sign within days. On a bigger plan, say a Craftsman with 4 bedrooms and 3605 sq ft, a few unclear clauses can cost more than the gap between two bids. Having a real estate attorney review the contract is money well spent. Rules on deposits, licensing and lien rights vary by state, so confirm them locally.
Turning a plan into a real price
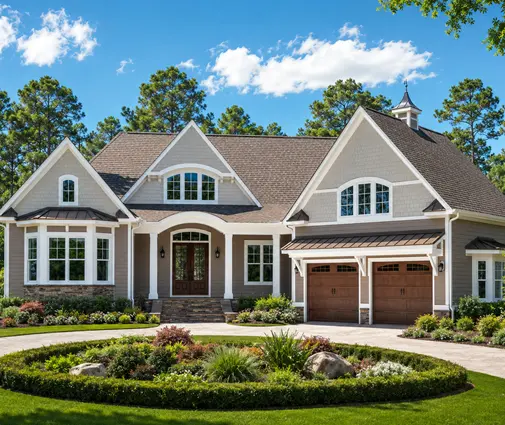
The lowest bid matters less than the most complete one at a fair price. Finish the drawings, write the specs, set your own allowances, define the site work, and make every builder price the same house. Then the numbers mean something, and you can pick a builder for their quality, schedule and communication instead of guessing who left what out. If you are still choosing a design, starting from a straightforward layout such as the one-story house plans or this Modern Ranch with 4 bedrooms and 2112 sq ft makes the bidding cleaner and the comparison easier.