A common mistake goes like this. A family buys land, calls an architect, and spends six months and five figures designing a 2,400-square-foot, three-bedroom house with an open kitchen, a mudroom and a two-car garage. Then they find out that hundreds of finished plans already fit that brief almost exactly. Custom design is sometimes the right call. But the choice between a stock plan, a modified plan and a fully custom one should come from your lot, your budget and how unusual your needs really are. It should not come from the idea that a "real" home has to start from a blank page.
This guide compares the three paths, plus the floor plan library of a production builder. It covers typical design costs in US dollars, the time from first sketch to permit-ready drawings, and how much each option lets you change. Fees vary widely by region and firm. Treat the numbers below as typical ranges for 2025–2026, not quotes.
What "stock", "semi-custom" and "custom" actually mean
Stock house plans
A stock plan is a complete set of construction drawings sold as-is. It usually includes a foundation plan, floor plans, exterior elevations, a roof plan, building sections and typical wall details. Most plans sold for US construction are drawn for conventional wood framing, often 2x6 exterior walls, under the International Residential Code (IRC). Many offer more than one foundation: slab on grade, crawlspace or basement. Because the design is already finished, you pay for a license to build it, not for design time.
Semi-custom (modified) plans
Here you start from a stock plan and change it. You might stretch the garage, swap a slab for a basement, add a bonus room over the garage, turn the study into a fourth bedroom, or flip the plan to suit the lot. The changes may be made by the original designer or by a local drafter, residential designer or architect. The structure of the house mostly stays the same, and that is what keeps costs down.
Custom house plans
A custom design starts with your lot and your program: who lives in the house, how you cook, work, park and entertain. An architect or residential designer takes it through schematic design, design development and construction documents. Every wall is up for discussion. So is the bill.
Cost compared: what you will typically pay for the design
The plan or design fee is only part of the cost of the drawings. Whichever option you choose, most jurisdictions also need things a stock plan does not include. These are a site plan, often prepared from a survey, and energy code compliance documents. Depending on your state, county and wind or seismic zone, you may also need structural engineering for the foundation, beams or lateral bracing. Truss drawings usually come from the truss supplier. Budget for these on every path.
| Option | Typical design cost (2025–2026) | Time to permit-ready drawings | How much you can change | Best for |
|---|---|---|---|---|
| Stock plan, as drawn | About $1,000–$3,000 for most single-family plans; large or luxury plans can run more | Days to 2 weeks, plus local engineering and site plan | Little: finishes, materials, small non-structural tweaks by the builder | Standard lots, tight budgets, families whose needs match a common layout |
| Modified stock plan | Plan price plus roughly $500–$5,000 for typical changes; major rework can cost more | About 2–8 weeks, depending on the scope | Moderate: room sizes, garage, foundation, bonus rooms, porches, exterior style | Families who like 80 to 90 percent of a plan |
| Production builder library | Usually built into the home price; options are priced one by one | Often fastest; the builder already has approved plans for the community | Limited to the builder's option list | Buyers who want a new home in a planned community with little design effort |
| Custom design (residential designer) | Often quoted per square foot, very roughly $2–$6 per sq ft of living space | About 2–6 months | High | Unusual lots or programs on a moderate budget |
| Custom design (licensed architect) | Often 8–15 percent of construction cost for full service, sometimes more for high-end work | About 4–12 months or longer | Total | Difficult sites, complex programs, high design ambitions |
Here is how that looks in dollars. On a $500,000 build, a full-service architect at 10 percent means about $50,000 in fees. A stock plan with moderate changes might cost $3,000–$7,000 before local engineering. That gap often pays for a better kitchen, a third garage bay or a screened porch.
Timeline: from first sketch to a permit set
Time costs money too. While you design, you may be paying interest on a land loan, renting a home, or watching a rate lock run out.
- Stock plan: the drawings arrive in days. The real wait is local work: a surveyor's site plan, any engineering your county requires, and HOA architectural review if the lot sits in a subdivision.
- Modified plan: add a few weeks for revisions and your approval of each round. Small changes such as a deeper garage or a flipped layout go quickly. Moving the stairs or reworking the roof takes longer.
- Custom design: expect several rounds of concepts and revisions before construction documents even begin. Many families spend most of a year in design.
Plan review at the city or county building department comes after all of this. It can take anywhere from a couple of weeks to several months depending on where you build. Ask your local permit office for current review times before you set a move-in date.
Flexibility: how much each path lets you change
Changes that are cheap on a stock plan
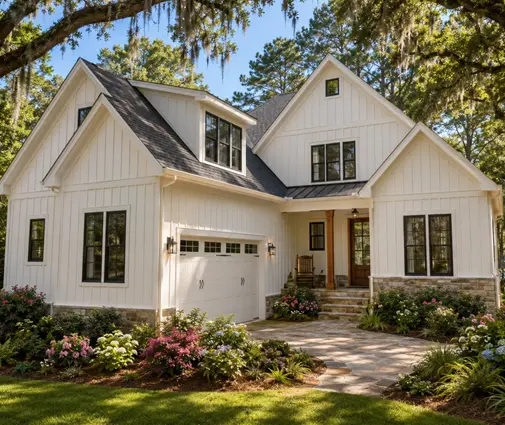
Some changes leave the structure alone, and these stay inexpensive. Examples include swapping finishes, changing the exterior siding or trim, resizing windows within reason, turning a bedroom into an office, or choosing a different foundation from the options already drawn. A one-story plan such as this 1,707 sq ft Modern Farmhouse ranch with 3 bedrooms and a 2-car garage is a good base for this kind of light tailoring. Its simple footprint makes most changes easy to draw and easy to price.
Changes that push you toward semi-custom
Some changes are real modifications and need a drafter or the original designer. These include extending the house, adding a basement, enlarging the garage, raising ceiling heights or reworking the owner's suite. A good example is this one-story Acadian and Low Country plan with 3 bedrooms in 1,879 sq ft. Families often adapt plans like it by deepening the porch, adding a mudroom off the garage, or turning the floor above into a bonus room.


Needs that justify going custom
Some needs truly call for a custom design. Examples include a very steep or oddly shaped lot, a home built around accessibility for a family member, a multigenerational house with two full living areas, or a view that only works with a specific orientation. Even then, look at existing designs first. The sloped-lot house plans and narrow-lot house plans already solve many of the "unusual lot" problems people expect to pay an architect for.
What a production builder's floor plan library offers instead
In many growing suburbs you will meet a fourth option: the production or semi-custom builder with its own set of plans. You pick a plan from the builder's library, choose an elevation such as Craftsman, Farmhouse or Colonial, and then choose options at a design center. Typical options include an extended owner's suite, a covered patio, a fourth bedroom in place of a loft, a three-car garage or an upgraded kitchen.
The advantages are real. The plans are already priced, already approved by the HOA, and often already reviewed by the local building department. The builder has also built them many times. The limits are real too. You usually cannot move walls outside the option list. The builder may have to build in its own community or on a lot it controls. And design costs are folded into the home price, so it is hard to compare them line by line. If you already own land, a stock or modified plan with an independent builder usually gives you more control.
Regional factors that affect every option
No plan, stock or custom, is ready to build everywhere without local review. Expect these adjustments:
- Foundations: slab on grade is common across much of the South. Basements are standard in much of the North and Midwest. The local frost depth and soil conditions decide the footing design.
- Wind and seismic zones: coastal hurricane areas and seismic regions often need engineered connections, shear walls and specific window ratings. Coastal stock plans, such as this four-level coastal contemporary with 4 bedrooms in 3,005 sq ft, are designed around elevated living. You will still need local engineering to match your flood zone and wind speed.
- Energy codes: states adopt different editions of the energy code, sometimes with their own amendments. Insulation levels and window specs may change.
- HOA and zoning: setbacks, height limits, minimum square footage, garage orientation and required materials can rule out a plan before you buy it. Read the covenants first.
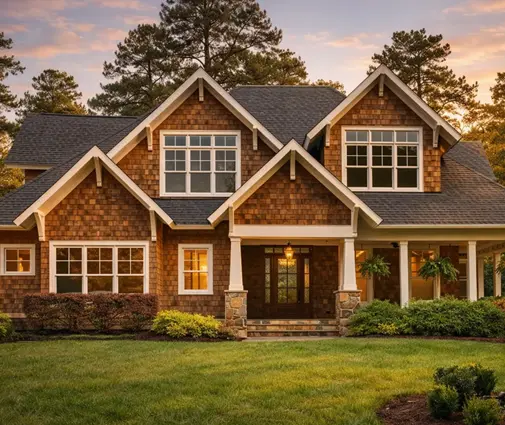
Your lender and appraiser matter as well. An unusual custom design can be harder to appraise than a familiar layout. A familiar layout might be a 2,505 sq ft two-story Modern Farmhouse with 4 bedrooms or a 4,176 sq ft Modern Craftsman with 4 bedrooms and a 3-car garage. Ask your loan officer early how they handle the build.
A simple decision guide
- Start with the lot. Is it flat and a normal shape, with standard setbacks? Then a stock or modified plan will almost certainly work. Is it steep, very narrow, on the waterfront or wedge-shaped? Search plans made for those conditions first, and go custom only if none fit.
- Check the budget. If design fees above about $10,000 would come out of the kitchen, the windows or the garage, a stock or modified plan is the better use of your money.
- Measure how unusual your needs are. Write down your must-haves: number of bedrooms, a first-floor owner's suite, a mudroom, a home office, a bonus room, garage bays. If one existing plan covers most of them, modify it. If none comes close after a serious search, that is your signal to hire a designer or architect.
- Weigh time. If you need to break ground within a few months, a custom design is rarely realistic.
- Decide how much control you want. If you would rather choose finishes than draw walls, a production builder's plan library may suit you best.
Many families end up in the middle: a proven plan, a short list of smart changes, and a local professional to make it buildable on their lot. Plans like this 3,143 sq ft Modern Farmhouse with 4 bedrooms on three levels, or a large lake-style home with a basement, show how far a stock design can go before custom becomes necessary.

FAQ
Can I build a stock plan without any changes?
Sometimes, but most builds need at least local adjustments. Typical ones are a site plan, a foundation suited to your soil and frost depth, energy code paperwork, and in some areas engineering for wind or seismic loads. Ask your building department what it requires for a residential permit.
Do I need an architect's stamp for a house in the US?
Many states let single-family homes be built from plans that no architect has stamped. The house may still need an engineer's stamp for certain structural elements. Rules differ by state and sometimes by county, so confirm with your local building department before you buy plans.
Who can modify a stock plan?
The original designer can, and so can a local drafter, residential designer or architect, as long as the plan license allows modifications. Read the license terms before anyone changes the drawings, and keep the modified set together with the original.
Is a custom home always more expensive to build?
Not always per square foot, but usually overall. Design fees are higher, and custom features often bring unique framing, larger spans or special materials. A simple custom design can cost about the same to build as a stock plan. The real difference is in the design fees and the time spent before construction starts.



