A queen bed is 60 by 80 inches. A king is 76 by 80. A midsize SUV is roughly 6 feet wide and 16 feet long. Those few numbers tell you more about a floor plan than the total square footage printed under it, and most buyers never check them. They fall in love with a rendering, see "2,800 sq ft," and assume the rooms will work.
Below are the most common myths about room sizes in American house plans, with the dimensions and clearances that matter once the furniture moves in. Keep a tape measure and your current furniture list nearby.
Myth 1: A 12x12 bedroom can't hold a queen bed and a desk
Fact: It usually can, if the door and closet are in the right places. Put a queen bed against one 12-foot wall and you have about 3 feet 6 inches on each side, comfortably above the 30 to 36 inches most designers recommend for walking around a bed. The bed plus 30 inches at the foot takes about 9 feet 2 inches of the room's depth, which leaves roughly 2 feet 10 inches: enough for a shallow desk against the side wall, or a dresser. What kills a 12x12 room is not its size but a door that swings into the bed zone, a closet in the corner where the desk should go, or a window that sits exactly where the headboard belongs. When reading a plan, sketch the bed in first, then check what is left. Also confirm whether the printed dimension is to the finished wall or includes the closet; plans are not always consistent.
Myth 2: More square footage means bigger rooms
Fact: Not necessarily. Two plans with the same total area can have very different rooms, because circulation eats space. The IRC sets a minimum hallway width of 3 feet, and many plans use 3.5 to 4 feet. A 4-foot hallway that runs 30 feet is 120 square feet, the size of a secondary bedroom, and you pay to build, heat and cool it. Look for plans where bedrooms open off a short hall or a small landing, and where the kitchen, dining and living spaces share one open zone instead of being linked by corridors. A good test: add up the labeled room areas and compare them with the total. If halls, foyers and stair landings take much more than 10 to 15 percent, the plan is giving away space.
Myth 3: A family of four needs at least 3,000 square feet
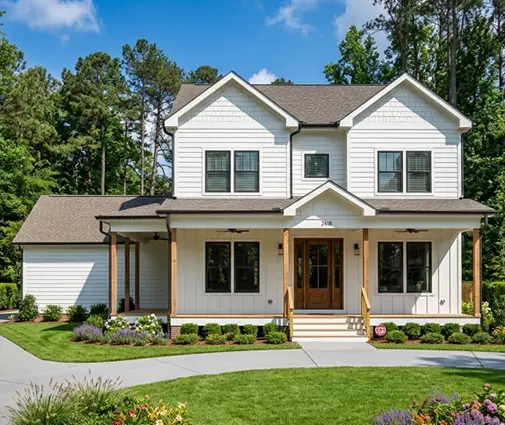
Fact: Many families of four live very well in 1,800 to 2,500 square feet when the layout is efficient. A plan like this 3-bedroom Craftsman farmhouse with 1,980 sq ft and a 2-car garage fits a primary suite, two kids' rooms and an open living area without wasted halls. If you want everything on one level, this single-story farmhouse of 1,777 sq ft with a basement adds future space below grade, which is often cheaper to finish later than to build above ground now. Where a fourth bedroom matters for guests or an office, a 4-bedroom modern farmhouse at 2,082 sq ft with a basement shows how far a compact footprint can go. The 1,500–2,000 sq ft plans are a good place to start before you size up.
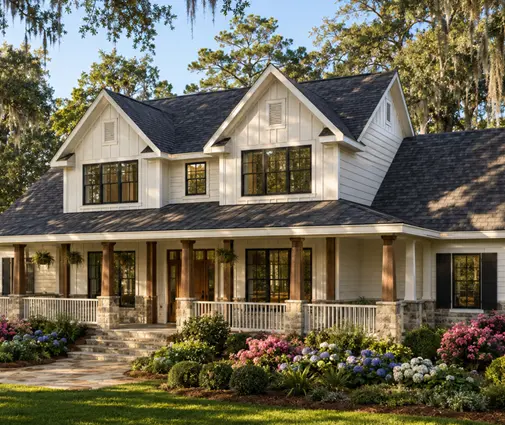


Every extra square foot costs money: in 2025, builders in many regions quoted somewhere between about $150 and $300 per square foot or more for new construction, depending on location and finishes. Get current local numbers from builders before you set a budget.
Myth 4: The primary suite has to be enormous
Fact: A king bed, two nightstands, a dresser and a reading chair fit well in a room of about 14x16 feet. Going much larger mostly adds empty floor. The closet deserves more attention than the bedroom: a reach-in closet needs about 24 inches of depth, and a walk-in starts working at roughly 6x6 feet for one person. For two people, aim for about 7x10 feet, or two separate closets, so you get hanging on both sides with a 3-foot aisle. A primary bath with a separate shower and a double vanity typically lands around 100 to 150 square feet. Larger homes such as this 3-bedroom Southern modern farmhouse with 3,375 sq ft show what a generous suite looks like, but measure whether the extra size goes where you will actually use it.
Myth 5: Any kitchen has room for an island
Fact: An island needs aisles, not just floor. Kitchen design guidelines commonly call for work aisles of at least 42 inches for one cook and 48 inches for two. Add it up across the room: 2 feet of perimeter counter, a 3.5-foot aisle, a 3-foot island, another 3.5-foot aisle and 2 feet of counter on the far side. That is 14 feet of width before you add seating overhang. If you want stools on the island, plan for about 24 inches of counter length per seat and at least 36 inches behind the stools so people can pass. A kitchen narrower than about 13 feet usually works better with a peninsula or a galley layout than with a squeezed island.
Myth 6: In an open floor plan, the dining area sizes itself
Fact: Open plans hide dining tables that don't fit. A table for six is about 36 to 42 inches wide and 72 inches long. You need at least 36 inches from the table edge to a wall or to the back of the sofa so chairs can pull out, and 42 to 48 inches if it's a walkway. That makes a realistic dining zone about 10x12 feet, and closer to 12x14 for eight. For the living area, figure about 12x16 feet for a sofa, two chairs and a TV wall, keeping 8 to 10 feet between the screen and the sofa. Check both zones on the plan at once: in many open concept plans the main traffic path from the garage to the kitchen cuts straight through the living room. A plan like this 4-bedroom Low Country farmhouse with 2,505 sq ft is worth studying for how the zones line up.
Myth 7: A mudroom is just a wider hallway
Fact: A real mudroom needs its own floor space. A bench with cubbies or lockers is about 16 to 20 inches deep, and you need around 36 to 42 inches in front of it to sit and pull off boots while someone else walks by. That works out to roughly 6x8 feet as a practical minimum, and 8x10 if it also holds a laundry area or a pet-washing station. In snowy northern and Midwestern climates, add space for drying wet gear and a floor drain if your builder can do it. In the South, a smaller drop zone off the garage is often enough. A mudroom that doubles as the only path from the garage to the kitchen should be at least 4 feet wide on the walking side.
Myth 8: A two-car garage fits two cars and your storage
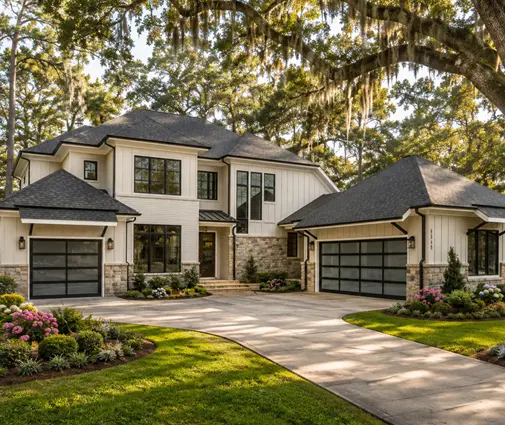
Fact: A 20x20-foot garage technically parks two smaller cars, but doors will hit doors and nothing else will fit. For two vehicles with room to walk around them, plan on about 22x22 feet; 24x24 if you drive a full-size pickup or want a workbench and storage shelves. A three-car garage usually runs about 32 to 36 feet wide. Check the door height too if you have a lifted truck, and confirm with your HOA and the county setback rules that the garage fits the lot with the driveway you need. If storage is a priority, look at plans with a 3-car garage, where the third bay often becomes a shop or storage room, like this 5-bedroom modern farmhouse with 4,295 sq ft and a 3-car garage.

From wish list to target square footage
Before browsing, write down every room you want and give each a realistic size from the numbers above: secondary bedrooms around 11x12, the primary suite with closet and bath around 350 to 450 square feet, kitchen and dining together around 250 to 350, living around 200 to 300, plus a mudroom, laundry and baths. Add 10 to 15 percent for halls and stairs. That total is your target, and it's almost always smaller than the number you started with. Then compare plans by their room dimensions, not by the headline square footage. Remember that the IRC sets minimums, such as at least 70 square feet and 7 feet in one direction for most habitable rooms, plus egress windows in bedrooms, and that your city or county may add its own amendments. Have your local drafter, engineer or architect confirm the details before you buy and adapt a plan.




