Most families who buy a stock house plan never ask whether it can be flipped. They find a layout they love, put it on the lot in their heads, and only notice the problem when the site plan comes back: the garage sits on the wrong side for the driveway. This is the story of one typical family, a couple with two kids and a dog, leaving a rental for a home they would build themselves. Their fix was a mirror-reversed plan. It solved most of their problems, but not all of them, and it created a few new ones they had to catch before the framers did.
Chapter 1: A Good Lot With One Stubborn Corner
The lot was in a growing suburb in the Southeast, in a subdivision with an HOA. It was about 0.38 acres, 95 feet wide and 180 feet deep, and it faced south onto a quiet street. It was flat enough for a slab on grade, which keeps foundation costs down in that part of the country. Behind it, to the northeast, the land dropped toward a small retention pond and a strip of trees.
There was one catch. The west half of the street frontage held a storm drain inlet and a utility pedestal, and the recorded plat showed a drainage easement along that side. The builder said a curb cut there was unlikely to be approved. The driveway would have to come in on the east side.
The family started with one-story plans. A 1707 sq ft three-bedroom ranch with a two-car garage fit the budget, and a 1777 sq ft one-story farmhouse with a basement looked good until they remembered that basements are rare on slab country lots like theirs. With two kids and a home office, though, they kept drifting toward four bedrooms and a second floor.
On nearly every plan on their shortlist, the garage and the kitchen sat on the same side, with a mudroom between them. That makes sense, since groceries go from the car to the pantry. On this lot, the plans as drawn put both of them on the west side, right over the easement.
Lessons: Before you fall for a plan, get the plat, the setbacks, the easements and any driveway rules from the city, county or HOA. Mark where a curb cut is allowed. That one line decides which side the garage belongs on, and it often decides the kitchen too.
Chapter 2: Turning the Plan Around and Finding the Sun
The builder suggested the obvious move: reverse the plan. Flip it left to right and the garage lands on the east side, lined up with the only allowed curb cut. Because the kitchen was next to the garage, it moved east too.
That turned out to be the best part of the deal. On the original orientation, the rear-facing kitchen would have sat in the northwest corner. In that climate, it would have taken the low afternoon sun through the breakfast nook windows every summer evening, right at dinnertime. Flipped, it sat in the northeast corner, with morning light over the coffee and a view of the trees and the pond. The primary suite, which had been looking at the neighbor's fence, now faced the open side of the lot.
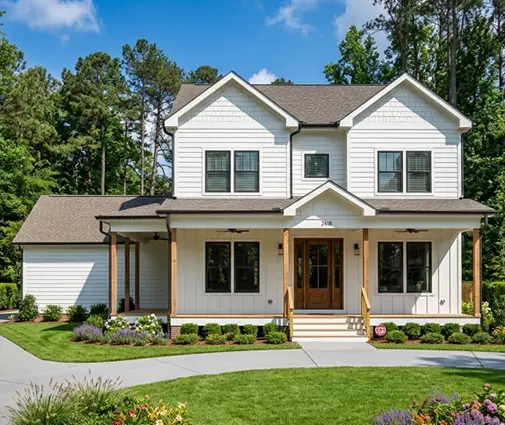
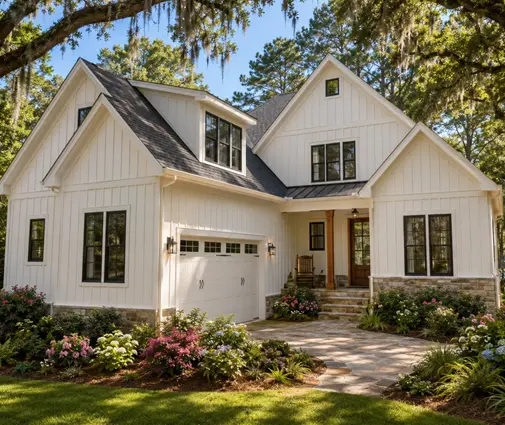
The plan they finally chose was a 2505 sq ft two-story farmhouse with four bedrooms and a two-car garage. They had also compared a 2551 sq ft Modern Farmhouse with four bedrooms and a slightly larger 3143 sq ft four-bedroom plan in a Modern Craftsman and Farmhouse style. All three came down to the same test: does it still work when it's flipped?

Lessons: A reverse can fix more than the driveway. Before you decide, check where the kitchen, the main living space and the primary bedroom end up relative to morning and afternoon sun and to the best view. Sometimes the flipped version is simply the better house for your lot.
Chapter 3: The Side-Load Garage That Couldn't Be Saved
One plan on their list had a side-load garage, and the HOA's design guidelines encouraged garages that don't face the street. On paper, it looked perfect. Once they flipped it to put the garage on the east side, though, the garage doors faced the east property line. About 20 feet past that line sat the neighbor's primary bedroom window.
That raised two problems. First, the headlights and the noise of a garage door opening at 6 a.m. would aim straight at the neighbor's house. Second, a side-load garage needs a turning apron, usually somewhere around 25 to 30 feet of paving in front of the doors, and the side setback left nowhere near that. Leaving the plan unflipped would have put the doors facing west and the driveway right back over the drainage easement.
Flipping can't solve every layout. In the end, the family chose the front-facing two-car garage plan and asked the HOA's architectural review committee about the garage door style. They chose carriage-style doors, which the committee approved.
Lessons: A side-load garage always faces someone. Before you flip one, sketch where the doors will point, how much apron the cars need and what sits across the property line. If the answer is a neighbor's window or a setback you can't meet, choose a different plan rather than a flipped one.
Chapter 4: What "Reversed" Actually Means on Paper
The family assumed "reversed" meant one thing. It doesn't. In practice, a reversed plan set usually comes in one of two forms.
- A mirrored set. The sheets are printed in mirror image. The layout is flipped, but every word and dimension reads backward. It's quick and cheap, sometimes even free, but framers on site have to read dimensions in a mirror. Some building departments won't accept it for a permit.
- A right-reading reverse. The drawings are redrawn or regenerated so the layout is flipped but all the text, dimensions, notes and schedules read normally. This is what builders and plan reviewers actually want.
Their builder insisted on the right-reading version. The cost depends on who does it and how big the set is. In 2025 and 2026, a right-reading reverse commonly ran from a few hundred dollars to around a thousand or more. A local drafter adapting the plan for the site and local amendments to the IRC may charge separately for that work. The family got a written quote first and asked their building department whether mirrored sheets were acceptable. The answer was no.
Lessons: Ask for a right-reading reverse, not just a mirror print, and confirm with your city or county what it will accept for the permit. Budget the reverse alongside the other adaptation costs: site plan, engineering, energy compliance and local code changes.
Chapter 5: The Details the Builder Almost Missed
A flipped floor plan looks harmless, since every room is the same size. The trouble is what connects the house to the lot and the details ordered from suppliers. Going through the set with their builder, the family found the following:
- The stairs. Flipping a U-shaped or L-shaped stair reverses the direction it turns. The new direction was code-compliant, but the landing now sat under a different section of the roof. They had the drafter confirm the IRC minimum headroom of 6 feet 8 inches along the whole run and check where the handrail would go.
- Plumbing walls and the sewer tap. The stacked bathrooms stayed stacked, but the main drain now exited on the opposite side from the sewer lateral stub at the street. The plumber rerouted it under the slab before the pour, which cost far less than finding out later. The vent stacks also moved to the roof slope that faces the street, which the HOA wanted kept clean.
- The electrical panel and meter. The panel had sat on the garage wall near the utility side. After the flip, the meter ended up on the side away from the transformer. The family called the power company early to find out where the service could enter and whether a longer run would cost extra.
- The HVAC. The condenser pad had moved to sit under the neighbor's bedroom window again. They relocated it. Because the house now faced the sun differently, they also asked for a new load calculation instead of reusing the original one.
- Supplier orders. Prehung doors come left-hand or right-hand, and cabinets have handed corner units. The truss package is also drawn for one orientation. Every order had to say "reversed," and the builder checked each one before it was placed.
Lessons: A reversed plan is only as good as the coordination that comes after it. Walk the stairs, the drain exit, the electrical service, the condenser location and every handed order with your builder before permit and before purchasing.
Chapter 6: Moving In on the Right Side of the Lot
The permit took a few weeks longer than the builder first guessed, mostly because of the site plan review. The slab was poured with the drain already turned toward the sewer tap. The framing went smoothly because the framers could read every dimension. Eleven months after closing on the lot, the family moved in.
On their first summer evening, the kitchen stayed cool while the west wall of the garage took the afternoon sun. In the mornings, the light came through the breakfast nook over the pond, just as they had hoped when they first turned the plan around. Since then, neighbors have asked how they got the house to fit the lot so well. The honest answer is that they bought a plan that worked in both directions and checked every detail that changed when they flipped it.
If you are shopping for a plan now, look at layouts like a 1980 sq ft three-bedroom Modern Craftsman and Farmhouse plan both ways before you decide. Then sketch the driveway, the sun and the neighbors on your actual lot, and confirm the details with your builder, your drafter and your local building department.
Lessons: Choose the plan for your lot, not just for the photos. If a reversed plan fits better, use it. Order a right-reading set, confirm what your permit office accepts, and make sure everyone who orders, frames or plumbs the house knows the plan is reversed.




