A couple buys a five-set print package for a farmhouse they love, hands it to a local drafter to add a basement and a wider garage, and gets a polite answer: "I can't redraw this without the CAD files, and I can't alter it without a license that allows changes." Two weeks and a second purchase later, the project is back on track. It is a common and avoidable mistake.
When you order a stock house plan in the U.S., you are not buying the design. You are buying a license to build it, delivered in a specific format, with specific rules about how many times you can build and who can change the drawings. The steps below walk you through choosing the right package before you pay, so your builder, drafter, engineer and permit office all get what they need the first time.
Step 1: Understand that you are buying a license, not the design
The designer or architect who drew the plan keeps the copyright. Your purchase gives you permission to use the drawings for a defined purpose, usually to build one home on one lot. That is why a builder cannot borrow your set for the next client, and why you cannot sell copies to a neighbor.
Read the license summary before anything else. It normally answers four questions: how many homes you may build, whether you may modify the drawings, whether you may make copies, and whether the license can be transferred if you sell the lot before building.
Time: 30 minutes. Cost: nothing.
Step 2: Know the copyright basics for house plans
Since the Architectural Works Copyright Protection Act of 1990, U.S. copyright law protects not only the drawings but the design of a building itself: the overall form, the arrangement of spaces and the composition of elements. Standard features such as a common window or a stock door are not protected, but a recognizable layout is. Building a near copy of a plan you saw in a model home or online, without a license, can be infringement even if nobody photocopied the paper.
Federal law allows courts to award damages and, in some cases, statutory damages that run into tens of thousands of dollars or more per work, plus orders to stop construction. Builders know this, which is why reputable ones ask to see your license before they start. If you plan to "just tweak" a design you found elsewhere, talk to an attorney first; small changes do not automatically make a copy legal.
Time: an hour of reading. Cost: nothing, or a consultation fee if your situation is unusual.
Step 3: Decide how many times you will build
Most homeowners need a single-build license: one house, one address. If you love a one-story layout like this 3-bedroom ranch plan with 2701 sq ft and a 2-car garage and you are building it once on your own lot, single-build is the right and least expensive choice.
Builders and developers often want a multi-build or unlimited-build license. A spec builder putting up a series of homes in a subdivision, for example several copies of a 4-bedroom Modern Farmhouse with 2557 sq ft and a 3-car garage, pays more up front but avoids buying a new license for every lot. Some licenses limit unlimited use to one company or one region, so read the fine print.
A practical rule: if there is a realistic chance you will build the same plan twice (a family compound, a rental next door, a second spec house), price the unlimited option now. Upgrading later is often possible but rarely cheaper.
Time: one conversation with your builder. Cost difference: unlimited licenses commonly cost from about one and a half to several times the single-build price, depending on the designer.


Step 4: Figure out who will change the plan and how much
Almost no stock plan goes to permit untouched. Typical U.S. changes include:
- switching the foundation (slab on grade in the South, a full basement in the North and Midwest, piers or pilings on the coast);
- widening the garage or turning it to fit setbacks;
- adding a mudroom, a bonus room over the garage or a covered porch;
- adapting framing to local wind, snow or seismic requirements and the energy code your county has adopted.
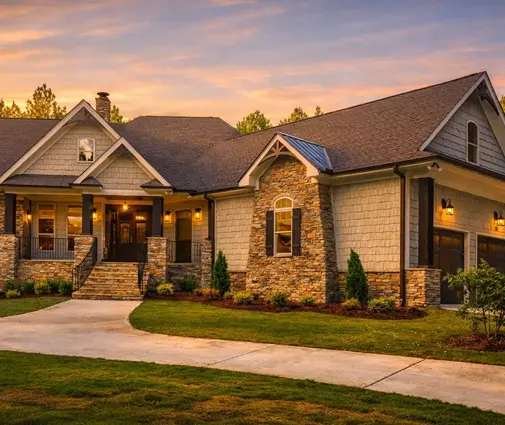
Take a single-story home like this Modern Craftsman with 4 bedrooms and 3237 sq ft. Building it in Minnesota likely means adding a basement, deeper footings and heavier insulation; building it in Texas may mean the plan stays on slab with only minor changes. If you are browsing designs that already include one, the house plans with a basement can save you a foundation redesign.
Make a list of your changes and decide who makes them: the original designer, a local drafter, an architect or a structural engineer. That choice drives the format you need in the next step. A licensed engineer's stamp is required in some jurisdictions and situations (hurricane coasts, high seismic zones, large spans), so ask your building department early.
Time: one to two weeks of discussions. Cost: in 2025–2026 a local drafter typically charges roughly $1,000 to $4,000 for moderate modifications, and an engineering review or stamp often adds $500 to $2,500 for a single-family home. Treat these as ballpark figures and get local quotes.
Step 5: Choose the format: print set, PDF or CAD
The format decides not only how the drawings arrive but what you are allowed to do with them.
| Format | What you get | Best for | Limits |
|---|---|---|---|
| Print set | A fixed number of paper sets (often 5 or 8), usually 24x36 inches | Building the plan as drawn, with small notes made by hand | Copying is usually prohibited; not practical for redrawing |
| PDF set | Digital file you can print locally, as many copies as the license allows | Owners and builders who need copies for the permit office, lender, subcontractors | Changes are possible only by tracing or redrawing; not ideal for major edits |
| CAD files | Editable DWG or similar drawing files | Any project where a drafter, architect or engineer will modify the plan | Most expensive; usually tied to one build and a modification-allowed license |
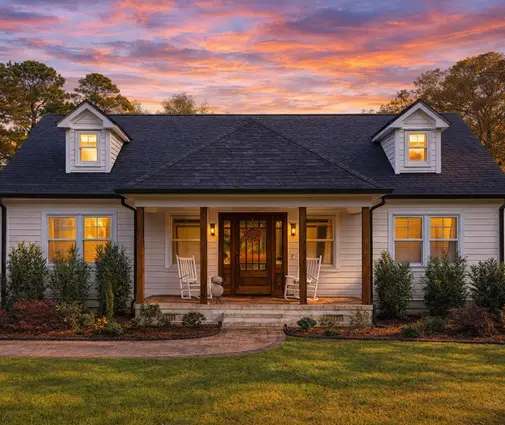
A simple way to decide: if your list from Step 4 is empty or almost empty, a PDF set is usually the most convenient. If someone other than the original designer will move walls, change the foundation or redraw elevations, buy the CAD package. Take this Cape Cod plan with 4 bedrooms, 2410 sq ft and a 1-car garage: turning that garage into a 2-car bay is a real redesign, and your drafter will want the CAD files rather than paper.
Time: a day. Cost: in 2025, PDF sets for many stock plans fell roughly in the $1,000 to $2,500 range, with CAD packages often several hundred to a couple of thousand dollars more. Prices vary widely with size and designer.
Step 6: Check what your permit office, HOA and lender require
Before ordering, call or check the website of the city or county building department. Ask how many sets they want, whether they accept digital submissions, whether a stamped structural design is required, and which edition of the IRC and energy code they enforce with local amendments. If you are in an HOA, request the architectural guidelines: some limit exterior materials, roof pitch or minimum square footage, which may push you toward changes you need to plan for.
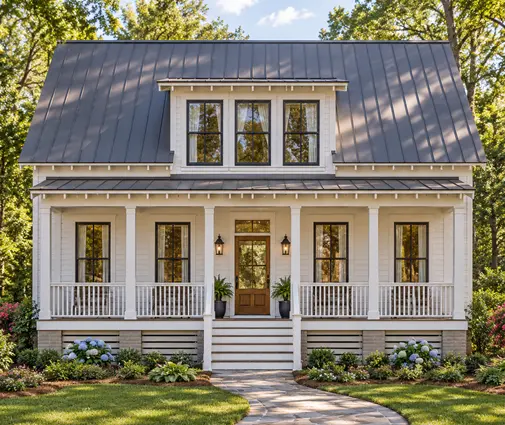
Your lender and appraiser will also want plans and a specification list. A PDF makes it easy to send consistent copies to everyone. On a coastal lot, a design like this Low Country cottage with 3 bedrooms and 1701 sq ft may need wind-load engineering and elevated foundation details before the county signs off, so budget time for that.
Time: one to three weeks. Cost: mostly your time; plan review fees are paid later with the permit.

Step 7: Read the license terms before you pay
Look for these points in writing:
- Modification rights. Does the license allow a third party to change the drawings, and does it require you to keep the original designer's name on the modified set?
- Copies. How many prints you may make from a PDF, and whether the CAD license covers copies for subcontractors.
- Upgrades. Whether you can upgrade from PDF to CAD, or from single-build to unlimited, by paying the difference.
- Transfer. Whether the license moves with the lot if you sell before building.
- Returns and exchanges. Digital files are often non-refundable once delivered.
Small homes are no exception. A 2-bedroom cottage of 713 sq ft built as a guest house or ADU still needs its own license, even if it sits on the same property as your main house.
Time: an hour. Cost: nothing, but skipping it is how people end up buying twice.
Step 8: Order, then start the local adaptation
Once you have chosen the license and format, order and send the files to your builder or drafter immediately. A good sequence: the drafter adjusts the foundation and layout, the engineer checks structure and stamps if needed, then the drafter produces the final permit set with a site plan showing setbacks. If you are still choosing a design, filter for what your lot already dictates; for example, ranch-style house plans often need fewer changes for buyers who want single-level living, and narrow-lot plans save a redesign on tight city lots.
Time: plan delivery is usually quick for digital files; modifications commonly take 2 to 6 weeks. Cost: as estimated in Steps 4 and 5.
Your timeline at a glance
| Step | Typical time | Typical cost (2025–2026, USD) |
|---|---|---|
| 1. Understand the license | 30 minutes | $0 |
| 2. Learn copyright basics | 1 hour | $0, or attorney fee if needed |
| 3. Single-build or unlimited | 1 day | Unlimited: often 1.5x or more the single-build price |
| 4. List changes, pick who makes them | 1–2 weeks | Drafter about $1,000–$4,000; engineer about $500–$2,500 |
| 5. Choose print, PDF or CAD | 1 day | PDF about $1,000–$2,500; CAD typically more |
| 6. Check permit, HOA and lender needs | 1–3 weeks | Your time; permit fees later |
| 7. Read license terms | 1 hour | $0 |
| 8. Order and adapt locally | 2–6 weeks | See steps 4 and 5 |
All figures are rough ranges for planning only. Codes, fees and requirements differ from county to county, so confirm the details with your building department, your builder and, where structural or legal questions arise, a licensed engineer, architect or attorney.




