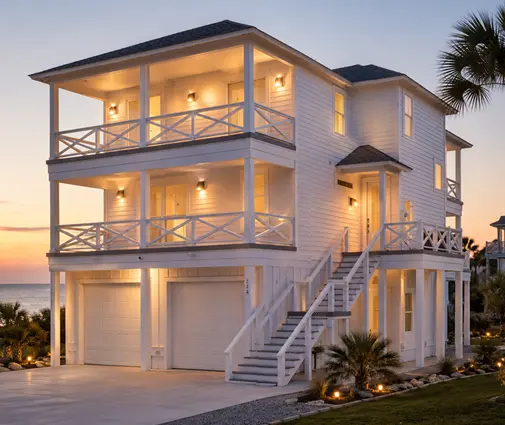
A couple builds a beautiful 2,600 sq ft home with three oversized bedrooms, a library and a walk-in closet the size of a nursery. Twelve years later a job moves them across the country. Their agent pulls the comparables, and every recent sale on the street at that size has four bedrooms. The house sits on the market longer than its neighbors and closes below them. Nothing was wrong with the house. It just did not match what buyers in that neighborhood were shopping for.
Almost every owner sells eventually, and when they do, the appraiser and the buyer judge the house against similar homes nearby. The good news is that you can check those expectations before you buy a plan, while changes cost nothing but a few hours. This checklist walks through the comps, the bedroom count, the bath ratio and the garage, in that order.
Stage 1: Read the comparables before you choose a plan
- Recent sales: ask a local real estate agent for sold listings from the last 6 to 12 months within roughly a mile of your lot, or within the same subdivision if it is large enough. Listing prices tell you hopes; closed sales tell you value.
- Size band: note the square footage range of those sales. A house far above the neighborhood range is harder to appraise, because there are few comparable homes to support its price.
- Bed and bath pattern: write down bedrooms, full baths and half baths for each sale. A pattern usually appears quickly, such as "4 bed, 2.5 bath, 2,400 to 2,900 sq ft."
- Garage and basement: record how many cars each garage holds and whether homes have a finished basement, an unfinished one or a slab. In the North and Midwest a basement is often expected; across much of the South, slab on grade is the norm.
- HOA rules: read the covenants for minimum square footage, required garage size, garage orientation and approved exterior styles before you fall in love with a facade.
Treat the comps as a target, not a cage. You do not need to build the average house on the street, but you should know where your plan sits against it. If your design is more than one bedroom, one bath or one garage bay away from the local pattern, make that choice on purpose and expect it to affect resale. Your lender's appraiser will use the same kind of data, so a plan that fits the comps also tends to make financing smoother.
Stage 2: Get the bedroom count right for the size
- Bedrooms per square foot: in many family suburbs, buyers looking at 2,400 sq ft and up expect four bedrooms. A three-bedroom house of the same size competes with smaller, cheaper homes and often sells for less than a four-bedroom of equal area.
- Legal bedroom: a room only counts if it meets code. Under the IRC, sleeping rooms need an emergency escape opening, and many local markets also expect a closet before a room is listed as a bedroom. Confirm the rules with your building department.
- Flex rooms: a study or bonus room with a closet and an egress window can be marketed either way. That flexibility is worth more than a room locked into one use.
- Main-floor bedroom: in markets with many retirees or multigenerational families, a bedroom on the first floor widens your pool of buyers.
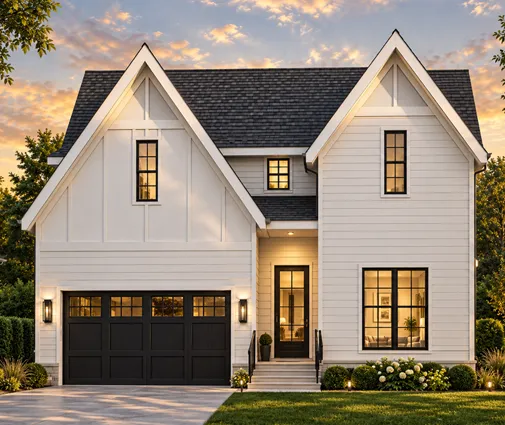
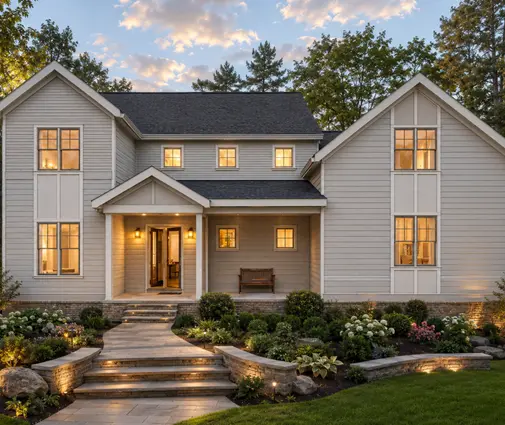
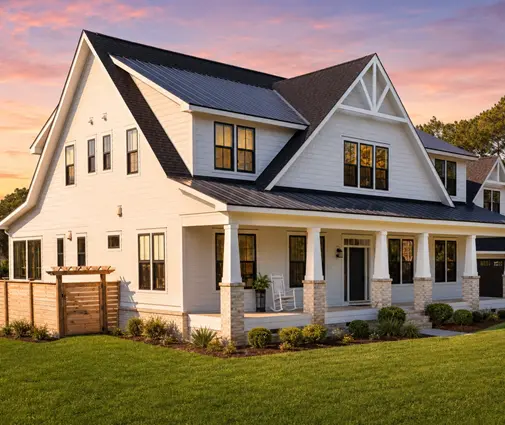
If you only need three bedrooms today, design the fourth as a home office that can turn back into a bedroom with no remodeling. A plan such as this two-story Modern Farmhouse with 4 bedrooms and 3,062 sq ft fits the pattern of many newer subdivisions, while the 4-bedroom, 2,633 sq ft farmhouse with Modern Tudor touches reaches four bedrooms at a more modest size. For smaller lots and budgets, a one-story Craftsman with 3 bedrooms, 2 baths and 2,007 sq ft is right at home where three bedrooms is the local standard. Browse the full range of 4-bedroom house plans to compare layouts.


Stage 3: Match full baths to bedrooms
- Ratio: in most family markets, buyers expect at least two full baths for three or four bedrooms, plus a half bath for guests on the main floor of a two-story home.
- Full versus half: listings and appraisals count them separately. A full bath has a tub or a shower plus toilet and sink; a half bath has only a toilet and sink. Four bedrooms with 2.5 baths reads very differently from four bedrooms with 1.5.
- Primary suite: a private bath attached to the primary bedroom is close to a requirement in new construction in most of the country.
- Secondary baths: a shared hall bath or a Jack and Jill bath between two bedrooms is usually enough for kids' rooms; a bath for every bedroom is a feature of higher price points, not a baseline.
- Tub somewhere: keep at least one bathtub in the house, typically in the hall bath, for families with small children.
Too few baths hurts resale more than too many, but extra baths also cost real money in plumbing, tile and fixtures, often well into five figures each in 2026. Aim for the ratio your comps show, then add one only if you will use it daily. The 2-story, 3-bedroom plan with 3.5 baths in 2,058 sq ft shows what a generous ratio looks like in a compact footprint, which can make sense where most comps are older homes with fewer baths and buyers will pay for the upgrade.
Stage 4: Size the garage to the street
- Two-car minimum: in most suburban subdivisions, a two-car attached garage is what buyers assume. A one-car garage there is usually seen as a drawback, not a quirk.
- Third bay: where comps show three-car garages, often on larger lots and in homes above about 3,000 sq ft, a third bay for a truck, boat or workshop supports the price.
- Depth: full-size pickups are long; check that the garage depth leaves room to walk around the vehicle and open the doors.
- Mudroom link: a mudroom or drop zone between garage and kitchen is one of the most requested features in family homes.
- Lot and setbacks: confirm that the garage, its driveway and its door orientation fit your setbacks and any HOA rule about front-facing garages.
Urban infill, narrow lots and some coastal towns are the exception: a one-car garage or a carport can be normal there, and the comps will show it. Everywhere else, cutting the garage to save on construction tends to cost you at sale. If the comps include three-car garages, plans such as this 4-bedroom farmhouse with a 3-car garage and 3,170 sq ft keep pace; you can compare options in the 2-car garage house plans and 3-car garage house plans collections. For a larger two-car option, the 2-story Modern Craftsman with 4 bedrooms and 3,390 sq ft pairs a two-car garage with a family-sized layout.
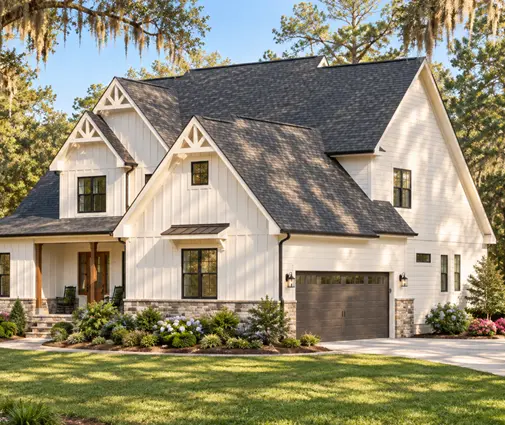
Customizations that rarely pay back: the most common mistakes
- Turning a bedroom into a closet or dressing room: you lose a bedroom on the listing, and the house drops into a lower comparison group.
- Skipping the tub in every bath: walk-in showers are popular, but a house with no tub at all puts off many families with young children.
- Building far above the neighborhood size: the most expensive house on the street is the hardest one to appraise.
- Dropping to a one-car garage in a subdivision where every comp has two or three bays.
- Very personal layouts such as a bedroom wing with no closets, a primary suite without its own bath, or a dining room walled off for a single hobby.
- Ignoring the HOA and local amendments until the drawings are done: ask the local engineer or drafter adapting your plan to check them against the IRC and city or county rules first.