Eighty-four square feet. That is what a single corridor 3.5 feet wide and 24 feet long uses up, and at a 2025 build cost of roughly $150 to $300 per square foot in many U.S. markets, you pay somewhere between $12,600 and $25,200 for it. You will walk through it, but you will never sit in it. When two plans show the same number on the listing, that number counts walls, halls and closets along with the rooms. What changes from plan to plan is how much of it you can actually furnish and live in.
This guide takes two common ways to lay out a one-story home of about 1,700 square feet and compares them point by point. We call the first a corridor plan: bedrooms strung along a central hallway, entry foyer in front, living spaces at the back. The second is a hub plan: rooms open directly off a central great room, often with the primary suite on one side and secondary bedrooms on the other. Neither one always wins. The aim is to give you a way to score any shortlist yourself before you pay a drafter or engineer to adapt a plan to your lot and local code.
The comparison at a glance
| Criterion | Corridor plan | Hub plan | Warning sign |
|---|---|---|---|
| Circulation share | Often 15–22% of heated area | Often 8–14%, because the great room carries the traffic | Halls and landings above about 20% |
| Furniture walls | Bedrooms usually get solid walls | The great room loses walls to doors and paths | A living room with no 10-foot unbroken wall |
| Sightline from the entry | Controlled, often a view down the hall | Open view deep into the house | A front door that looks straight into a toilet or laundry |
| Closets and storage | Hall linen and coat closets fit easily | Storage has to be planned on purpose | No coat closet within a few steps of either entry |
| Privacy and noise | Bedrooms grouped away from living areas | Split bedrooms, but doors open onto the noisiest room | A bedroom door facing the TV wall |
| Cost of changes | Hall walls are easy to adjust | Moving the great room touches structure and roof | Any change to a bearing wall or ridge line |
These ranges are working rules of thumb, not code requirements. Treat them as a way to flag plans for a closer look, not as a pass or fail grade.
Circulation: how much of the house is just a path
Get a printed floor plan, a highlighter and a calculator. Highlight every space whose only job is getting you from one room to another: the foyer, hallways, the strip between kitchen and mudroom, and any vestibule outside the bedrooms. Multiply length by width for each one using the dimensions on the plan, add the results, and divide by the total heated square footage. Do not count the garage, the porches or an unfinished basement in the total. Plan listings in the U.S. normally give conditioned living area, but check the sheet to confirm how the designer counted.
The IRC sets a minimum hallway width of 3 feet, and most designers draw 3.5 to 4 feet for comfort. Width usually isn't the problem. Length is. A hall that serves three bedrooms and a bath in a row can easily reach 25 to 30 feet. A hub plan replaces that hall with a walking path across the great room, so the path costs almost nothing on paper. It still uses floor space, though, and you will see that once you try to place a sofa.
Verdict: the hub plan usually wins on paper, but only if its great room is large enough to absorb the traffic.
Furniture walls: the room that measures big and lives small
A 16 by 18 foot family room sounds generous. Now count what interrupts its walls: the front entry, a hall opening, the slider to the patio, a fireplace, windows down to the floor, and the open side toward the kitchen. If none of the four sides keeps 10 to 12 feet of solid wall, the sofa ends up floating in the middle and the TV gets mounted over the fireplace, whether you wanted that or not.
For each main room, mark the longest stretch of wall that has no door, window or opening. Bedrooms need one wall of about 10 feet for a queen bed with nightstands. Primary suites need more if you want a king. Draw the actual pieces to scale on tracing paper; paper cutouts at 1/4 inch per foot work fine. This takes one evening and catches problems that photos and renderings hide.
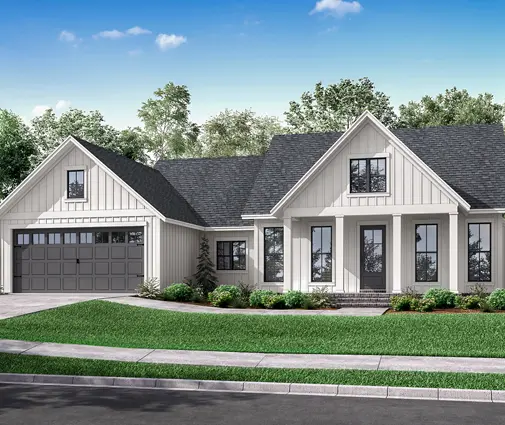
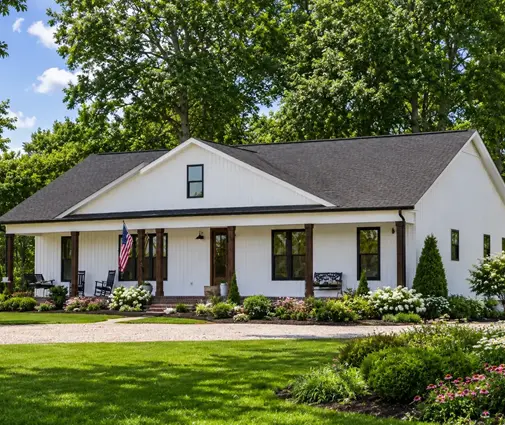
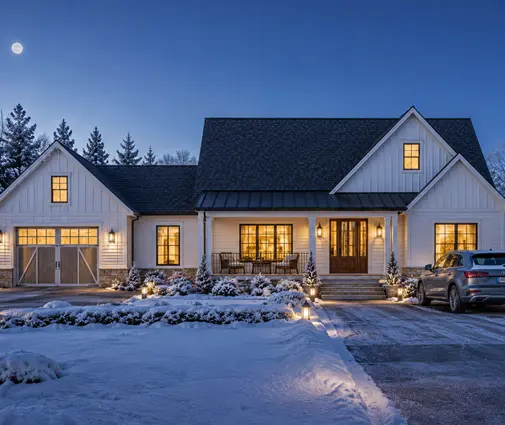
Plans such as this three-bedroom Modern Farmhouse ranch of 1,706 sq ft with a two-car garage and this 1,707 sq ft one-story with three bedrooms and 2.5 baths are almost identical in size, which makes them a good pair for practicing the cutout test side by side.
Verdict: the corridor plan wins in bedrooms; the hub plan has to prove its great room has at least one real anchor wall.
Sightlines: what you see when the front door opens
Stand at the front door on the plan and draw a straight line into the house, then two more lines fanning out about 30 degrees to each side. Whatever those lines hit is your first impression, and your guests' too. A good result is a window to the backyard, a dining table or a fireplace. A bad result is the door of a hall bath, a laundry, or the side of a refrigerator.
Corridor plans usually frame a view down a hallway, which is tidy but can feel like a hotel. Hub plans often give you the long view to rear windows, which makes 1,700 square feet feel larger. That openness also means the kitchen counter is on display from the porch. If you are browsing open concept plans, run this test on every one of them before you fall for the renderings.
Do the same from the garage door. In much of the country the garage entry is the one the family actually uses, so the path from it should land in a mudroom or drop zone, not in the middle of the living room.
Verdict: the hub plan wins on feeling spacious, as long as the kitchen and the bath doors are kept out of the direct line from the entry.
Closets and storage: count them, then measure them
Make a list: a coat closet near the front door, a second one or a bench with hooks at the garage entry, a linen closet near the bedrooms, a pantry, a spot for the vacuum and cleaning supplies, and a clothes closet in every bedroom. Then give each one a usable depth. A reach-in closet needs about 2 feet of clear depth for hangers; anything shallower is really just shelving. A walk-in should be at least 5 feet wide to leave room for hanging on both sides and a path between them.
Corridor plans pick up linen and utility closets almost for free, because the hall wall gives them depth. In hub plans, storage has to be designed in on purpose, and when it isn't, it ends up as a garage full of plastic bins. In the North and Midwest, a plan with a basement takes a lot of this pressure off. This 1,764 sq ft Craftsman one-story with a basement and a two-car garage and this three-bedroom Farmhouse of 1,777 sq ft built over a basement show the approach. On a slab in the South, every closet on the main floor counts double.
Verdict: the corridor plan wins by default; a hub plan only ties when it has a real pantry and a mudroom.
Privacy and noise
The split-bedroom layout common in hub plans keeps the primary suite away from the kids' rooms, which many owners want. The trade-off is that bedroom doors often open right onto the great room, so someone watching TV late keeps the others awake. Corridor plans group bedrooms behind one turn of the hall, and that single corner absorbs a surprising amount of sound. Check where each bedroom door opens, and whether any bathroom shares a wall with the dining area.
Verdict: tie. It depends on whether your household sleeps on the same schedule.
Cost to fix what you do not like
Before buying, think about which faults can be fixed. Making a hall shorter, adding a closet in a bedroom, or swapping a door for a cased opening are usually simple drafting changes, often a few hundred to a couple of thousand dollars of drafting time in 2025–2026, depending on the firm. Moving the great room, changing ceiling heights or shifting a load-bearing wall can mean new framing, new roof trusses and engineering. The price rises fast, and your city or county may need a fresh review. Ask a local drafter or engineer for a quote before you count on a change.
Verdict: corridor plans are cheaper to tweak; with a hub plan, choose one whose core already works for you.
Smaller plans: the same test, higher stakes
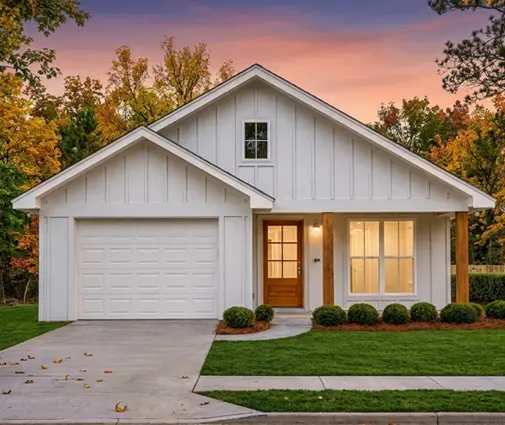
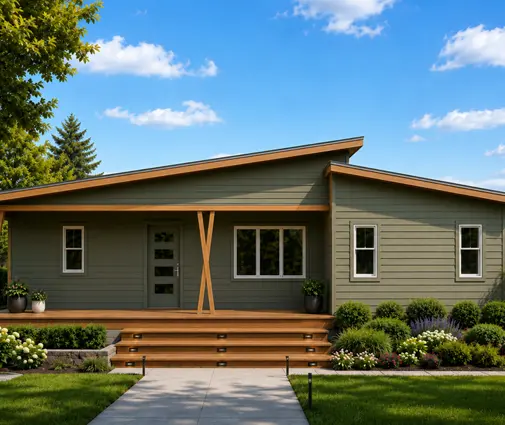
Under about 1,300 square feet, every wasted foot shows. This 1,292 sq ft three-bedroom cottage ranch and this two-bedroom, two-bath bungalow of 1,290 sq ft are good candidates for comparing how each spends its circulation. At this size, a hall share above roughly 15% usually costs you a usable room size somewhere else. You can find more options in the one-story collection and in the 1,500–2,000 sq ft range.

Who should choose what
- Families with young children and different bedtimes: a corridor plan, or a hub plan where the bedroom doors open onto a short hall instead of the great room.
- Couples, empty nesters and people who entertain often: a hub plan with a strong view from the entry, as long as the great room keeps one solid anchor wall.
- Buyers building on a slab with no basement: whichever plan scores best on the closet count, then add a mudroom if it has none.
- Owners on a tight budget for modifications: a corridor plan, since its weak points are usually non-structural and inexpensive to redraw.
- Anyone choosing among plans under 1,300 sq ft: rank by circulation share first and by room sizes second, because a short hall leaves more room for everything else.
Score each shortlisted plan on the six criteria, add up the results, and take only the top two to your builder or drafter. That conversation then turns into fine-tuning a plan you already like, not paying to fix one that was the wrong fit from the start.