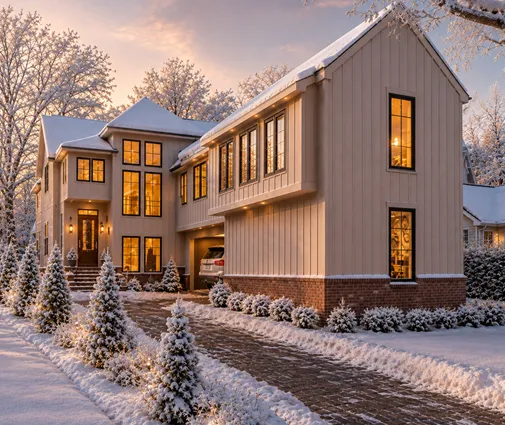
You walk into the great room of a model home on a Saturday afternoon. The ceiling soars, the light pours in through a wall of windows, the kitchen island seems to go on forever, and for a moment you are sure: this is the house. Then you look at the brochure and realize you have no idea how big that room actually was, which of those windows come standard, or whether the ceiling is 9 feet or 12.
That gap between feeling and fact is why model homes and local Parade of Homes tours are so valuable, and so easy to misread. They are the only place where you can stand inside room sizes, ceiling heights and traffic flow before you commit to a floor plan. But they are also sales tools, staged and loaded with options. This guide turns a weekend of touring into hard numbers you can carry back to a stack of house plans.
Why Model Homes Are Worth Your Weekends
A floor plan is a drawing. A 16 by 18 foot family room reads the same on paper whether it feels cozy or cavernous, and few people can picture 9-foot versus 10-foot ceilings from a dimension line. Walking through finished houses calibrates your sense of space, which is the single most useful thing you can bring to plan shopping.
Builder model homes
Production and semi-custom builders keep model homes open in new subdivisions, usually one or two per floor plan they sell there. They are open most weekends, the sales staff knows what is standard and what is not, and you can return as often as you like. Because the same plan may be built dozens of times nearby, it is often possible to see a lived-in version of it on the next street.
Parade of Homes and similar tours
Many local home builders associations run an annual or twice-yearly tour, often called a Parade of Homes, where builders open new homes for a set of weekends. You see a wide range of sizes, styles and price points in a short time, and you often meet custom builders who would build from a plan you bring them. Dates, ticket prices and formats vary by area, so check your local association's site.
What Staging and Upgrades Hide
Before you measure anything, adjust your eyes. Model homes are designed to make you feel the house is bigger and more finished than the base version you would get.
- Undersized furniture. Full beds in bedrooms you would use for a queen, a dining table for four in a room you need for eight, slim sofas pushed against the walls.
- Missing doors. Closet and pantry doors are sometimes removed so the space reads as open; a swinging door eats wall and floor space you will need.
- Options everywhere. Extended covered patios, upgraded window packages, coffered or tray ceilings, cabinets to the ceiling, built-ins, extra recessed lighting and finished bonus rooms. On a fully loaded model, options commonly add tens of thousands of dollars to the base price, and sometimes far more.
- Light and mirrors. Every lamp on, blinds open, large mirrors on narrow walls, and no clutter at all.
- A different elevation. The front you see may be the premium version of a plan offered with three or four exteriors.
Treat every model as "this plan, plus options, plus staging." Your job on tour is to separate the three.
Your Model Home Tour Kit
Bring a few simple tools. Most sales agents are used to buyers measuring, but ask first, out of courtesy.
- A laser distance measurer, or a 25-foot tape if you prefer.
- Your phone, for photos and short walkthrough videos.
- A notebook or a notes app with one page per house.
- A list of the furniture you will keep, with its dimensions: your sectional, the dining table with leaves, the king bed, the piano.
- A simple rating sheet: what you loved, what felt tight, what you would change.
Grab the brochure or the floor plan sheet at every house before you walk it. Write your measurements directly on it, room by room.
The Checklist: What to Measure, Note and Photograph
Do not try to measure everything. Measure the rooms that made you stop, and the rooms that felt wrong. Those two lists will tell you more than any square footage figure.
| Space | Measure | Note or ask | Photograph |
|---|---|---|---|
| Great room / family room | Width, depth, ceiling height | Flat, vaulted or tray ceiling; is it standard? | View from the kitchen |
| Kitchen | Island size, aisle widths around it | Cabinet height, appliance sizes, optional layouts | Island and work triangle |
| Primary suite | Bedroom size, closet depth and length | Shower vs. tub, double vanity standard? | Closet and bath layout |
| Secondary bedrooms | Width, depth, closet length | Shared bath or Jack and Jill | One wide shot each |
| Mudroom | Length of bench and lockers | Distance from garage door to kitchen | Drop zone and storage |
| Pantry | Shelf run, depth, width of walkway | Walk-in or reach-in; outlet for appliances? | Shelving layout |
| Laundry | Room width, counter length | Location: upstairs, main floor, off mudroom | Whole room |
| Garage | Interior width and depth | Fits your truck or SUV with room to open doors? | Storage walls |
Ceiling heights
Ceiling height changes how a room feels more than a few extra square feet. Many new homes run 9 feet on the main floor and 8 or 9 feet upstairs, with taller ceilings in great rooms. Ask the agent which heights are standard for the plan, and note where the house uses vaulted or tray ceilings. If a raised ceiling is what you loved, keep a separate note: you can filter for it later, for example in house plans with vaulted ceilings.
Windows
Note the size of the windows you liked, roughly in feet and inches, and how high the sills sit off the floor. On US plans windows are often called out in a code such as 3050, meaning 3 feet 0 inches wide by 5 feet 0 inches tall. Knowing that a 3068 window felt right in a bedroom makes reading plans much easier. Ask whether the window package in the model is upgraded.
Traffic flow
Walk the routes you will repeat every day: garage to kitchen with groceries, primary bedroom to coffee maker, kids' rooms to laundry. Count how many rooms you cross. Note doorways and hallways that felt pinched, and spots where the island blocks the path to the patio.
The utility spaces
The mudroom, pantry and laundry are where model homes differ most from one another and where photos help most. A mudroom with a bench, hooks and a closet right off a 2-car garage works very differently from a narrow hallway. If a large walk-in pantry won you over, note its dimensions and look at plans with a butler's pantry when you get home.
Ask the Right Questions Before You Leave
The sales agent is your best source on what was added to the model. Ask clearly and write down the answers.
- What is the base square footage of this plan, and is that heated living area only?
- Which features in this model are options? Ceilings, windows, patio extension, fireplace, built-ins, bonus room finish?
- Is the foundation a slab, a crawlspace or a basement here, and is the basement finished?
- Which elevations are offered, and which one is this?
- Are there structural options, such as a third garage bay, an extended family room or a fourth bedroom in place of a study?
- Can I see a version of this plan with standard features nearby?
The last question is often the most revealing. Seeing a base version of the plan, even from the outside, resets your expectations quickly.
Comparing What You Saw with Catalog House Plans
Back home, you have a stack of notes and photos. Now turn them into criteria you can use with stock house plans.
Compare rooms, not totals
Total square footage is a weak comparison. Builders and plan designers do not always count the same spaces in the same way: a model's advertised figure may include a finished bonus room or a basement, while stock plans usually list heated living area without the garage, porches and unfinished spaces. Instead, compare room dimensions. If the 18 by 20 foot great room felt right, look for plans with a living space close to that size and a ceiling at least as tall.
Read the dimensions on a plan
Room sizes on floor plans are usually written width by depth, like 15'-4" x 17'-0". They may be measured to the framing rather than to the finished wall, so allow a few inches of difference against your laser readings. A sketch of one room you measured, laid next to the plan, is often enough to judge.
Use the numbers to narrow the catalog
Suppose you loved a two-story Modern Farmhouse model with a big open kitchen and a primary suite on the main floor. A plan such as this 3-bedroom, two-story Modern Farmhouse of 2823 sq ft lands in a similar range, while a growing family might compare it with a 4-bedroom farmhouse plan of 2488 sq ft that fits more bedrooms into less area. If you came away certain you want everything on one level, look at a single-story farmhouse of 2992 sq ft with a 4-car garage. A good starting filter is the 2500 to 3000 sq ft range, where many builder models sit.
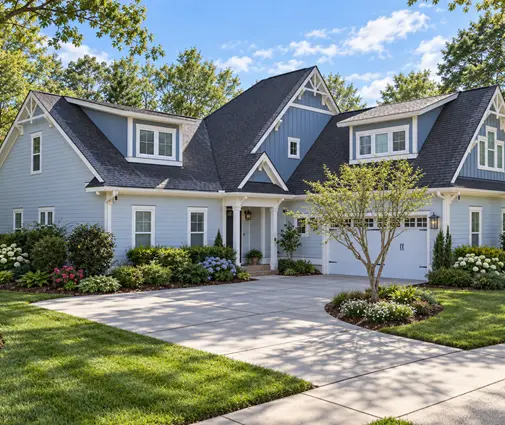

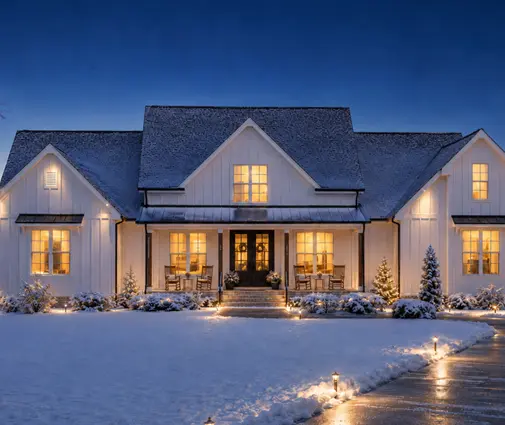
If the tour taught you that you need less house than you thought, which happens often, look smaller. A 3-bedroom Craftsman of 1616 sq ft on two stories may give you the bedrooms you need with a tighter budget. If you are in the North or Midwest and the models you liked had walkout lower levels, a one-story Modern Craftsman of 4571 sq ft with a basement shows how much living space a basement adds. In the South, where slab-on-grade is common, a 4-bedroom single-story plan of 3061 sq ft in a Florida style is closer to what you see in Sun Belt subdivisions.



Check the plan against your lot and code
A model home was designed for the lots in its subdivision. Your lot may have different setbacks, HOA rules on size and exterior materials, a slope or a narrow frontage. Your plan will also need to meet the IRC as adopted and amended by your city or county, and in hurricane or seismic zones it may need extra engineering. A local drafter, engineer or builder can adapt a stock plan, changing the foundation or adjusting rooms, so confirm requirements with your building department before you buy.
Turning Notes into a Shortlist
After two or three weekends, sort your notes into three groups: must have (the room sizes and features that made you stop), nice to have (options that looked good but you could live without) and avoid (what felt tight or awkward). Then price the must-haves honestly. A 12-foot ceiling, a large walk-in pantry and a third garage bay each add framing, finishes and square footage, and your appraisal will need to support the total. Ask a builder or two in your area for rough cost ranges before you settle on a plan.
FAQ
Is it OK to measure rooms in a model home?
Generally yes. Sales agents see buyers measuring all the time. Ask first, stay out of the way of other visitors and do not move furniture.
Why does the model home feel bigger than its square footage?
Usually because of tall ceilings, upgraded windows, small staged furniture, open sightlines and missing doors. Measure rooms and ceiling heights rather than trusting the overall impression.
Can I build a model home I liked from a stock plan?
Builders' own plans are usually not for sale, but you can look for a stock plan with similar room sizes, layout and style, then have it adapted locally. Comparing room dimensions is the fastest way to find a close match.
When are Parade of Homes tours held?
It depends on the area. Many are in spring or fall, some run twice a year. Check your local home builders association for this year's dates.