The sign at the edge of the field read "1.4 acres, utilities nearby, build your dream home." The couple stood next to it on a Saturday in early spring, their two kids running toward a line of cedars at the back of the property. They had rented in town for six years, saved for a down payment, and already had a favorite plan saved on a phone: a one-story house with a full basement for the kids, a workshop and storm shelter. The lot was in a growing county in Middle Tennessee, 25 minutes from work, and the price fit the budget.
They made an offer that week. What happened over the next 45 days is the reason this article exists. Almost every finding changed the house they would end up building.
Chapter 1: The Offer That Bought Them Time
Their real estate agent had sold land before, and that turned out to matter more than anything else. Instead of a standard residential purchase agreement, the offer included a due-diligence period (sometimes called a feasibility or inspection period) of 45 days, during which the buyers could walk away and recover their earnest money for any reason.
On top of that, the contract named specific contingencies:
- Title contingency: the right to object to anything the title search turns up.
- Survey contingency: the right to back out if a new survey shows encroachments, a smaller area than advertised, or access problems.
- Soil and septic contingency: closing depends on the lot passing a soil evaluation for a septic system, because public sewer had not reached that road.
- Financing contingency: they were using a land loan they planned to roll into a construction-to-permanent mortgage, and the lender wanted its own appraisal.
The seller pushed back on 60 days, and 45 was the compromise. In hindsight, they used every one of them.
Lesson: Write the checklist into the contract before you start it. A due-diligence period with clear contingencies for title, survey, soil or perc, and financing is what turns bad news into a polite exit instead of a lost deposit. Ask your agent or a real estate attorney which contingencies are customary in your state.
Chapter 2: The Paperwork Behind the Pretty Field
Week one belonged to the title company. The preliminary title report came back with three items the couple had never thought about.
First, a recorded utility easement: a 30-foot strip along the side of the lot where an electric cooperative held the right to run and maintain overhead lines. Nothing could be built there. Second, a set of restrictive covenants from the original subdivision of the farm in the 1990s. There was no active HOA, but the covenants still applied: a minimum of 2,000 square feet of heated living area, no metal siding on the main house, and garages could not face the road directly. Third, the lot was reached by a shared private drive, and a recorded road maintenance agreement split the cost of gravel and snow removal among four owners.
Then they looked at the county zoning rules. The front setback was 40 feet, the side setbacks 15 feet. Put together with the easement, the true buildable envelope was far smaller than the 1.4 acres on the sign suggested.
Their favorite plan, the 1,906 sq ft one-story with a basement, failed the covenant on size alone. They started looking at alternatives: the 2,250 sq ft Modern Craftsman ranch cleared the minimum and kept everything on one level, and a 2,168 sq ft one-story modern farmhouse with a 2-car garage could be turned so the garage doors faced the side of the lot.



Lesson: Read every recorded document, not just the summary. Easements, setbacks and old covenants can decide the minimum size, the materials, the garage orientation and the footprint of the house long before any architect or plan does.
Chapter 3: Water, Power and the Septic Field
"Utilities nearby" meant something different to each provider. Calls in week two turned up the real picture:
- Water: a county utility main ran along the main road, about 400 feet from the lot. A new tap was possible, but the meter, tap fee and the line up the private drive would cost them. Tap and connection fees vary enormously across the country, from a few thousand dollars to well over $15,000 in fast-growing areas, so they asked for a written quote.
- Electric: the cooperative would extend service, with a cost depending on distance and whether the line went overhead or underground.
- Sewer: none. The house would need a septic system, which meant a soil evaluation by a licensed soil scientist and approval from the county health department.
- Internet: one provider served the road. For two parents who sometimes work from home, they checked the address, not just the map.
The soil evaluation was the turning point. The best soils for a drainfield were in the back third of the lot, right where they had imagined the house. A conventional system, which in 2025 and 2026 commonly runs somewhere around $8,000 to $20,000 in many parts of the country, would fit there; the weaker soils up front would have required an engineered system at a much higher cost. The health department permit also fixed the number of bedrooms the system could serve, and they made sure it said four, not three.
Lesson: Get utility answers in writing, with fees and distances. If there is no sewer, the septic permit decides where the house goes and how many bedrooms it may have. The drainfield and its reserve area come out of your buildable land too.
Chapter 4: What the Ground Said About the Basement
The family still wanted a basement. Their builder suggested a geotechnical investigation before closing, a few borings at the likely house location. For a single home, a basic report often costs somewhere around $1,500 to $5,000, depending on the region and the number of borings.
The borings hit limestone between three and five feet down. Middle Tennessee is known for shallow rock and karst, and this lot was no exception. Digging a full basement would mean hammering or blasting rock, with a price nobody could pin down in advance. The engineer also flagged the risk of sinkholes common in karst ground and recommended a closer look at the footprint.
That ruled out the basement plan for good. A slab or a crawlspace foundation made far more sense, and the family began to accept a different shape of house: with the drainfield in the back, the easement on the side and setbacks up front, the footprint had to be compact. A sprawling ranch would be squeezed. A two-story house would give them the space on a smaller footprint.
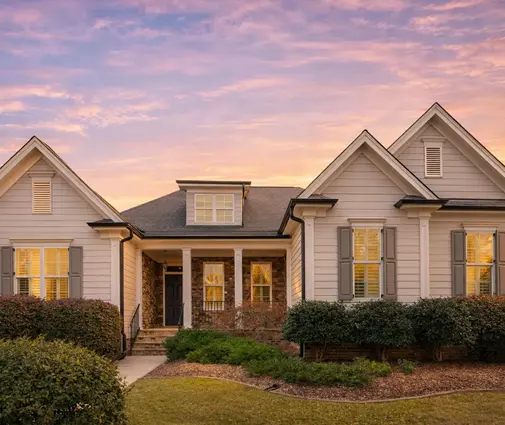
Their shortlist changed. The four-bedroom, 2,589 sq ft two-story modern farmhouse fit the envelope with room to spare. A 2,836 sq ft two-story traditional ranch-style plan with three bedrooms and a 2-car garage appealed to one parent for its layout. And the 3,198 sq ft modern farmhouse with four bedrooms and a 3-car garage was the dream option, if the budget allowed. They browsed more two-story house plans in the evenings.


Lesson: A soil or geotechnical report is the cheapest way to learn what your foundation will cost. Shallow rock, expansive clay or a high water table can rule out a basement and push you toward a slab, a crawlspace and a more compact footprint.
Chapter 5: The Survey, the Slope and the Driveway
In week four, a licensed land surveyor delivered a boundary survey with topography. The boundary matched the deed, with one surprise: a neighbor's fence crossed the corner of the lot by about six feet. The title company and the seller's attorney resolved it with a boundary line agreement before closing.
The topography showed the back of the lot falling about eight feet toward the cedars. Not enough for a walkout basement on rock, but enough to shape grading, drainage away from the foundation and a stem wall or crawlspace design. They looked at some house plans for sloped lots to understand the options, and their builder said a local engineer could adapt the foundation of almost any stock plan to the grade.
Road access came last. The private drive met a county road, but the new driveway would need a county driveway permit and probably a culvert where it crossed the roadside ditch. They also checked with the county that the private road was a legal access for a building permit, since some jurisdictions require frontage on a public road or a recorded access easement.
Lesson: A new survey with topography protects you from boundary surprises and tells you how the house sits on the land. Confirm legal access for the building permit, the driveway permit and the cost of any culvert before you commit.
Chapter 6: Closing, and the House That Fit
On day 41, the couple waived their contingencies and closed. The appraisal came in at the price, the lender approved the construction loan, and the seller agreed to a modest credit for the fence issue.
They chose the four-bedroom, 2,589 sq ft two-story modern farmhouse. Their builder had a local drafter adapt it: a crawlspace foundation instead of a slab to work with the grade, the garage turned to face the side drive to meet the covenant, and a mudroom that opened toward the side yard. A storm shelter, the one thing they had wanted most from the basement, became a reinforced safe room in the garage. The county reviewed the plans under its adopted edition of the IRC, and the permit was issued about six weeks later.
Eleven months after that first Saturday, the kids ran toward the same line of cedars, this time from the back porch.
Lesson: Choose the house plan after due diligence, not before. Title, easements, utilities, soil, survey and access each remove options; what is left is the house your lot can actually hold, and a local engineer or drafter can adapt a stock plan to the rest.



