Two families sign contracts the same week for houses of about 2,500 square feet. One walks into a model home, picks elevation B and a lot backing onto the pond, and is told to expect closing in about seven months. The other has owned two acres outside town for a year and is still interviewing builders. Both are building new, but the price, the freedom and the paperwork are very different. Here are the questions people ask most when choosing between a production builder, a semi-custom community and their own lot.
What is the actual difference between the three routes?
The difference is who controls the land, the plan and the builder. With a production builder, the builder owns the subdivision, offers a set of floor plans, and builds every house. In a semi-custom community, a developer sells lots and you hire one of the builders on its approved list, usually choosing from that builder's plans or modifying them within the community's design rules. On your own lot, you buy land anywhere zoning allows, choose any plan, and hire any licensed builder.
Moving from the first route to the third, you gain freedom and take on more decisions, more coordination and usually more risk on budget and schedule.
Which route usually costs the least?
A production builder is usually the lowest cost per square foot for a comparable finish level. These builders buy lumber, windows and cabinets in volume, repeat the same plans many times, and run crews on tight schedules, which keeps the base price down. Semi-custom builders typically land in the middle, and a one-off house on your own lot tends to cost the most per square foot, especially once you add site work.
The base price is not the final price, though. On your own land you also pay for things a subdivision already includes: a driveway, utility connections or a well and septic system, clearing and grading, and sometimes a soil test or survey. On rural land those items can add tens of thousands of dollars in 2026, so get quotes for them before comparing routes.
How much can you change the floor plan with each option?
A production builder lets you choose among its plans and listed options, and very little beyond that. Typical options include extending the garage, adding a bonus room over it, converting a study into a fourth bedroom, or switching a tub for a walk-in shower. Moving walls or changing the roofline is almost never allowed, because it breaks the builder's pricing and engineering.
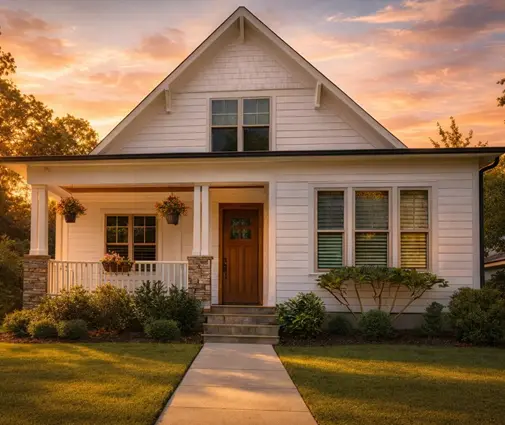
Semi-custom builders usually allow moderate changes, such as enlarging rooms, reworking the kitchen, or adding a mudroom. On your own lot, the only limits are your budget, local zoning and the building code. You can build a compact 3-bedroom Craftsman ranch of 1,764 sq ft with a basement and a 2-car garage or a large two-story farmhouse with a wraparound porch.
Why are design center upgrades so expensive at a production builder?
Upgrades are expensive because they are a profit center for the builder and because they are priced per item, not at cost. The base house is advertised with entry-level finishes. Quartz counters, upgraded flooring, extra electrical outlets and a larger patio are each priced on a list. It is common for buyers to add a meaningful share of the base price in upgrades, so set your own upgrade budget before your design center appointment.
A useful rule: pay the builder for what is hard to add later, such as structural options, extra windows, ceiling height, plumbing rough-ins and conduit. Things like light fixtures, paint and some flooring can often be done more cheaply after closing. Also check whether upgrades are financed into the mortgage, and keep in mind that the appraisal may not reflect every dollar you spent.
What is a lot premium, and do you pay one on your own land?
A lot premium is an extra charge a builder or developer adds for a more desirable lot within a community, such as a cul-de-sac, a larger yard, a wooded or water view, or a walkout basement site. Premiums can range from a few thousand dollars to well into five figures, depending on the market and the lot. You pay them with production builders and often in semi-custom communities.
On your own lot there is no premium, but the land itself carries the same cost in a different form. A sloped, wooded or view lot costs more to buy and often more to build on. A walkout basement can be a good use of a slope, and a house plan with a basement designed for that should be chosen once you know the lot's grade.
How is financing different for each route?
With a production builder, you usually get a standard purchase mortgage that closes when the house is finished, often with incentives from the builder's affiliated lender, such as closing cost credits or a rate buydown. You put down an earnest money deposit at contract and sometimes extra deposits for upgrades.
A semi-custom or own-lot build usually needs a construction loan, often a construction-to-permanent loan that converts to a mortgage at completion. Lenders typically want detailed plans, a builder contract, a cost breakdown and an appraisal based on the finished house before they approve the loan. Down payment requirements vary by lender and loan type. If you already own the land, its equity can sometimes count toward the down payment, so ask several lenders.
How long does each route take?
A production home is the fastest. A to-be-built house often takes around four to eight months from contract to closing, and a finished spec home can close in weeks. Semi-custom builds commonly take longer, because of design review and the builder's queue.
A house on your own lot often takes a year or more from the day you start looking at plans. That includes choosing and adapting the plan, site work design, permit review by the city or county, which can take a few weeks or several months depending on the jurisdiction, and then construction. Weather, inspections and backlog also matter, so plan for buffer time.
What does an approved builder list and architectural review mean for you?
An approved builder list means the developer limits who can build in the community, and architectural review means an HOA or design committee must approve your plans before you can build. The guidelines can cover minimum square footage, exterior materials, roof pitch, garage orientation, colors and even landscaping. Read the guidelines and covenants before buying a lot, not after.
These rules protect the look of the neighborhood and home values, but they also limit you. A side-load garage may be required, a minimum size could rule out a smaller plan, or a certain amount of brick or stone may be mandatory on the front.

Can you bring your own plan into a semi-custom community?
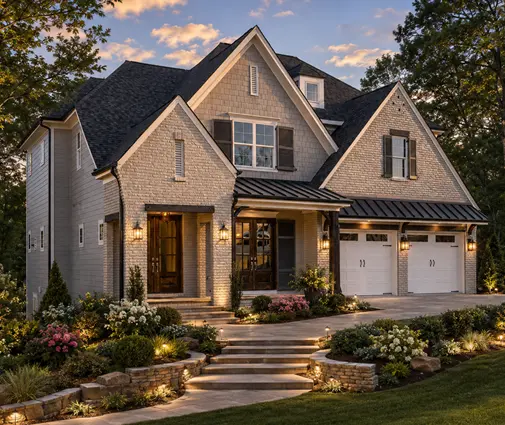
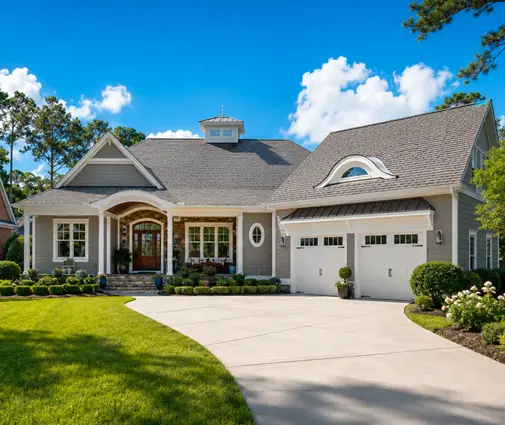
Sometimes you can, but you need to ask the builder and the developer first. Some approved builders only build their own plans, while others will build a stock plan as long as it passes architectural review and fits the lot. Choose a plan that fits the community's style, such as a 4-bedroom Modern Farmhouse of 3,223 sq ft with a 2-car garage or a 4-bedroom, two-story Southern farmhouse of 3,669 sq ft with a 3-car garage, and show it to the builder before you buy the lot.
How does a stock house plan fit into building on your own lot?
A stock plan is the starting point for most own-lot builds, and it is much cheaper and faster than a fully custom design. You choose a plan that fits your family, your budget and your lot, buy the construction drawings, and then a local drafter, designer or engineer adapts them. That can include adjusting the foundation for your region, such as a slab in much of the South or a basement in the North and Midwest, adding structural details for wind or seismic zones, and making the plans meet the IRC as amended by your jurisdiction.
Measure the lot first. Setbacks, easements and the buildable area determine the width and depth you can use. On a tight in-town lot, a narrow lot house plan is the logical choice. For a small lot or a guest house on family land, a 765 sq ft one-bedroom ranch with a 2-car garage shows how much can fit on a small footprint. Then have your builder price the plan before you commit. Most builders will price a stock plan from the drawings.

Which route is right for you?
Choose a production builder if you want a predictable price, a fast move-in date and a good school district, and if picking from a menu of plans does not bother you. Choose a semi-custom community if you want more say over the layout and finishes but still want an established neighborhood, utilities in place and HOA protections.
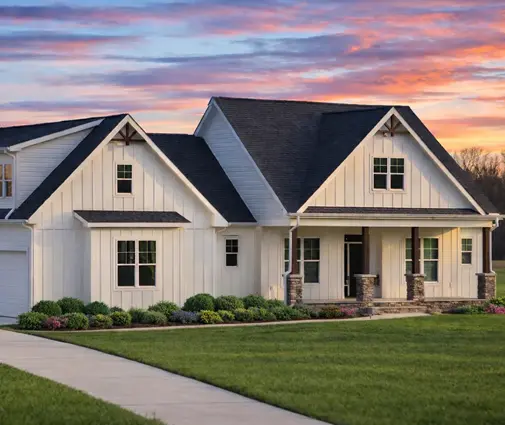
Choose your own lot if land, privacy or a specific house matter most, whether that is a 2-bedroom Modern Farmhouse of 1,928 sq ft for empty nesters or a 4-bedroom Craftsman of 3,145 sq ft for a growing family. Expect more decisions, a construction loan and a longer schedule. Whatever you choose, confirm the current zoning, permit and HOA rules with your city or county and a local design professional before you sign.




