










Это значит, что у вас есть два варианта на выбор:
1.Доработать проект на уровне эскиза с его автором, купить CAD Concept, а заказать разработку самой документации можете у архитектора из вашей страны.
Construction documents are prepared for the following countries:
1.5-Story House Plan 3669 ft²: 4 Beds, Home Office, 4.5 Baths, Open Floor Plan, 3-Car Garage
Plan
36061R
Complete
Unsigned & Unsealed
DC Available
Key Specs
3669
Heated ft²
4 + 1
Baths + 1/2 Baths
4 + 1
Beds + Home Office
3
Cars
United States Canada
General & Documentation
Cover Sheet (Includes Front Perspective & Project Data)
General Construction Notes (Specifications & Standards)
Index of Drawings (Sheet List)
Architectural (A)
Floor Plans
Exterior Elevations
Overhead Roof Plan
Cross Sections
Stair Details
Miscellaneous Details
Structural (S)
Foundation/Basement Plan
Electrical (E)
Electrical Plans
General & Documentation
Cover Sheet (Includes Front Perspective & Project Data)
General Construction Notes (Specifications & Standards)
Index of Drawings (Sheet List)
Architectural (A)
Floor Plans
Structural (S)
Foundation/Basement Plan
Electrical (E)
Electrical Plans
Need to make some changes?
This house plan can be modified to fit your family’s lifestyle and your lot’s specifics.
Floor Plans
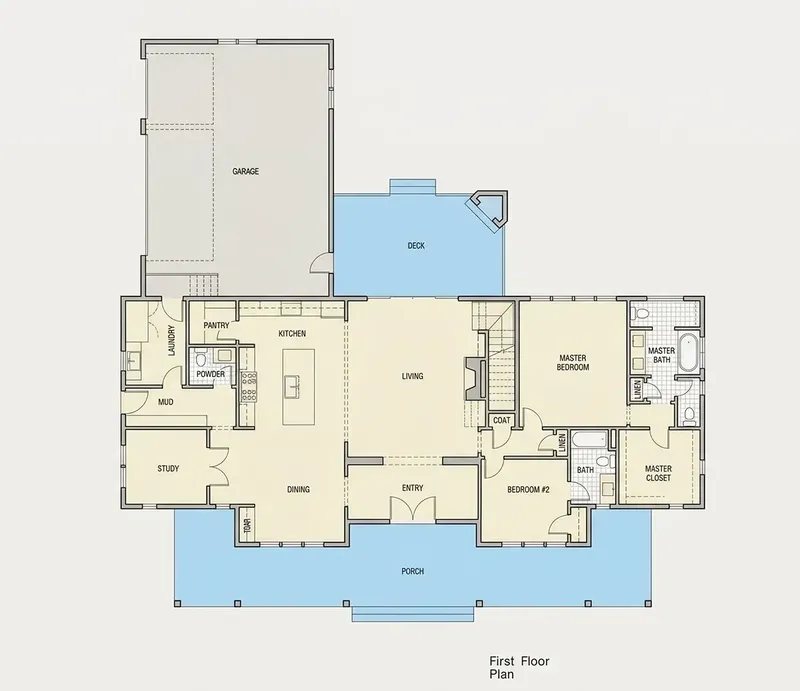
Main Floor
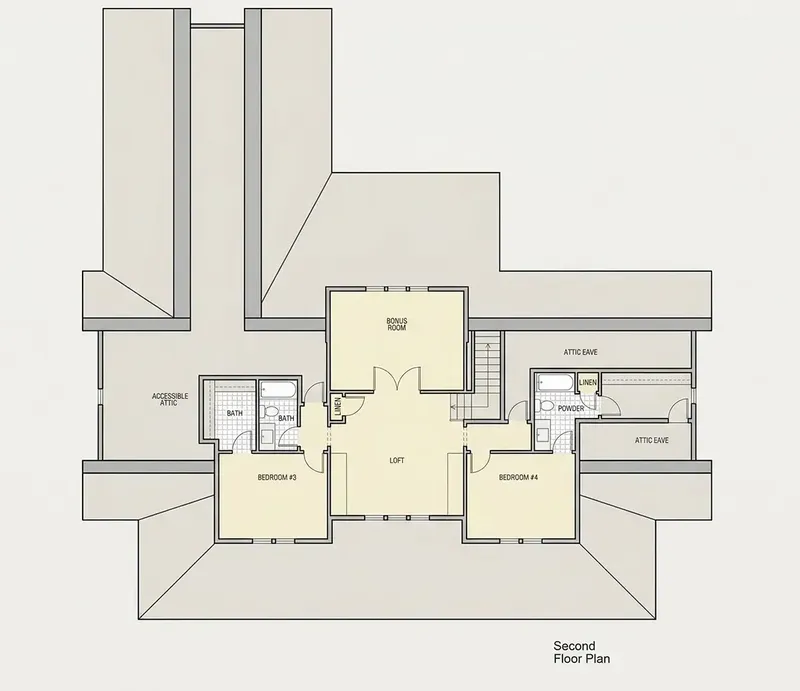
Second Floor
Full Specs & Features
Area
Heated: 3669.00 ft²
Unheated: 1752.00 ft²
Dimensions
Depth: 74'5" ft
Width: 77'0" ft
Garage
Cars: 3
Attached
Side Entry
Foundation
As Shown
Crawl Space (Optional)
Slab (Optional)
Monolithic Slab (Mono) (Optional)
Stem Wall (Optional)
Basement (Optional)
Exterior Wall Framing
As shown
2×6 Exterior Walls (Optional)
Exterior Wall Materials
Siding
Rooms
Full bathrooms: 4
Half bathrooms: 1
Bedrooms: 4
Bonus/Flex Room
Laundry
Entry
Home Office
Walk In Closet
Mudroom
Kitchen and Dining
Walk-in Pantry
Breakfast bar
Breakfast Nook
Island
Interior Features
Laundry On Main Floor
Fireplace in Family Room
Main Floor Master
Split Bedrooms
Loft
Open Floor Plan
Large Family Room (>270 ft²)
Large Kitchen (>130 ft²)
Bonus room above garage
Vaulted ceilings
Exterior Features
Wraparound Porch
Outdoor Fireplace
Covered Front Porch
Deck
Large Windows
Architectural Style
Country
Farmhouse
Low Country
Southern
American
Roof
Hip & Valley
Dormer
Ridge parallel to street
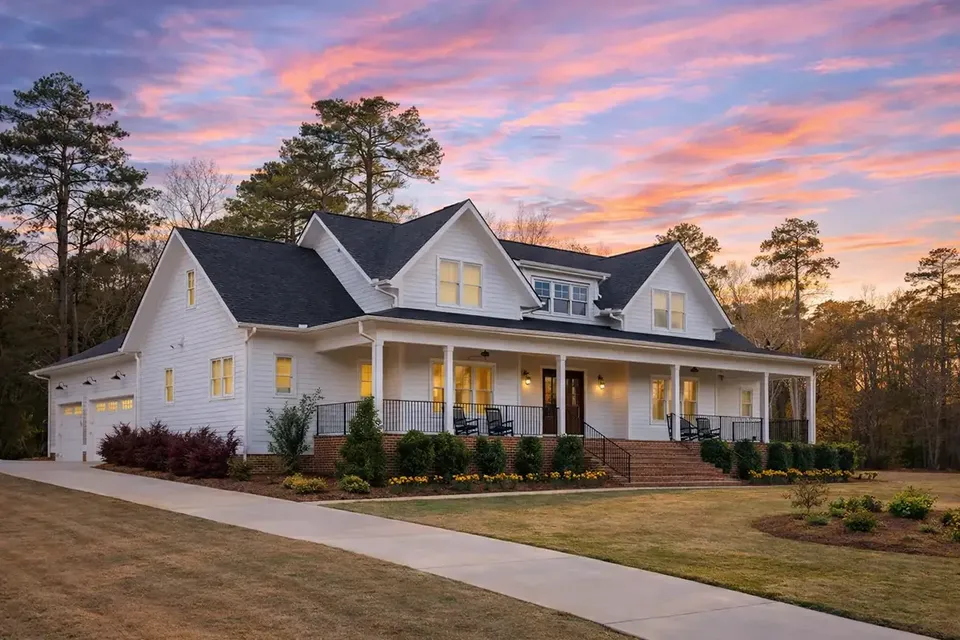
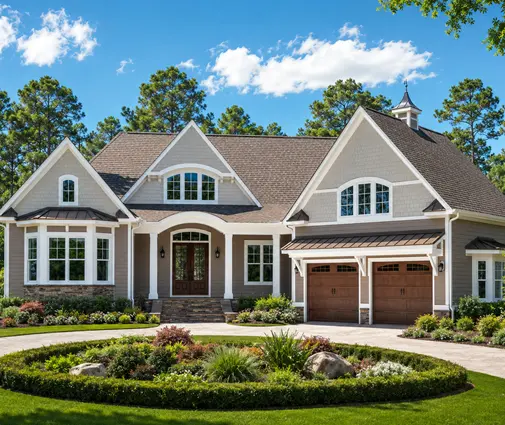
Plan 36061R is a 4-bedroom two-story country house plan with Southern and Low Country character and the relaxed look of a modern farmhouse. The L-shaped home of 3669 ft² sits under a hip and valley roof with dormers and a ridge parallel to the street. It holds four bedrooms, four full and one half bathrooms, and an attached 3-car garage. Siding covers the exterior walls, and the house measures 77'0" wide and 74'5" deep, a generous American single-family home made for year-round living.
An entry opens the house, and an open floor plan connects the main living areas. The large family room is the center of the home, with vaulted ceilings and a fireplace that gathers everyone on winter evenings. The large kitchen is built for real cooking and busy mornings. It has an island, a breakfast bar for quick meals, a breakfast nook for slower ones, and a walk-in pantry that keeps supplies out of sight. A home office gives a quiet place to work without leaving the main floor.
This is a main floor master house plan with split bedrooms, so the master suite stays apart from the secondary bedrooms. The master suite includes a walk-in closet. With four full baths, every bedroom can have easy access to its own bathroom, and the half bath serves guests. Upstairs, a loft adds a flexible spot for reading or play, and the bonus room above the garage can become a media room, a guest space or a studio. Practical rooms sit where daily life needs them: laundry on the main floor and a mudroom that catches coats, boots and bags at the door.
Outside, a wraparound porch and a covered front porch give the house its welcoming Southern face, and large windows bring daylight deep into the rooms. A deck with an outdoor fireplace extends the season for evenings outdoors. The attached 3-car garage has a side entry, which keeps the garage doors off the main facade. The foundation is as shown in the plans, without a basement. A crawl space, slab, monolithic slab, stem wall or basement foundation is also available on request, as are 2×6 exterior walls.
More Plans By This Architect
Related Plans & Collections
Worth Reading
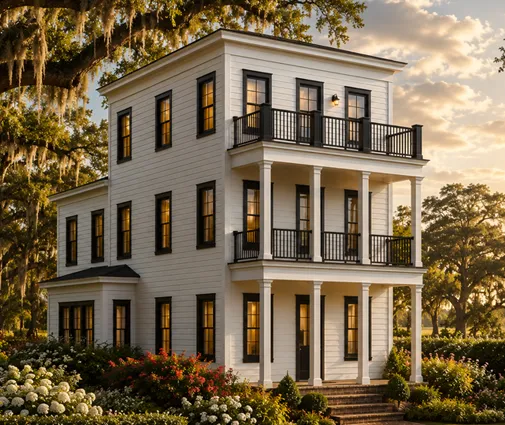 How Far From the Property Line Can You Build a House? US Setbacks by Region There is no national setback in the US. Your city or county sets the yards, the building code sets the 5 ft fire line, and your plat or HOA may add more. Here is how to find the numbers for your lot before you buy it and choose a plan. Read more →
 Who Pays If Your Build Site Floods or Is Robbed? Builder's Risk in the US and 4 Countries A house under construction is exposed to storms, theft, fire and lawsuits long before it is a home. Here is who insures what in the US, how Canada, Germany, Poland and Romania handle it, and a checklist for the day before the excavator shows up. Read more →
 Driveway, Curb Cut and Right-of-Way Permits: Connecting Your New Home to the Street Your building permit stops at the property line. Here is how to get the driveway apron, curb cut, sidewalk and culvert approved, and why it matters before you pick a garage layout. Read more →
