A common way to lose money on a new home is to buy a 50 ft wide lot, fall in love with a 48 ft wide plan, and only then learn that the side yards are 5 ft each. The house that fits is 40 ft wide, not 48. Setbacks are the first filter for every lot and every plan, and they are decided much closer to home than most buyers expect.
The short answer: the United States has no national setback rule. Your city or county zoning code sets the front, side and rear yards for your zoning district. In the large cities covered below, typical single-family numbers are roughly 15 to 25 ft in front, about 5 ft on each side and 10 to 30 ft at the rear. On top of zoning, the International Residential Code (IRC), as your state adopts it, uses 5 ft from the property line as the line where walls need fire protection and windows are limited, and it bans openings closer than 3 ft. Then your recorded plat, deed restrictions and HOA covenants can add their own building lines, which are often stricter than zoning. You have to check all three layers for the exact lot you want to buy.
Who decides how close you can build
US zoning dates back to a 1920s Commerce Department model law, the Standard State Zoning Enabling Act. States adopted their own versions, and those laws let cities, counties and townships write zoning ordinances. As a result, setback numbers are almost entirely local, and they can differ between two suburbs that share a street.
Layer 1: the building code
Most states and cities build on the IRC and amend it. The IRC does not set zoning yards. It deals with fire: how close a wall, an eave or a window can be to the property line before it needs fire-rated construction or has to go. These rules travel with the code, so they are fairly similar across the country, with local amendments.
Layer 2: local zoning
The zoning district of your lot (R1, RS-3, SF-3, R1-6 and so on) sets the minimum front, side and rear yards. It also sets the height limits, lot coverage and sometimes the building envelope. Some cities then layer district-level rules on top, such as specific plans, hillside ordinances and historic overlay zones. A lot two blocks away can have different numbers.
Layer 3: rules recorded on the lot itself
A subdivision plat may show a building line that is deeper than the zoning front yard. Deed restrictions and HOA covenants can require wider side yards, a minimum house size or a garage that does not face the street. These are private rules, but they bind you, and the city will not check them for you when it issues the building permit.
When the state overrides the city
States increasingly cap what cities may require. California limits the side and rear setbacks for new detached accessory dwelling units (ADUs), and Texas capped setbacks on small new lots in its biggest cities in 2025. Both are covered below.
The building code number: 5 feet, 3 feet and the eaves
The IRC measures fire separation distance from the face of the building to the nearest property line, to the centerline of a street or alley, or to an imaginary line between two buildings on the same lot. The table below follows the version of IRC Table R302.1(1) adopted in Michigan. Your state's edition may differ, so treat it as the typical pattern, not your local law.
| Element | Fire separation distance | What the code requires |
|---|---|---|
| Exterior wall | Less than 5 ft | 1-hour fire-resistance rating, exposure from both sides |
| Exterior wall | 5 ft or more | No rating required |
| Projections (eaves, overhangs) | Less than 2 ft | Not allowed, with limited exceptions |
| Projections | 2 ft to less than 5 ft | 1-hour rating on the underside |
| Projections | 5 ft or more | No rating required |
| Openings (windows, doors) | Less than 3 ft | Not allowed |
| Openings | 3 ft to less than 5 ft | Up to 25% of the wall area per story |
| Openings | 5 ft or more | Unlimited |
| Penetrations (vents, pipes) | Less than 5 ft | Must meet the penetration rules of R302.4 |
What this means for windows facing the neighbor
If the zoning side yard is 5 ft and you build right at it, your side wall sits exactly at the threshold and windows are unlimited. Pull the wall to 4 ft (where zoning allows) and only a quarter of that wall can be glass. Closer than 3 ft, the wall must be blank. This matters for plans with a bank of side windows in the kitchen or a primary bath along a side wall.
The eave trap
Plans with generous overhangs, common on Craftsman and farmhouse designs, can run into the projection rows. A wall 5 ft from the line with a 2 ft eave puts the edge of that eave about 3 ft from the line, in the band where the underside needs a 1-hour rating. Ask your building department how it measures projections before you commit to a deep overhang on a tight side yard.
Sprinklered homes
The IRC has a second table, R302.1(2), for homes with a fire sprinkler system. It uses 3 ft instead of 5 ft as the main threshold for walls, projections and openings. The exact values have changed between editions, and the 2024 IRC revised this section again, so confirm the numbers in the edition your jurisdiction enforces.
Two buildings on one lot
Between a house and a detached garage on the same lot, the code draws an imaginary line between them, and each building is measured to it. Many states and cities also amend this section. Minnesota, Washington and cities like Boise and Ankeny all have local versions, so the "5 ft rule" is a starting point, not a guarantee.
Zoning setbacks by region: examples from large cities
Most new US homes go up in the South and the West, with large markets in Texas, Arizona and California, plus the established suburbs of the Northeast and Midwest. The table shows how differently the main metros handle the same question. Several numbers come from secondary summaries rather than the code itself and are marked to verify.
| Region | City / district | Front | Side | Rear | Status |
|---|---|---|---|---|---|
| West (California) | Los Angeles, R1 | 20 ft | 5 ft, more for taller homes (6 to 7 ft) | 15 ft | Commonly cited; verify in the LA code |
| Southwest (Arizona) | Phoenix, R1-6 | 20 ft | 5 ft | 15 ft | Reported by summaries; verify |
| South (Texas) | Austin, SF-3 | 25 ft | 5 ft | 10 ft | Reported by summaries; small-lot rules changed in 2024 |
| South (Texas) | Houston (no zoning) | Building line: 25 ft on major thoroughfares; 20 or 10 ft on local streets depending on conditions | Not set by the same chapter | Not set by the same chapter | Sources conflict; verify with the city |
| South (Texas, statewide cap) | New lots of 4,000 sq ft or less in the largest cities (SB 15) | No more than 15 ft | No more than 5 ft | No more than 10 ft | State law, applications from Sept 1, 2025 |
| Midwest (Illinois) | Chicago, RS-3 | 15 ft or the average of nearby lots | Combined 20% of lot width, at least 2 ft each side | About 30 ft or a share of lot depth | Sources conflict; verify |
| Northeast (New York) | New York City, detached homes R1 to R5 | Varies by district | Two side yards: at least 8 ft each in R1, 5 ft elsewhere | 30 ft rear yard | Official zoning text; side yards may have changed in 2024 |
| West (California, statewide cap) | New detached ADU | Local rule | No more than 4 ft | No more than 4 ft | State law |
West: Los Angeles and California
In Los Angeles, the yards are only part of the story. City Planning describes an encroachment plane: a 45° line that starts 20 ft above the front and side setbacks, and the house must stay under it. A tall, boxy two-story can meet every setback and still fail this test. Hillside rules and historic overlay zones change the numbers again. Statewide, California law says cities cannot require side or rear setbacks of more than 4 ft for a new detached ADU, and the state housing department's April 2026 fact sheet lists larger setbacks as a practice that conflicts with state law.
South: Texas without and with zoning
Houston has no zoning, but it does have building lines. Its subdivision rules set a front building line, and neighborhoods can petition for a Special Minimum Building Line that matches the front setback at least 70% of the homes in the area already meet (60% in historic districts). New homes must respect it. In Austin, the HOME changes adopted in May 2024 let lots as small as 1,800 sq ft hold one home, with a 15 ft minimum width. The setbacks for these small lots are reported differently by different sources, so ask the city. Statewide, Texas SB 15 (2025) applies to cities of over 150,000 people in counties of over 300,000. On new unplatted tracts of at least 5 acres, those cities cannot require lots larger than 3,000 sq ft, wider than 30 ft or deeper than 75 ft. They also cannot require more than 15 ft front, 10 ft rear and 5 ft side on lots of 4,000 sq ft or less. Dallas notes that an extra setback in front of a garage door can still be enforced.
Midwest and Northeast: older grids, bigger rear yards
Older cities with narrow, deep lots tend to keep a large rear yard and tie the side yards to lot width. Chicago's RS-3 is often summarized as a combined side yard of 20% of the lot width. In New York City, detached homes in the lower-density districts need two side yards and a 30 ft rear yard. The December 2024 "City of Yes for Housing Opportunity" amendments were adopted with Council changes that limited the side-yard reductions. Confirm the current side-yard numbers for your district with the Department of City Planning.
Corner lots, garages, accessory structures and fences
Corner lots: two fronts
A corner lot faces two streets, and many codes treat the side facing the side street as a second, larger yard. One Michigan-area code, for example, allows an accessory side yard of 3 ft on an interior line but asks for 15 ft on the street side. In Austin, a 15 ft street-side yard is reported for several single-family districts. On a 60 ft corner lot, that can take 10 ft more off the buildable width than the same lot mid-block would lose. Corner lots also carry a sight triangle (vision clearance area) at the intersection, where fences, walls and tall planting are capped.
Garages and accessory structures
Detached garages and other accessory structures usually may sit closer to the side and rear lines than the house, often 3 to 5 ft. One Pennsylvania code asks 5 ft for a garage and 3 ft for a small storage structure. Other cities restrict them in other ways:
- Saint Paul generally allows accessory buildings only in the rear yard.
- Santa Clara, California, says an accessory building cannot sit closer to the side line than the house's side yard.
- Grand Island, Nebraska, allows eaves up to 12 in on garages within 2 ft of a property line.
- Minneapolis allows projections of only 4 in on such garages.
- Ankeny, Iowa, asks for 5/8 in Type X drywall on accessory buildings less than 3 ft from the line.
Under IRC R105.2, a one-story detached storage structure or playhouse of 200 sq ft or less is generally exempt from a building permit. The zoning setbacks still apply to it, though, and an exemption from the permit is not an exemption from the yard rules.
Fences
There is no national fence rule, but the pattern repeats: about 3 to 4 ft in the front yard and 6 ft along the side and rear. A few examples:
- Albany, California, caps fences at 6 ft, and at 3 ft in the front yard, with a 25 ft vision triangle at corners.
- Gresham, Oregon, allows 6 ft but only 4 ft within the front 10 ft, with a 30 ft corner triangle.
- Fairfax County, Virginia, allows 48 in in a corner front yard and 42 in inside the sight triangle.
- Sandy, Utah, caps fences at 3 ft inside a 60 ft triangle.
- Manasquan, New Jersey, caps them at 30 in inside the triangle.
- Franklin, Tennessee, carries the front-yard fence height 20 ft past the front facade along a side street, and allows 7 ft after that.
Buildable width: matching a plan to your lot
The single most useful number before buying is the buildable envelope. Take the lot width minus both side yards, and the lot depth minus the front and rear yards. A 50 ft wide lot with 5 ft side yards leaves a 40 ft wide house. One land-buying guide gives the example of a 50 by 200 ft lot that leaves a 40 by 155 ft building area. Then subtract the extra street-side yard on a corner lot, any plat building line deeper than zoning, and any easement the survey shows. Compare the result with the overall width and depth printed on the plan, including porches and any garage that projects.
Narrow lots: build up, not out
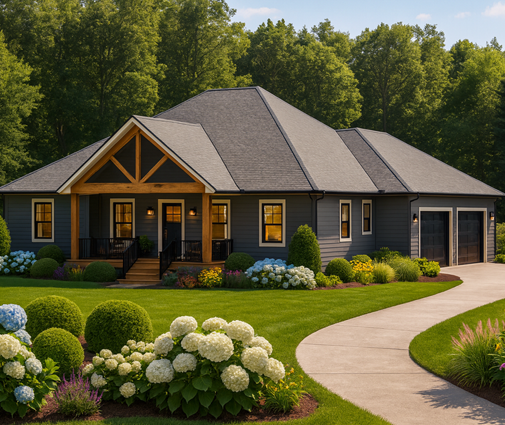
When the envelope is 35 or 40 ft wide, the fix is a deeper or taller house rather than a wider one. The historic answer in the Lowcountry is the Charleston single house, turned sideways on a narrow lot with its porch along the long side. This Charleston-style home stacks five bedrooms over several levels instead of spreading them across the lot. A smaller modern option is a compact two-bedroom design that puts the living space above the garage, so parking does not eat into the side yards. This contemporary multi-level plan keeps a small footprint and skips an attached garage altogether. If a one-level home matters more than height, a three-bedroom bungalow cottage of 1631 sq ft shows how much fits on one floor without a garage wing. More options sit in the narrow lot house plans.
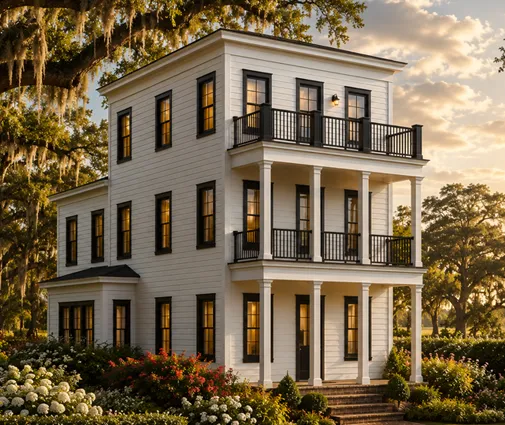
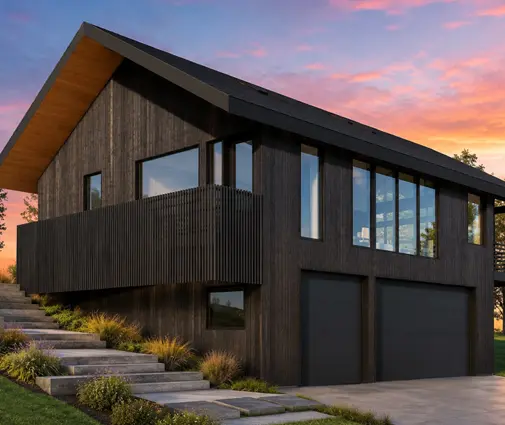
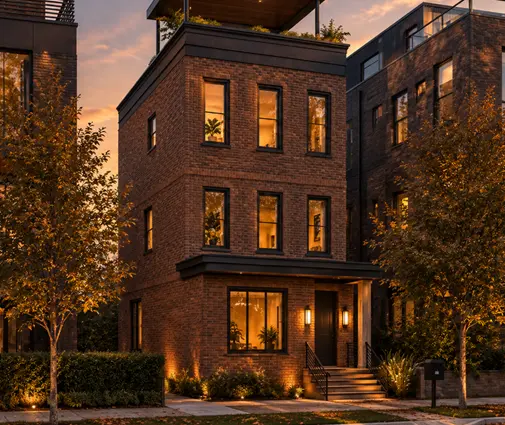
Remember the fire rules when the house sits close to the line. On a tight lot, a side wall at 5 ft keeps the windows unrestricted, but a deep eave on that side may still need a rated underside.
Wide lots: watch the garage and the rear yard
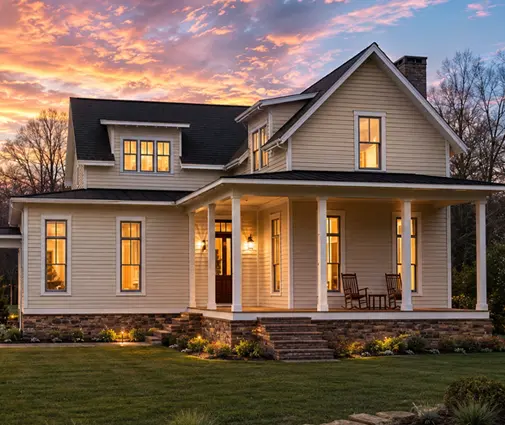
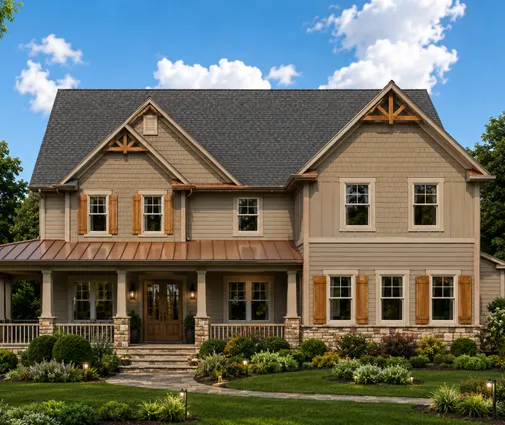
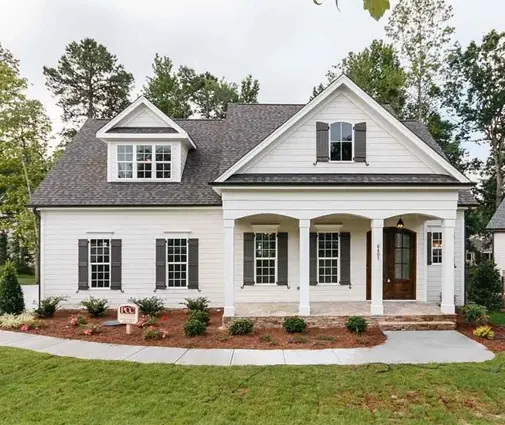
Wide one-story homes and side-entry garages need a lot of width. This single-level modern farmhouse spreads its two bedrooms along one floor, a layout that suits lots of 70 ft and more. A Low Country plan with a three-car garage needs both width and room to turn into the garage. A side-loaded garage also needs a driveway apron inside the lot, and some cities set a separate setback for the garage door. A two-story Craftsman farmhouse fits four bedrooms on a smaller footprint when the rear yard requirement leaves less depth than expected. Browse the one-story plans if your lot is wide but the height limit is low.


How to find the setbacks for your lot, step by step
- Find the zoning district. Look the address or parcel number up on the city or county zoning map (Los Angeles uses ZIMAS, for example). Note any overlay: historic, hillside, special building line.
- Read the yard table in the code. Most US codes are online on Municode, American Legal Publishing or eCode360. Find the district's minimum front, side and rear yards, the street-side yard for corner lots, height, lot coverage and any envelope rule.
- Call or email the planning department. Many cities will confirm the setbacks for a parcel. Some, like Snellville, Georgia, post a checklist for buyers who found a lot and want to know if it is buildable. Ask whether a front setback averaging rule applies, as it does in some older cities.
- Pull the recorded plat. County land records hold the subdivision plat, which may show a building line deeper than zoning and utility or drainage easements.
- Order a boundary survey. It shows the real property lines, easements and any encroachments, such as a neighbor's fence a few feet over the line. Never measure the yards from a fence.
- Get a title report and read the HOA covenants. Look for deed restrictions, minimum house size, garage orientation and architectural review. HOA rules are often stricter than the city's.
- Calculate the envelope and compare plans. Subtract the largest applicable yard on each side, then check the overall plan dimensions, the eave depth and the window placement on any wall within 5 ft of a line.
- Confirm the code edition. Ask which IRC edition and local amendments your building department enforces, especially for the fire separation table.
- Prepare the plot plan for the building permit. The permit application usually includes a site plan showing distances from the house to every line. Some jurisdictions also ask for a foundation location survey before framing.
Exceptions and how to get a variance
If your lot cannot hold a reasonable home within the setbacks, you can apply for a zoning variance at the local Board of Zoning Adjustment or Board of Zoning Appeals. Boards usually want a hardship that comes from the property itself, such as an odd shape, a steep slope or a shallow depth, not from the plan you prefer. Sioux Falls describes the test as "exceptional and extraordinary circumstances". Charlotte speaks of "practical difficulties or unnecessary hardship". Wanting a bigger house is rarely enough.
The process usually includes an application, notice to neighbors and a public hearing. Fargo notifies owners within 300 ft. Wilmington, North Carolina, needs 4 of 5 board votes to approve. In Wake County, North Carolina, a denial can be appealed to Superior Court within 30 days of the written decision. Many cities offer a lighter administrative adjustment for small deviations, so ask about it before filing a full variance.
| Jurisdiction | Residential variance fee (as found in 2026) | Note |
|---|---|---|
| Hardeeville, SC | $75 | |
| Birmingham, AL | $150 | |
| Fargo, ND | $185 | Neighbors within 300 ft notified |
| Berkley, MI | $400 | Apply at least 30 days before the meeting |
| Laurel, MD | $550 | |
| Fort Worth, TX | $562.50 (owner-occupied) | Not refundable once notices are mailed |
| Los Angeles, CA | Roughly $14,000 to $25,000 in one compilation | Unconfirmed; check the current fee schedule |
Fees change often. Some appear on forms several years old, so confirm the current amount before you apply. Plan for one to three months between application and decision in many places, and do not close on a lot that only works if a variance is granted.
Frequently asked questions
What is the most common side setback for a house in the US?
About 5 ft per side is very common in suburban single-family zones, and it lines up with the IRC's 5 ft fire separation threshold. Many districts ask for more, and some older urban codes tie the side yard to the lot width. Always check your own district.
Is the setback measured from the curb or the sidewalk?
Usually neither. Zoning setbacks are measured from the property line, which is often several feet behind the sidewalk or curb. A boundary survey shows where the line really is. Fire separation distance under the IRC can also be measured to the centerline of a street or alley.
Can I build closer than 5 ft to the property line?
Only if zoning allows it. If it does, the building code requires a fire-rated wall, limits windows to 25% of the wall area per story between 3 and 5 ft, and bans them closer than 3 ft. Sprinklered homes may follow different thresholds.
Do HOA setbacks override the city's?
Both apply, and you have to meet the stricter one. The city enforces zoning through the permit, and the HOA enforces its covenants on its own, sometimes after the house is built.
Do I need a permit for a small accessory structure in the backyard?
Under the IRC, one-story detached storage structures of 200 sq ft or less are generally exempt from a building permit, but your city may amend that, and the zoning setbacks still apply.
Sources
- American Planning Association: Standard State Zoning Enabling Act
- Michigan Administrative Code R 408.30544b (IRC Table R302.1 as adopted), Cornell LII
- IRC 2018 R105.2: work exempt from permit
- Los Angeles City Planning: R1 Variation Zones FAQ
- New York City Zoning Resolution: side yards for detached homes
- City of Houston: Minimum Lot Size and Minimum Building Line
- City of Dallas: Texas SB 15 information sheet
- California HCD: ADU fact sheet
- City of Fort Worth: Zoning variances
- City of Snellville: Is my lot buildable? checklist
- BuildingAdvisor: Land buying checklist
Setback, fire separation and variance rules change often and differ from one district to the next, so confirm the current numbers for your lot with the local planning and building department before you buy the lot or order a plan.