





Это значит, что у вас есть два варианта на выбор:
1.Доработать проект на уровне эскиза с его автором, купить CAD Concept, а заказать разработку самой документации можете у архитектора из вашей страны.
Construction documents are prepared for the following countries:
2-Story House Plan 2797 ft²: 5 Beds, 3 Baths, Open Floor Plan, 2-Car Garage
Plan
61954R
Complete
Unsigned & Unsealed
DC Available
Key Specs
2797
Total Heated ft²
3 + 0
Baths + 1/2 Baths
5 + 0
Beds + Home Office
2
Cars
United States Canada
Architectural (A)
Front Perspective
Detailed Floor Plans
Roof Plans
House And Detail Cross-Sections
Exterior Elevations
Structural (S)
Foundation and Basement
Standard Construction Details
Electrical (E)
Electrical Plan
Architectural (A)
Front Perspective
Detailed Floor Plans
Roof Plans
House And Detail Cross-Sections
Exterior Elevations
Structural (S)
Foundation and Basement
Standard Construction Details
Electrical (E)
Electrical Plan
Need to make some changes?
This house plan can be modified to fit your family’s lifestyle and your lot’s specifics.
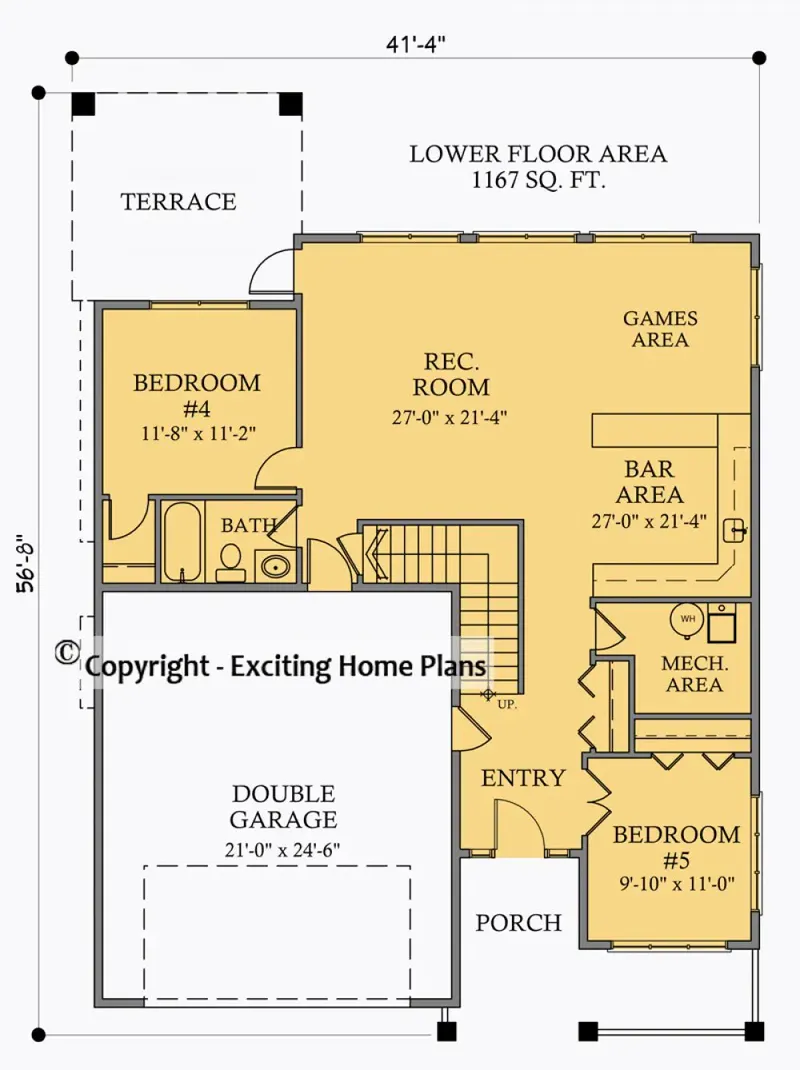
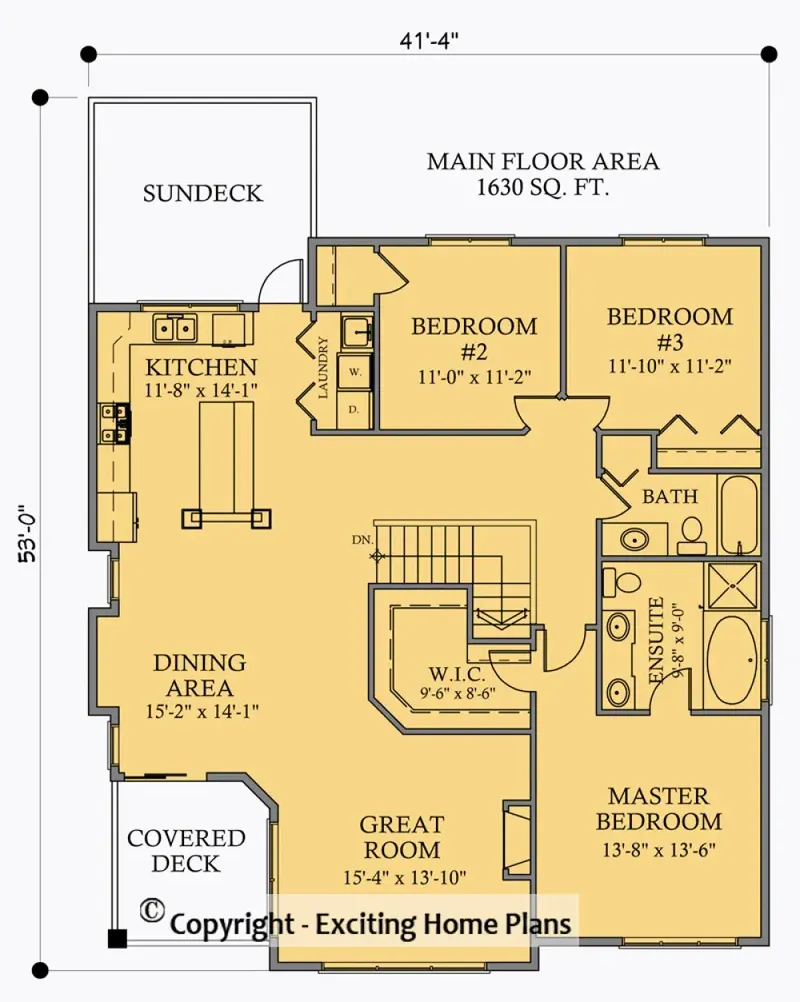
Floor Plans
Main Floor
Second Floor
Full Specs & Features
Area
Main Floor: 1167 ft²
Second Floor: 1630 ft²
Total Heated: 2797 ft²
Dimensions
Depth: 56'8" ft
Width: 41'4" ft
Garage
Area: 515 ft²
Cars: 2
Garage with Upstairs
Front Entry
Foundation
Slab
Walkout Basement (Optional)
Crawl Space (Optional)
Exterior Wall Framing
Wood 2x6
Wood 2x4 (Optional)
Exterior Wall Materials
Siding
Stone/Brick Veneer
Shakes / Shingles
Rooms
Full bathrooms: 3
Bedrooms: 5
Utility room
Laundry
Media Room
Entry
Walk In Closet
Kitchen and Dining
Breakfast bar
Breakfast Nook
Island
Interior Features
Laundry On Main Floor
Fireplace in Family Room
Main Floor Master
Sitting Area
Clustered Bedrooms
Open Floor Plan
Large Kitchen (>130 ft²)
Reverse Living
Exterior Features
Balcony
Stacked Porches
Covered Front Porch
Covered Rear Porch
Deck
Architectural Style
New American
Traditional
American
Modern Craftsman
Roof
Hip & Valley
Ridge perpendicular to street
Ceiling
Main Floor Ceiling Height: 9'0" ft
Second Floor Ceiling Height: 9'0" ft
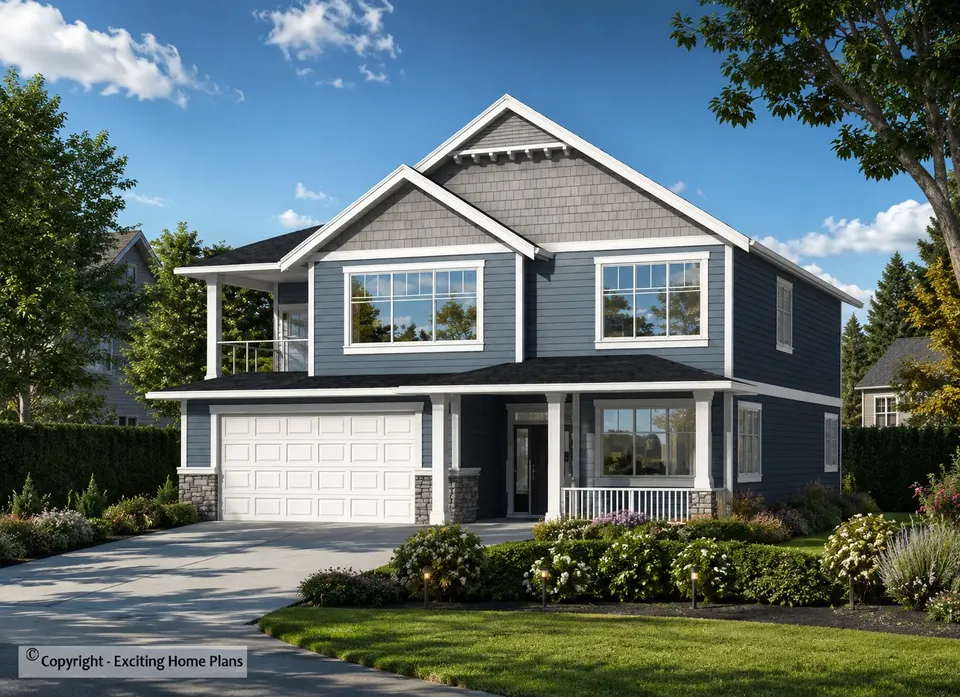
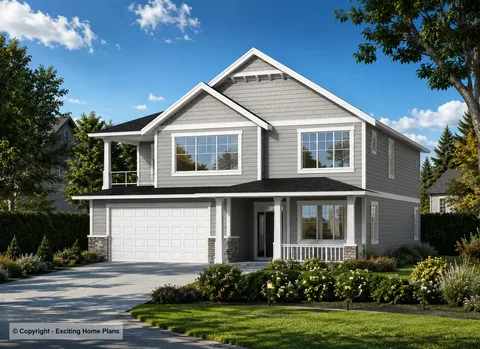
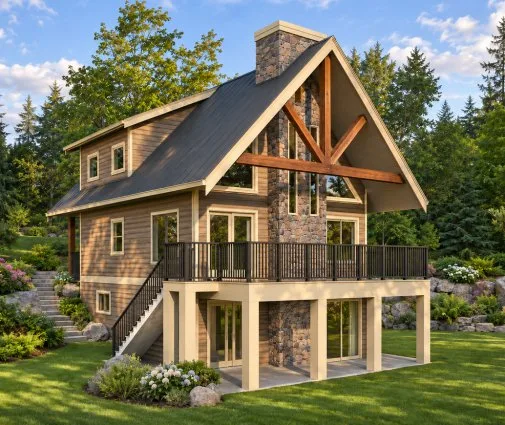
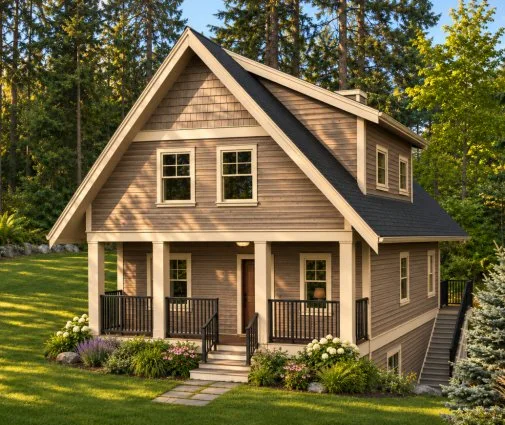
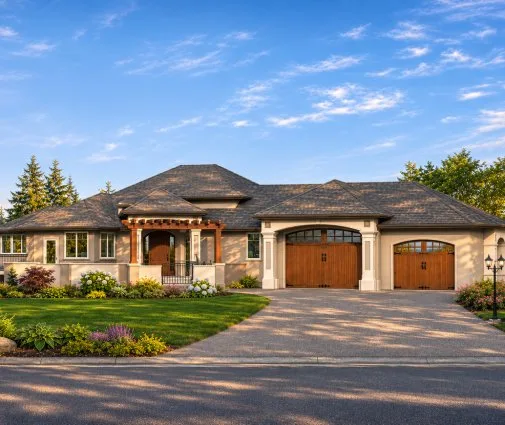
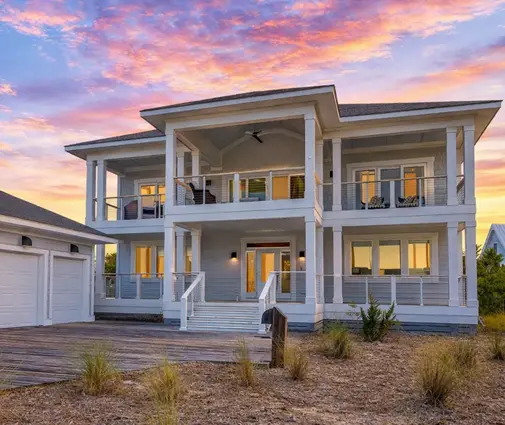
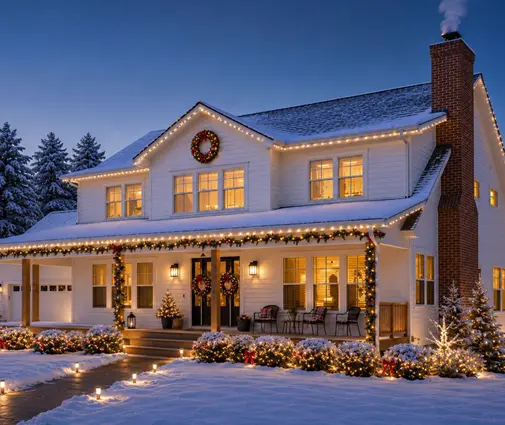
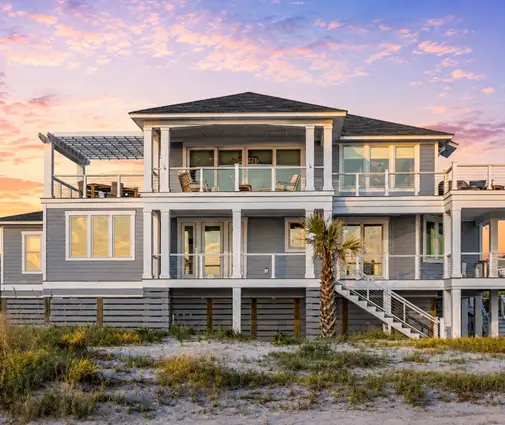
Plan 61954R is a 5-bedroom 3-story house plan with 2797 ft² of living space, a New American and Modern Craftsman design with a Traditional American character. A hip and valley roof crowns the home, its ridge set perpendicular to the street, while siding, stone/brick veneer and shakes/shingles give the facade depth and texture. The house measures 41'4" wide and 56'8" deep, and the walls are framed in wood 2x6, with wood 2x4 framing also available on request.
The heart of the plan is an open floor plan that ties the family room, the dining space and the kitchen into one generous living area. A fireplace anchors the family room, making this a house plan with fireplace that feels just as right on a winter evening as on a summer afternoon. The large kitchen is built around an island and a breakfast bar, with a breakfast nook for slow weekend mornings. A reverse living layout lifts much of the everyday living space to an upper level, and a sitting area and a media room add places to read, talk or gather for a movie night.
The main floor master gives the owners a private retreat with a walk-in closet and easy access to the rest of the home. The other bedrooms are clustered together, so children or guests stay close to one another, and three full bathrooms serve all five bedrooms comfortably. Practical rooms are well thought out: the entry welcomes you in, the laundry is on the main floor, and a separate utility room keeps the technical equipment out of sight.
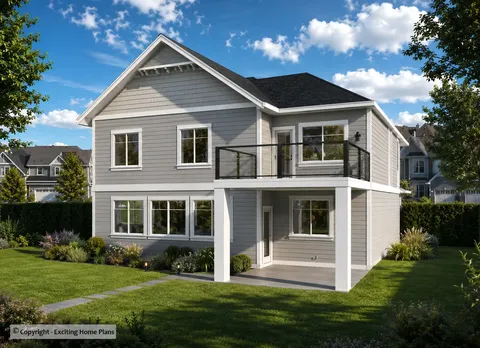
Outside, the home stands on a slab foundation and is also available with a walkout basement or a crawl space. A front-entry 2-car garage with space upstairs offers parking, storage and room to grow. Stacked porches define the elevation: a covered front porch greets visitors, a covered rear porch extends the living area outdoors, and a balcony and a deck invite you to take your coffee out into the fresh air.
More Plans By This Architect
Related Plans & Collections
Worth Reading
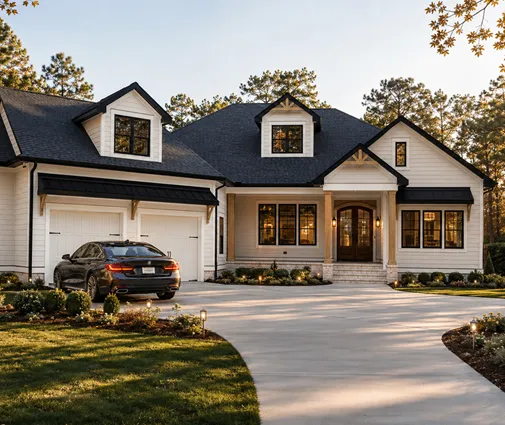 Tub or Walk-In Shower? Planning Bathrooms and Laundry: the US vs Germany, Poland, Japan American bathrooms are big, numerous and rarely hold a washer, which is not how most of the world does it. Here is a step-by-step way to plan yours, borrowing a few smart habits from abroad. Read more →
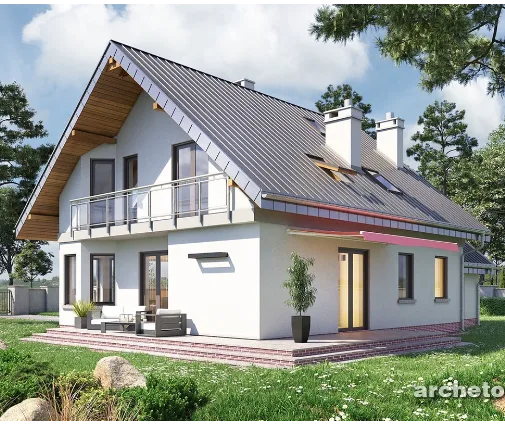 Can You Build a House in Winter? When to Break Ground, from Texas to the Baltics The foundation has to beat the frost. Once the house is framed and dried in, winter matters much less. Here is how to time a US build, and what Canada, Germany, Poland and Latvia can teach us. Read more →
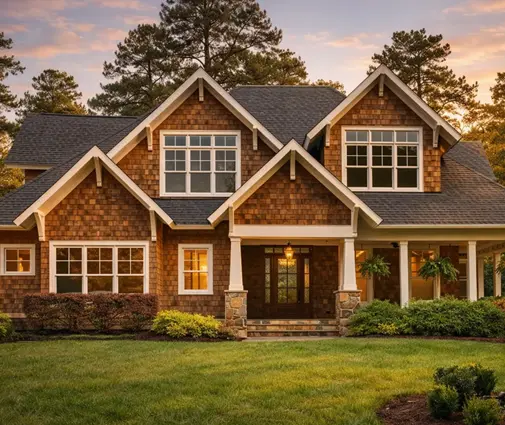 Certificate of Occupancy Costs: How the US Compares to Canada, Germany, Poland, Romania The keys are not the finish line; the certificate of occupancy is. Here is what the final inspections, surveys and paperwork cost in the US, and how families in four other countries handle the same last mile. Read more →
