








Это значит, что у вас есть два варианта на выбор:
1.Доработать проект на уровне эскиза с его автором, купить CAD Concept, а заказать разработку самой документации можете у архитектора из вашей страны.
Construction documents are prepared for the following countries:
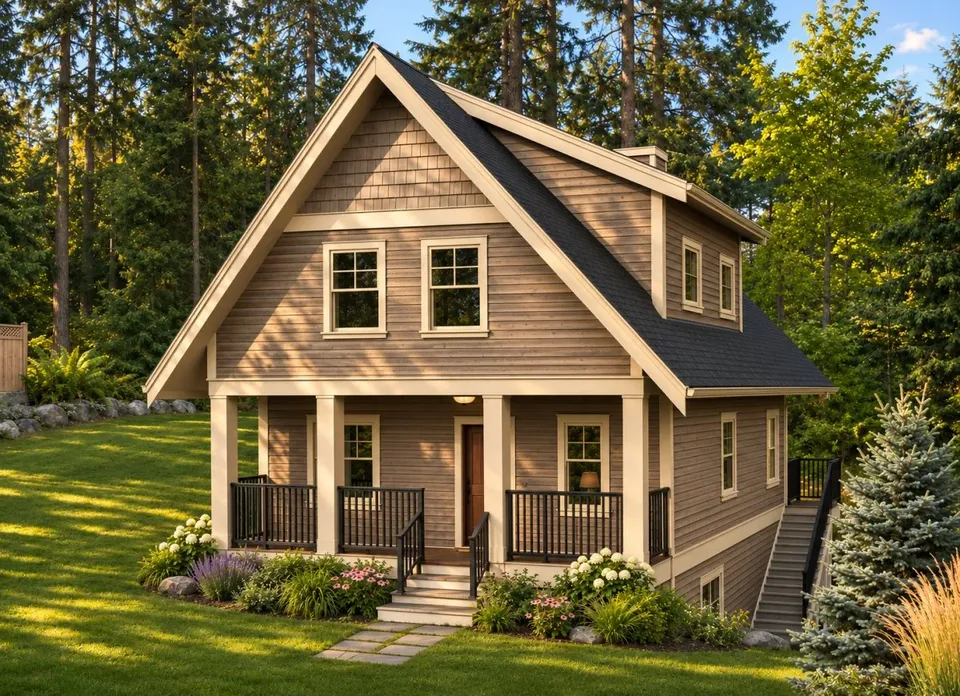
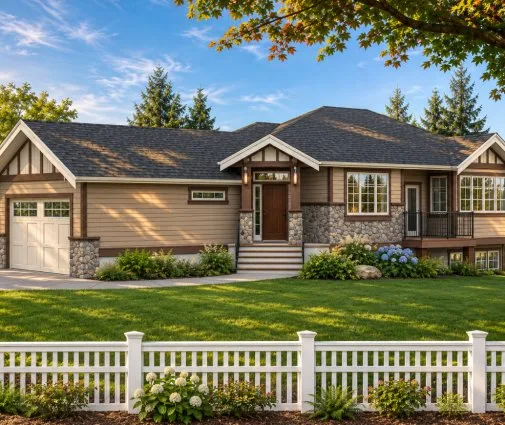
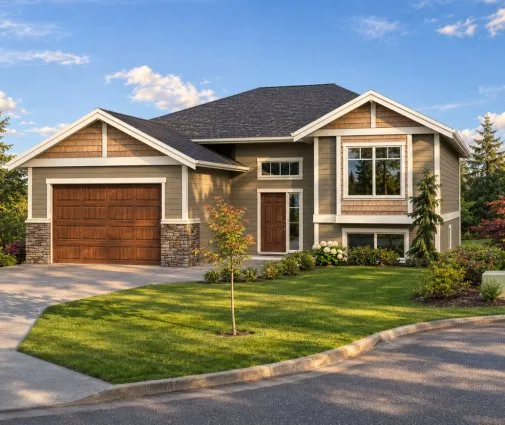
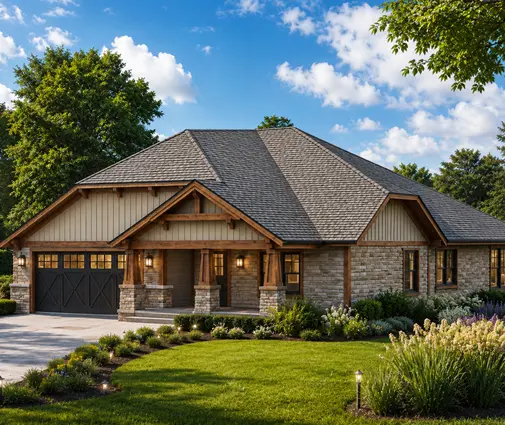
1.5-Story House Plan with Basement 1210 ft²: 3 Beds, 1 Baths, Open Floor Plan, without Garage
Plan
82548R
Complete
Unsigned & Unsealed
DC Available
Key Specs
1210
Total Heated ft²
1 + 0
Baths + 1/2 Baths
3 + 0
Beds + Home Office
0
Cars
United States Canada
Architectural (A)
Front Perspective
Detailed Floor Plans
Roof Plans
House And Detail Cross-Sections
Exterior Elevations
Structural (S)
Foundation and Basement
Standard Construction Details
Electrical (E)
Electrical Plan
Architectural (A)
Front Perspective
Detailed Floor Plans
Roof Plans
House And Detail Cross-Sections
Exterior Elevations
Structural (S)
Foundation and Basement
Standard Construction Details
Electrical (E)
Electrical Plan
Need to make some changes?
This house plan can be modified to fit your family’s lifestyle and your lot’s specifics.
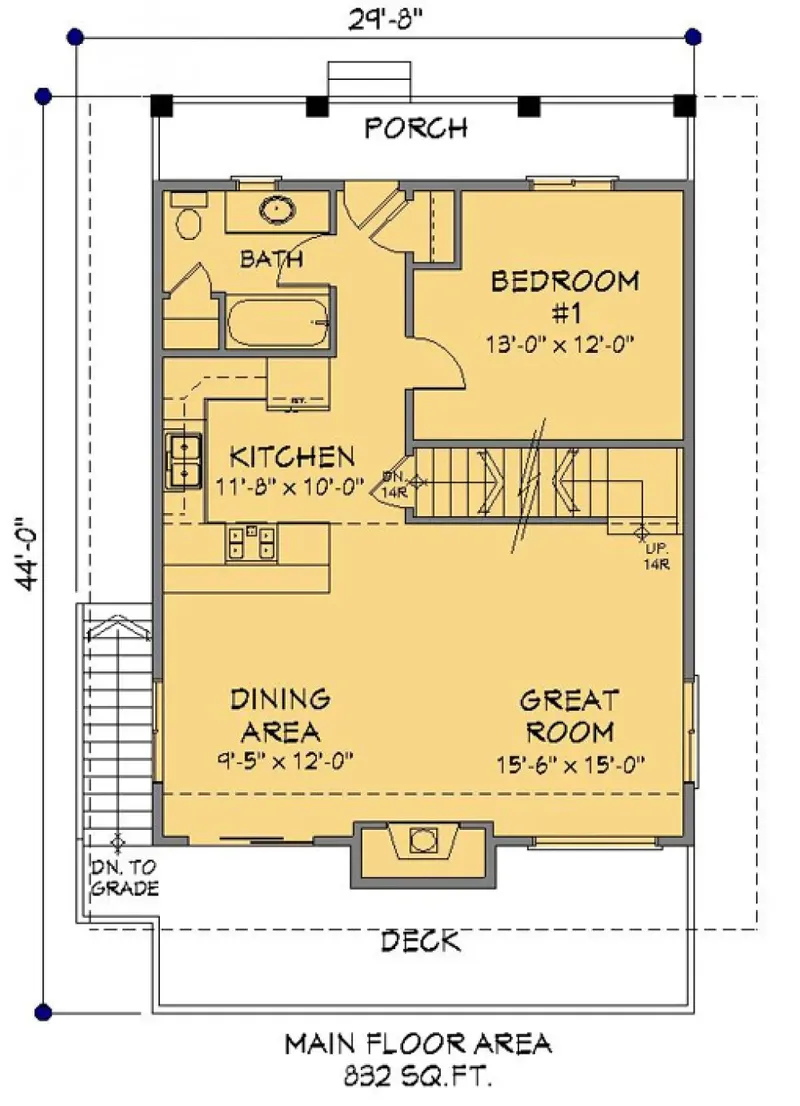
Floor Plans
Main Floor
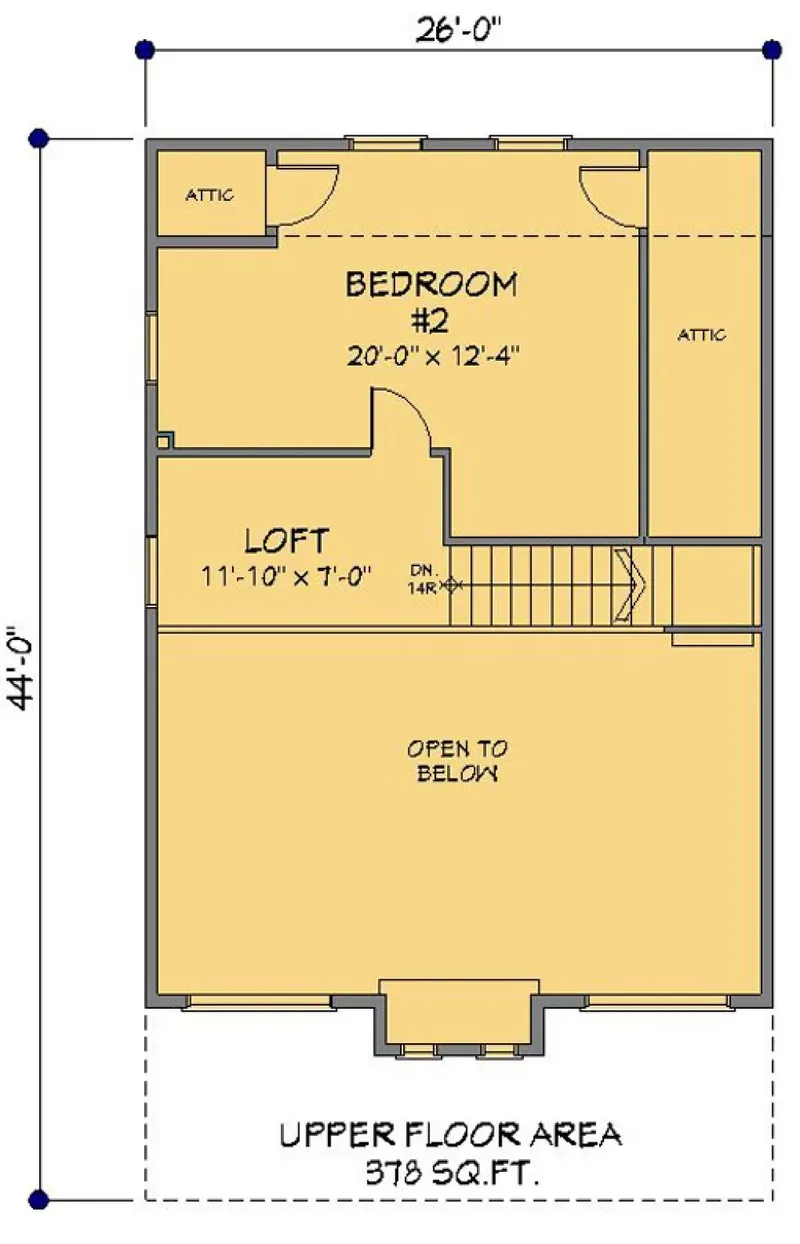
Second Floor
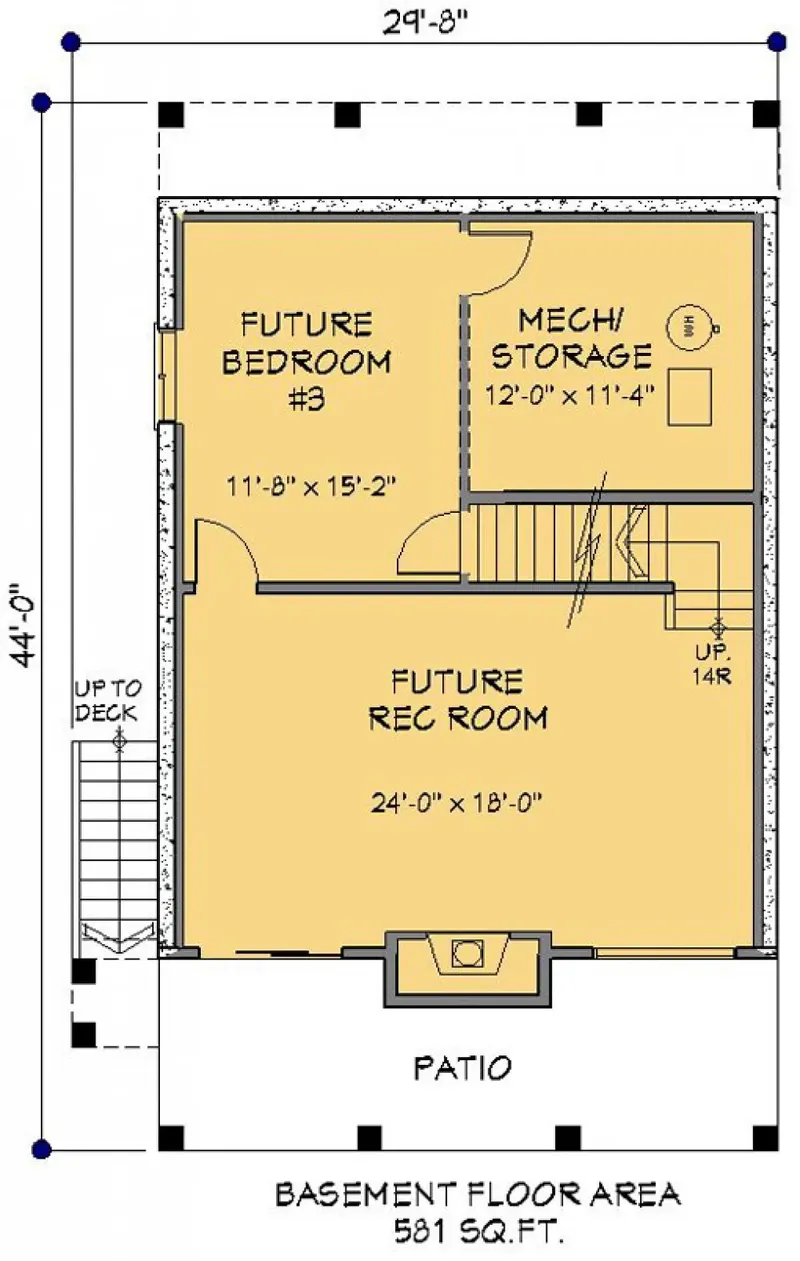
Basement
Full Specs & Features
Area
Main Floor: 832 ft²
Second Floor: 378 ft²
Basement: 581 ft²
Total Heated: 1210 ft²
Dimensions
Depth: 44'0" ft
Width: 30'0" ft
Foundation
Slab (Optional)
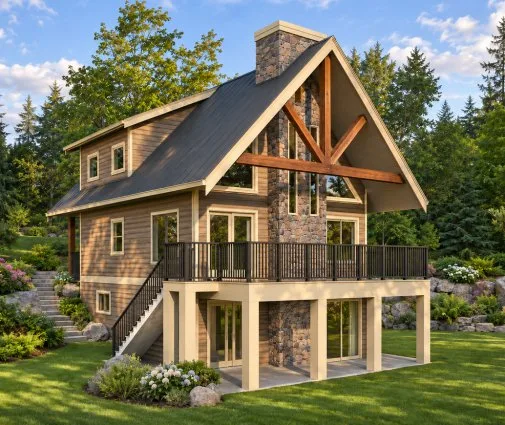
Walkout Basement
Crawl Space (Optional)
Exterior Wall Framing
Wood 2x6
Wood 2x4 (Optional)
Exterior Wall Materials
Siding
Natural Stone
Rooms
Full bathrooms: 1
Bedrooms: 3
Utility room
Media Room
Storage
Kitchen and Dining
Breakfast bar
Breakfast Nook
Center Kitchen
Interior Features
Laundry Lower Level
Fireplace in Family Room
Second Floor Master
Open to Below
Loft
Open Floor Plan
Laundry in Utility Room
Vaulted ceilings
Exterior Features
Balcony
Stacked Porches
Covered Front Porch
Covered Rear Porch
Patio
Deck
Large Windows
Architectural Style
Cottage
Craftsman
Lake
Mountain
Roof
Gable
Dormer
Ridge perpendicular to street
Ceiling
Main Floor Ceiling Height: 8'0" ft
Second Floor Ceiling Height: 8'0" ft
Basement Ceiling Height: 8'0" ft
House plan 82548R is a small house plan for a year-round family home of 1210 ft², with a compact outline 30'0" wide and 44'0" deep. The house is deeper than it is wide, so its front stays modest while the living space runs back along the length of the building. These proportions give a measured, unfussy home for life in the country or the suburbs.
A compact house plan of this size suits a household that prefers well-used rooms to spare ones. There is less floor to heat, clean and maintain than in a larger house, and the family stays close together through the day, from a quick breakfast to a quiet winter evening. With 1210 ft² to work with, every room is meant to earn its place in daily life.
The main choice this plan leaves open lies beneath the house. As drawn, it has no basement, and three foundations are available on request: a slab, a crawl space or a walkout basement. A slab offers a simple base at ground level, a crawl space leaves access under the floors for pipes and ducts, and a walkout basement adds a lower level with its own door to the outside, useful for storage, hobbies or extra living space.
The exterior walls offer a similar choice, with Wood 2x6 or Wood 2x4 framing available on request. A 2x6 wall is thicker and leaves a deeper cavity for insulation, a sensible option for a house lived in through every season, while 2x4 framing is a familiar standard in North American home building. Together, these options let one compact plan adapt to the way a family wants to build.
More Plans By This Architect
Related Plans & Collections
Worth Reading
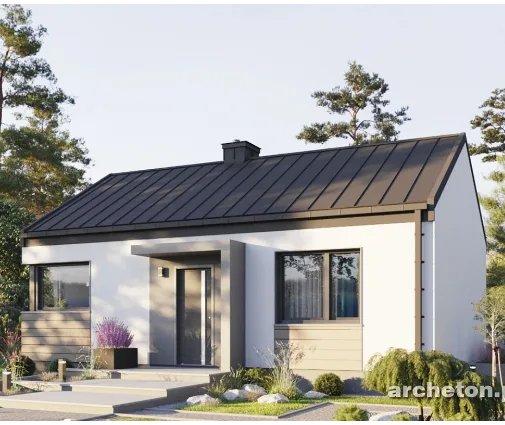 Can a Small House Skip the Building Permit? One Family's Path, Compared with Europe Some European countries let a modest family home go up after a simple notice. One family's story explains what that means for an American planning a compact house, and what actually speeds up a US permit. Read more →
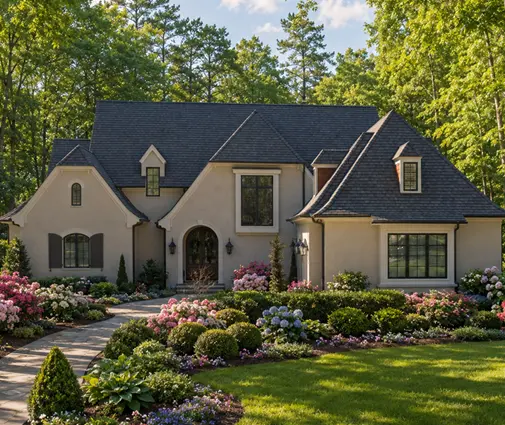 Where Do the HRV and Ducts Go? Ventilation in a Two-Story Home, US vs. Europe and Canada The best time to plan balanced ventilation is before framing, not after drywall. Here is where the unit and ducts fit in a two-story home, and what builders abroad can teach us. Read more →
 Designing a New House for Solar: What the US Can Learn from Canada, Germany and Poland Germany and Poland design new homes around solar panels, while many US houses get them added later. This checklist covers roof, equipment space, sizing, export rules and permits. Read more →
