Thirty percent. That is roughly the grade where a hillside lot stops being "a little sloped" and becomes an engineering project. The short answer to whether building a house on a steep slope is possible: yes, in most places, if a geotechnical engineer designs the foundation, the county approves the grading and drainage, and you choose a plan that works with the hill instead of against it. Expect a longer permit process and a foundation that costs several times what a slab on a flat lot would. The checklist below covers what to verify at each stage, whether you are building a house on a mountain slope in the Rockies or on a hill slope above a Tennessee lake.
Stage 1: Before you buy the lot
- Slope in percent, not degrees. Ask for a topographic survey and measure the grade across the actual footprint. A 45-degree slope is a 100% slope: one foot of rise for every foot of run. A 25–30% slope is only about 14–17 degrees, yet it already looks steep in person.
- Hillside ordinance. Many counties and cities apply extra rules once natural grade passes a set percentage: additional review, limits on how much of the lot you can disturb, reduced building height, or a ban on building on the steepest portions. The trigger varies by jurisdiction, so call the planning department before you sign.
- Mapped hazards. Check whether the parcel lies in a mapped landslide, erosion, or wildfire zone. Any of these can add studies, construction requirements and insurance costs.
- Utilities. Find out where the sewer main sits. If it runs uphill from your lowest floor, you may need a grinder pump, or a septic system the soil can actually support.
- HOA and appraisal. Review HOA height and view rules, and ask a lender how comparable hillside homes have appraised. Foundation dollars do not always show up in the appraised value.
Spend a few hundred dollars on a preliminary consultation with a local geotechnical engineer before closing. In many areas they already know the neighborhood's history of slides, fill, and shallow bedrock, and that knowledge is worth more than any listing photo.
Stage 2: How to build a house on a steep slope: the foundation
- Geotechnical report. Soil borings, groundwater, slope stability analysis and foundation recommendations. In 2025 a report for a single-family hillside lot typically ran about $3,000–$10,000, depending on the number of borings and how hard the drill rig is to get onto the site.
- Drilled piers. Reinforced concrete shafts drilled down to competent soil or bedrock, sometimes 15–40 feet deep or more. Larger-diameter shafts are often called caissons. They carry the house while the surface soil is free to creep.
- Grade beams. Reinforced concrete beams span between the pier tops and carry the walls. On the downhill side they often become tall stem walls, or a full walkout level.
- Retaining walls. Any cut into the hill needs engineered retaining walls, sometimes with tiebacks or soldier piles. Walls taller than about 4 feet generally require their own engineering and permit.
- Drainage. Subdrains behind walls, roof water piped to an approved outlet, and no water dumped onto the slope below. Uncontrolled water is the most common trigger for hillside failures.
- Setbacks from the slope face. The IRC and local amendments restrict how close footings can sit to the top or toe of a slope. Your engineer will apply the version your jurisdiction has adopted.
So can you build a house on a 45-degree slope? Often yes, where the ordinance allows it. But on a 100% grade the foundation alone, including piers, grade beams, retaining and drainage, can cost anywhere from $75,000 to well over $250,000 at 2025 prices, before any framing starts. Treat these figures as rough guides and get local bids. On grades that steep, the house is effectively sitting on a concrete structure, and that structure should be designed first.
Stage 3: Permits, grading and erosion control
- Grading permit. On hillsides it is often separate from the building permit, with limits on the volume of cut and fill and on when you can grade during the rainy season.
- Erosion plan. Silt fence, wattles, stabilized construction entrances, and revegetation once work is done. Larger disturbances may also need state stormwater permit coverage.
- Special inspections. Expect the geotechnical engineer to observe pier drilling and confirm bearing depth before any concrete goes in. Budget for these site visits.
- Fire access. Fire codes often cap driveway grade and require a turnaround. On a steep lot this can dictate where the garage goes.
- Height rules. Some ordinances measure height from natural grade at every point. A tall downhill elevation can exceed the limit even when the street side looks modest.
Hire a local engineer or drafter to adapt your stock plan early. Hillside plan check is usually where projects stall, and a reviewer who sees a stamped foundation and a clear drainage plan on the first submittal tends to move faster.
Stage 4: Access and construction logistics
- Drill rig access. Pier drilling equipment needs a pad and a path. On very tight sites, limited-access rigs cost more per foot.
- Concrete pump truck. Boom pumps reach roughly 100–150 feet. Beyond that you need a line pump. Either one adds to every pour.
- Crane days. Trusses, beams and sometimes the framing package arrive by crane. In 2025 a crane with an operator often ran a few thousand dollars per day, plus setup.
- Staging. Hillside lots rarely have flat ground for lumber. Plan deliveries in stages, or rent a temporary pad.
- Builder experience. Ask every bidder for hillside projects they have completed and call those owners.
Logistics are why two bids for the same house on the same hill can differ by tens of thousands of dollars. Make sure each bid spells out pumping, crane time and hauling of excavated soil, instead of burying them in an allowance.
Stage 5: Choosing a plan that fits the hill
- Narrow footprint. Each extra foot of depth down the slope adds pier height and wall height. A compact footprint built up rather than out keeps the foundation small.
- Stacked levels. Garage and entry at street level, living space below or above, and a walkout lower floor opening to the downhill yard.
- Rear decks. The view is almost always downhill. A deck supported on its own engineered piers gives you the outdoor space the lot cannot.
- Simple roof and structure. Clean bearing lines that stack from floor to floor are cheaper to support on piers than complex offsets.
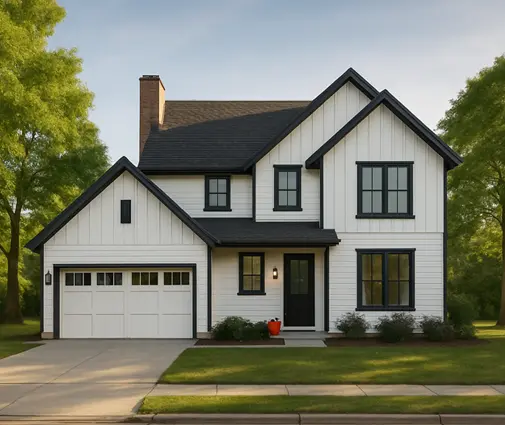
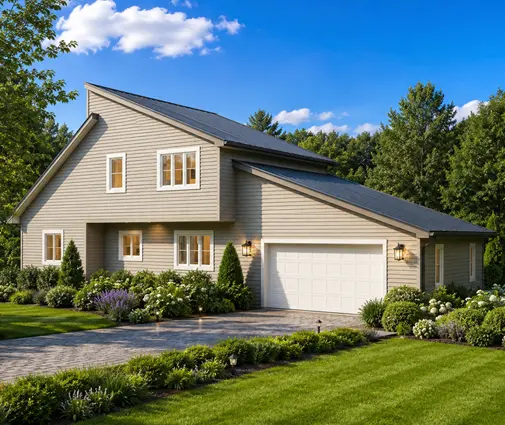
Tall, narrow two- and three-story homes suit steep sites best. The house plans designed for sloped lots are a good starting point. For a small footprint, this modern mountain design fits two bedrooms into 1216 sq ft over three levels, with the garage tucked into the stack. Families who need more room can look at a three-level modern farmhouse of 2557 sq ft with four bedrooms, or a narrow 1765 sq ft plan that manages five bedrooms on three floors by building up. On gentler slopes, a contemporary two-story of 1953 sq ft can step down the grade with a modest foundation.
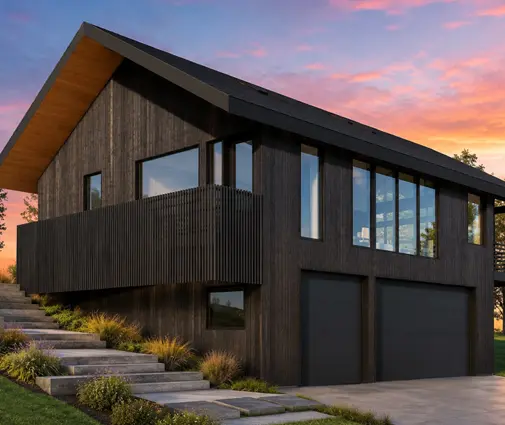

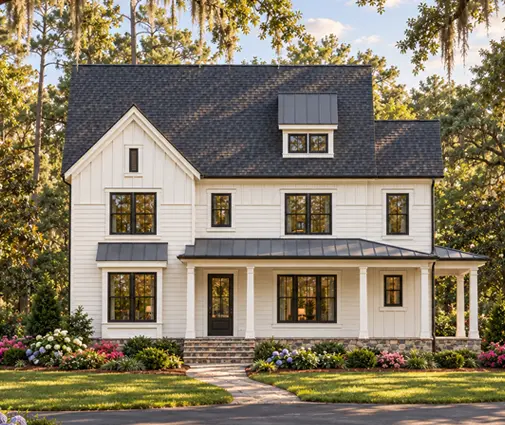
For a larger household, a 3422 sq ft modern farmhouse on three floors spreads five bedrooms vertically instead of across the hill, and this 2800 sq ft three-story trades bedroom count for generous living space with downhill views. You can browse more options in the 3-story plans.

The most common mistakes
- Buying first, testing later: closing on the lot before the geotechnical consultation and the call to planning.
- Picking a wide ranch plan for a 30% grade and then paying for a forest of tall piers.
- Underbudgeting the foundation by using flat-lot cost per square foot.
- Ignoring drainage until after the walls are backfilled.
- Forgetting access: no plan for the pump truck, the crane or a legal driveway grade.
Start with the survey and the soils report, confirm the local hillside rules, then choose a design from the sloped lot plan collection and have a local engineer fit it to your grade.