







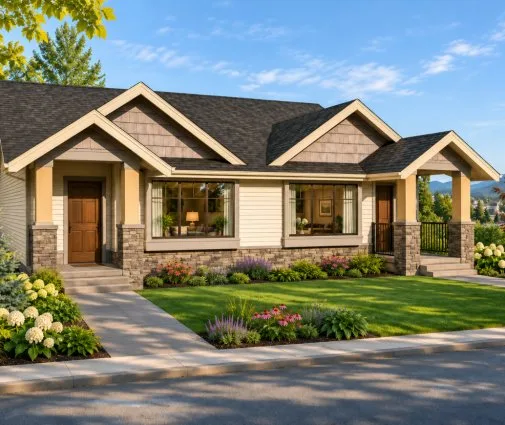

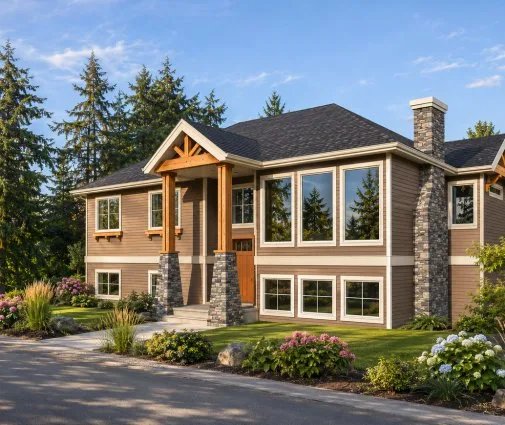
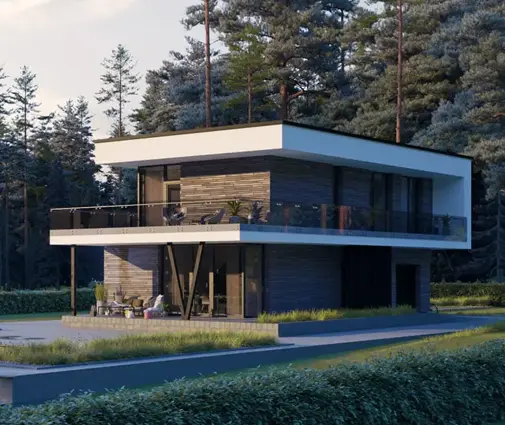

Это значит, что у вас есть два варианта на выбор:
1.Доработать проект на уровне эскиза с его автором, купить CAD Concept, а заказать разработку самой документации можете у архитектора из вашей страны.
Construction documents are prepared for the following countries:
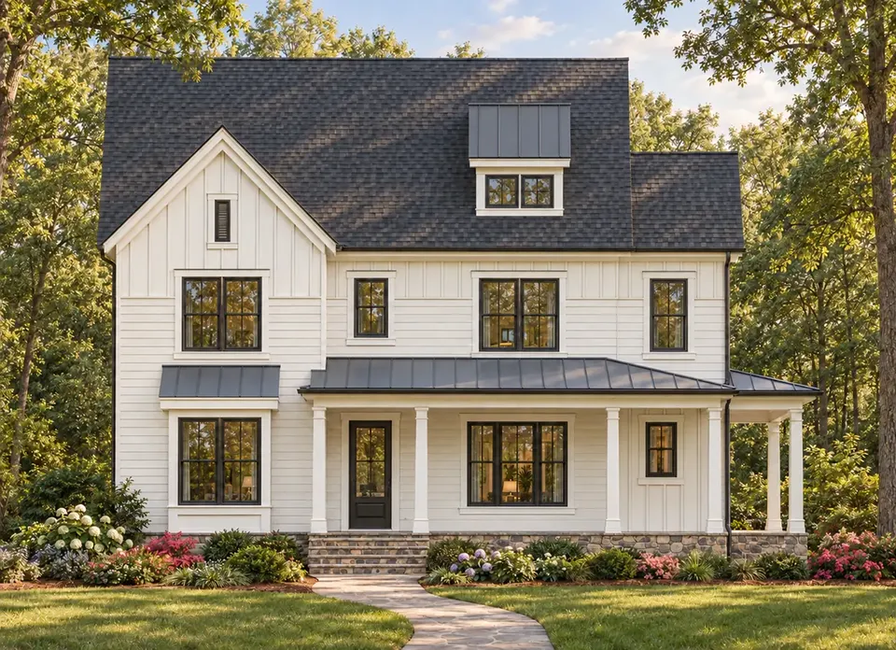
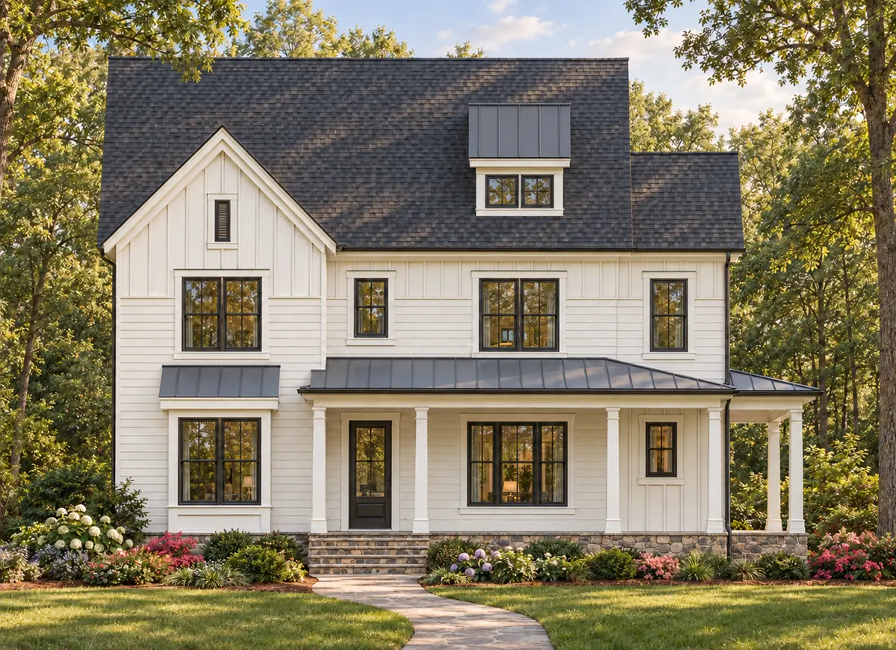
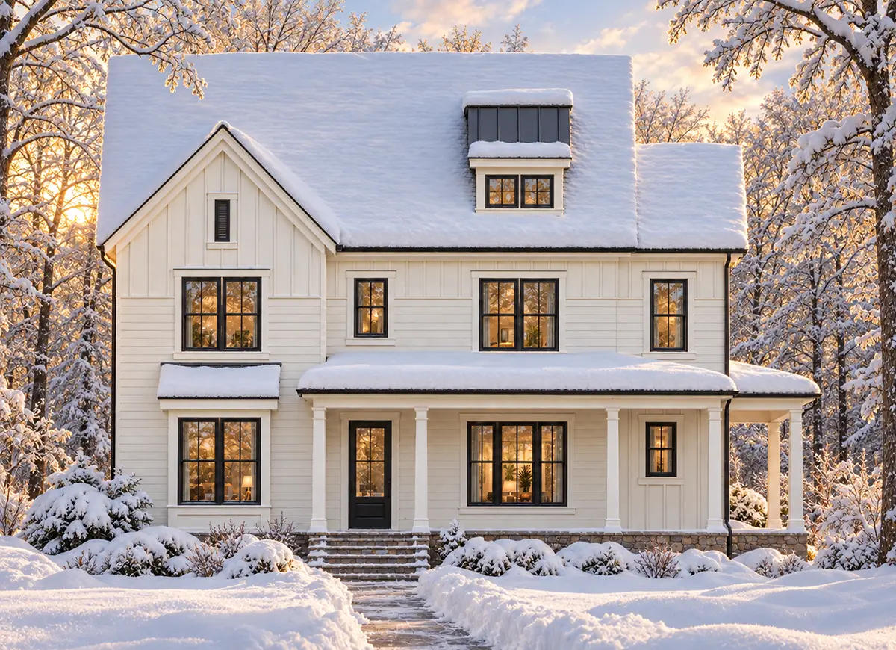
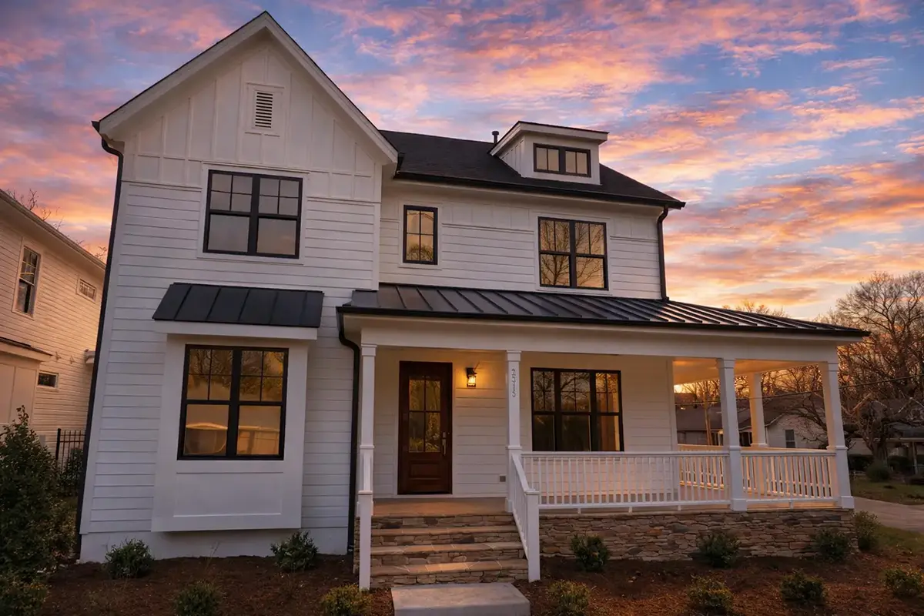
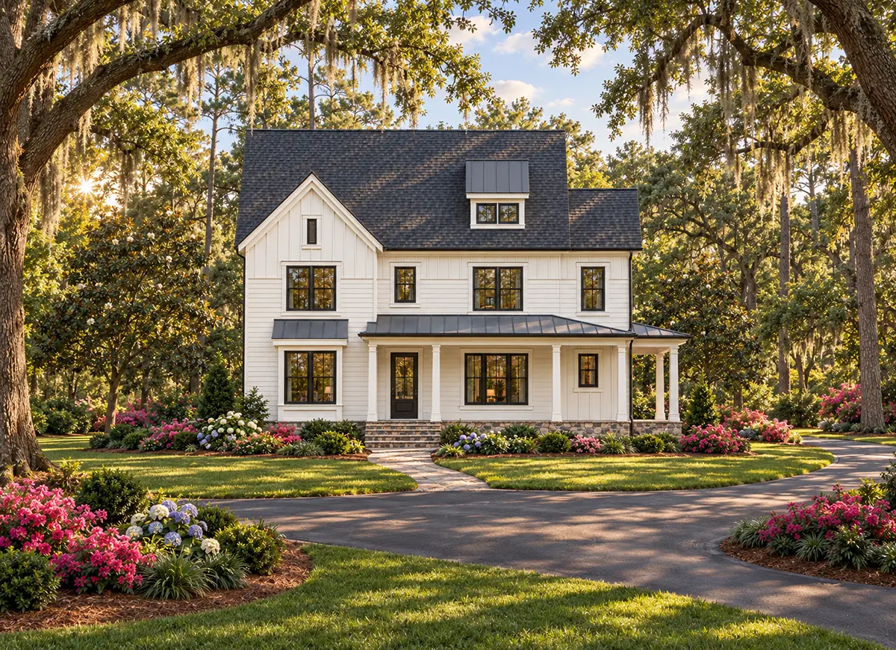
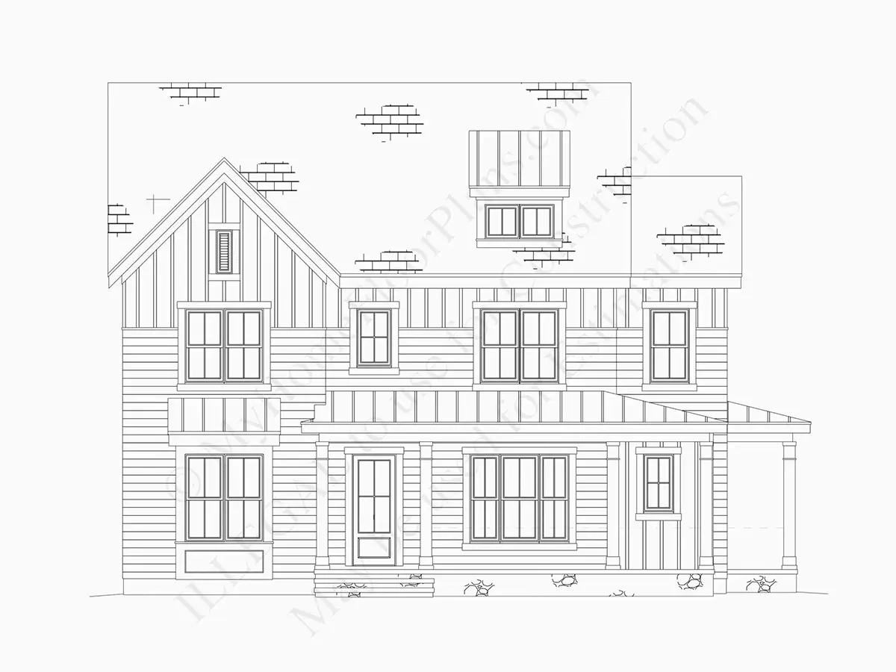
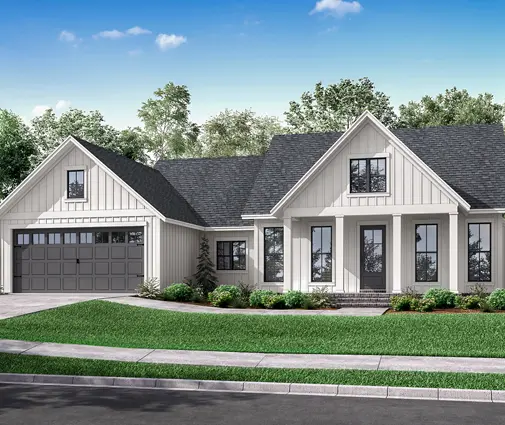
1,765 Sq Ft 2-Story Modern Farmhouse Plan with 5 Bedrooms and 4.5 Bathrooms
Plan
44546R
Complete
Unsigned & Unsealed
DC Available
Key Specs
1765
Heated ft²
4 + 1
Baths + 1/2 Baths
5 + 0
Beds + Home Office
0
Cars
United States Canada
General & Documentation
Cover Sheet (Includes Front Perspective & Project Data)
General Construction Notes (Specifications & Standards)
Index of Drawings (Sheet List)
Architectural (A)
Floor Plans
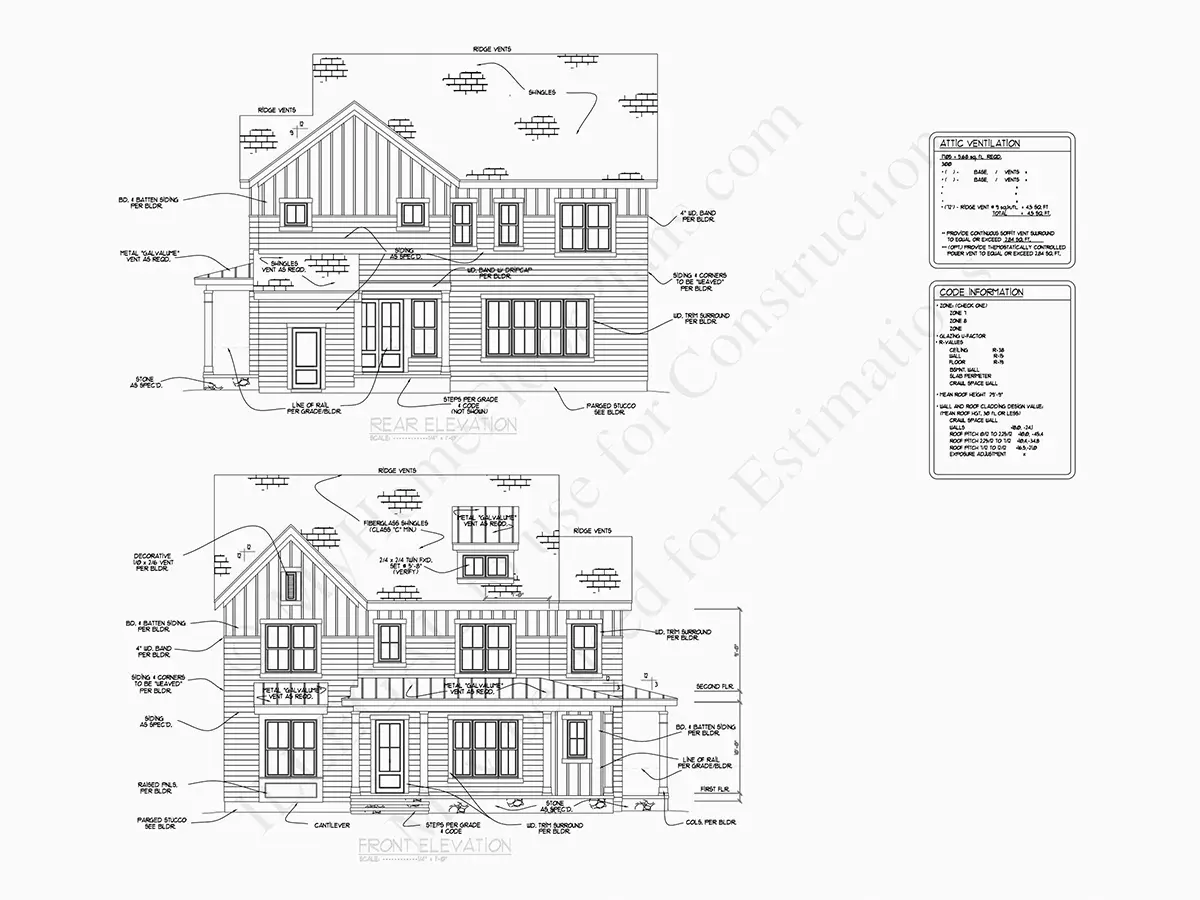
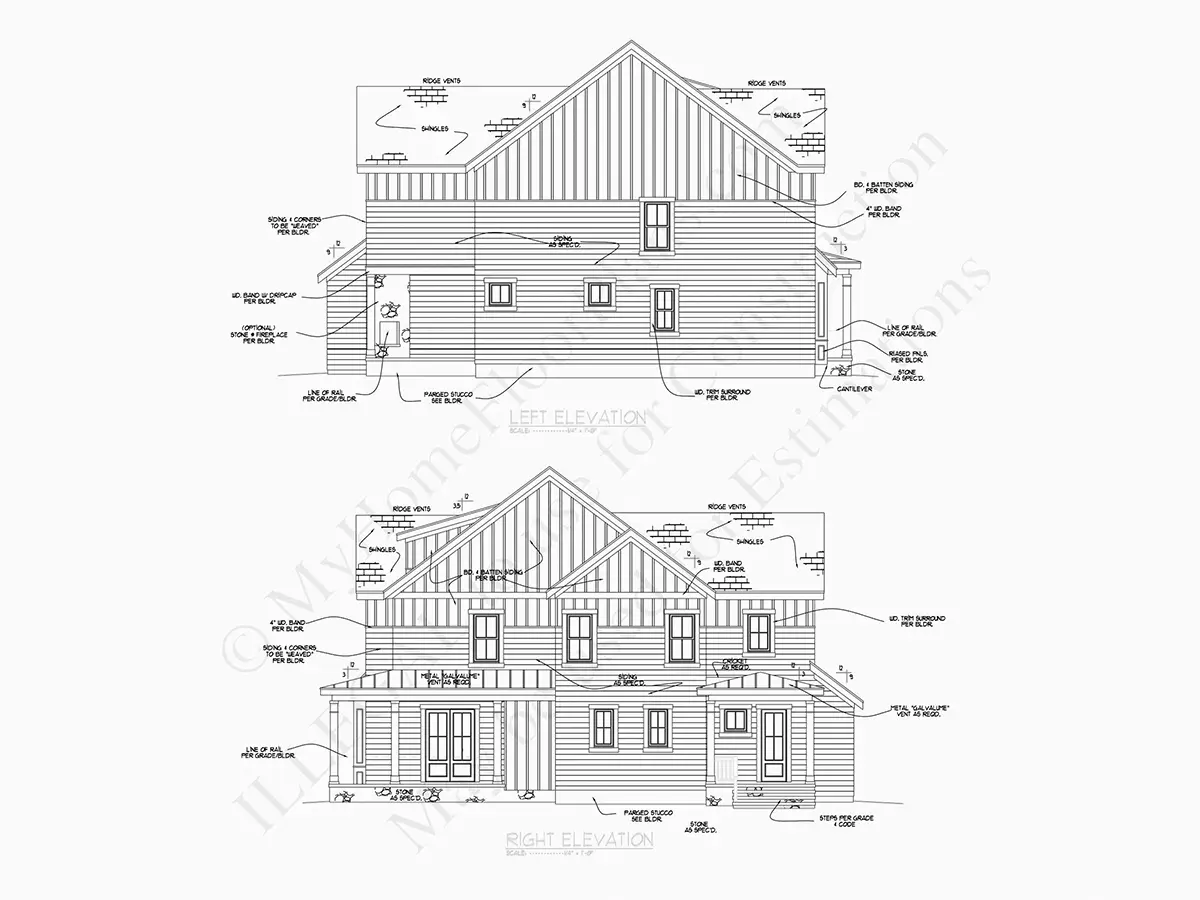
Exterior Elevations
Overhead Roof Plan
Cross Sections
Stair Details
Miscellaneous Details
Structural (S)
Foundation/Basement Plan
Electrical (E)
Electrical Plans
General & Documentation
Cover Sheet (Includes Front Perspective & Project Data)
General Construction Notes (Specifications & Standards)
Index of Drawings (Sheet List)
Architectural (A)
Floor Plans
Structural (S)
Foundation/Basement Plan
Electrical (E)
Electrical Plans
Need to make some changes?
This house plan can be modified to fit your family’s lifestyle and your lot’s specifics.
Floor Plans
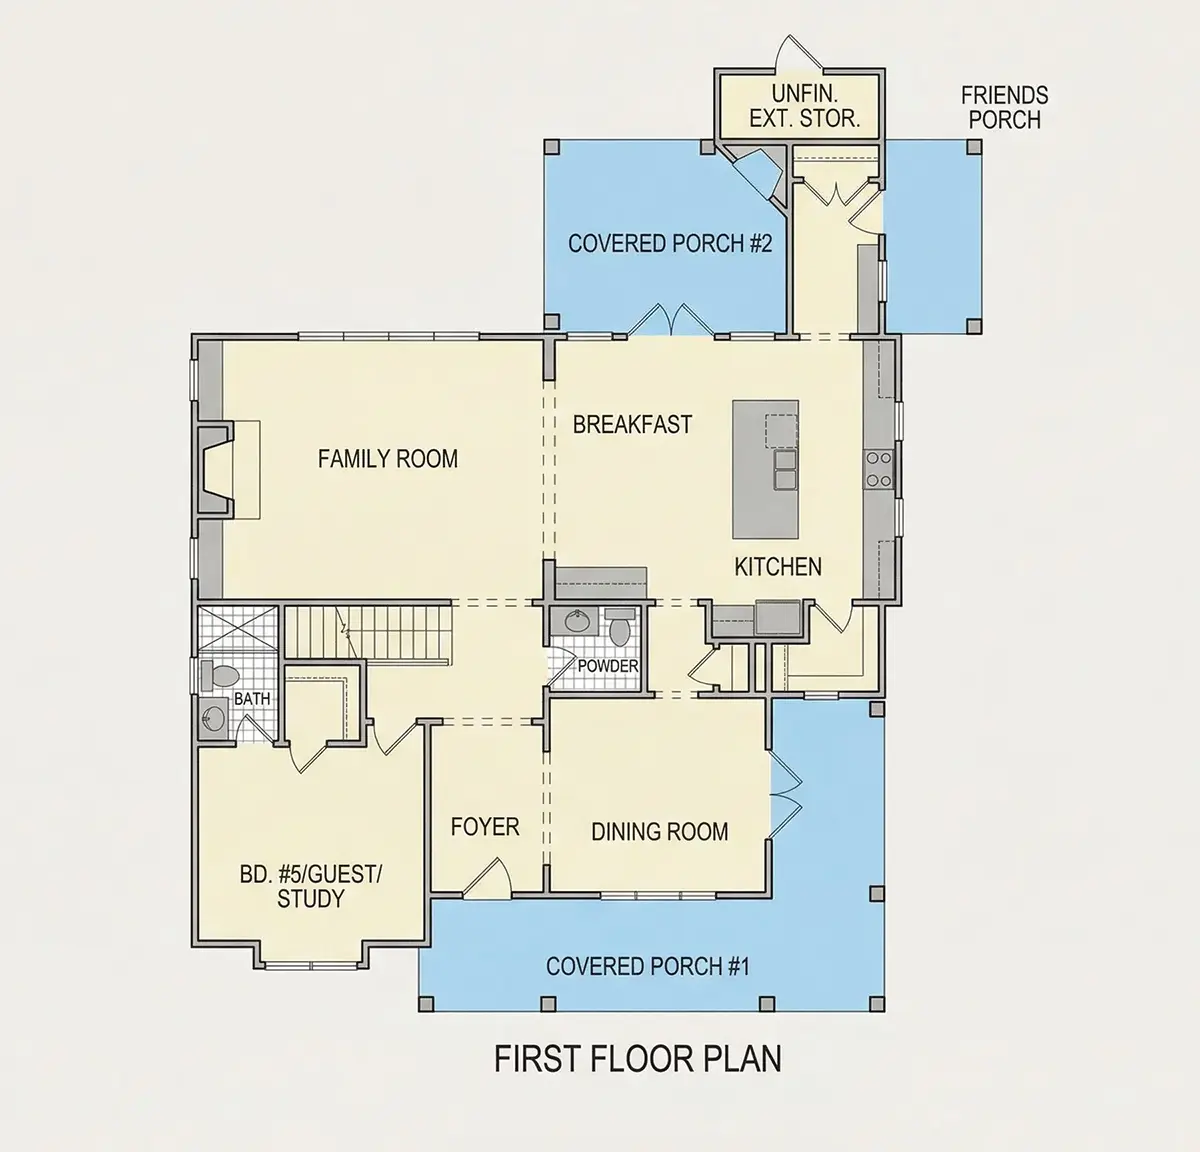
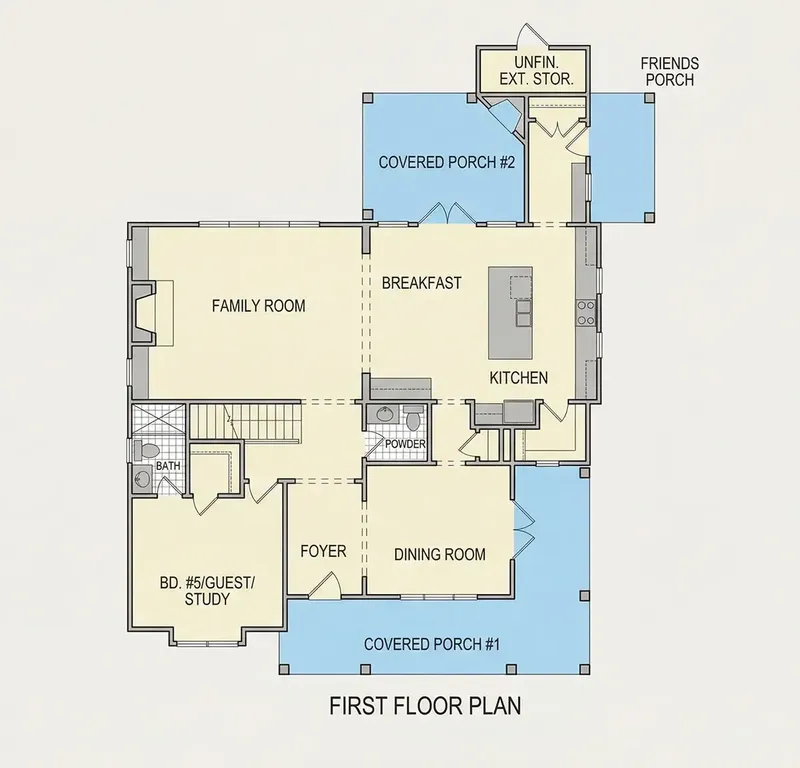
Main Floor
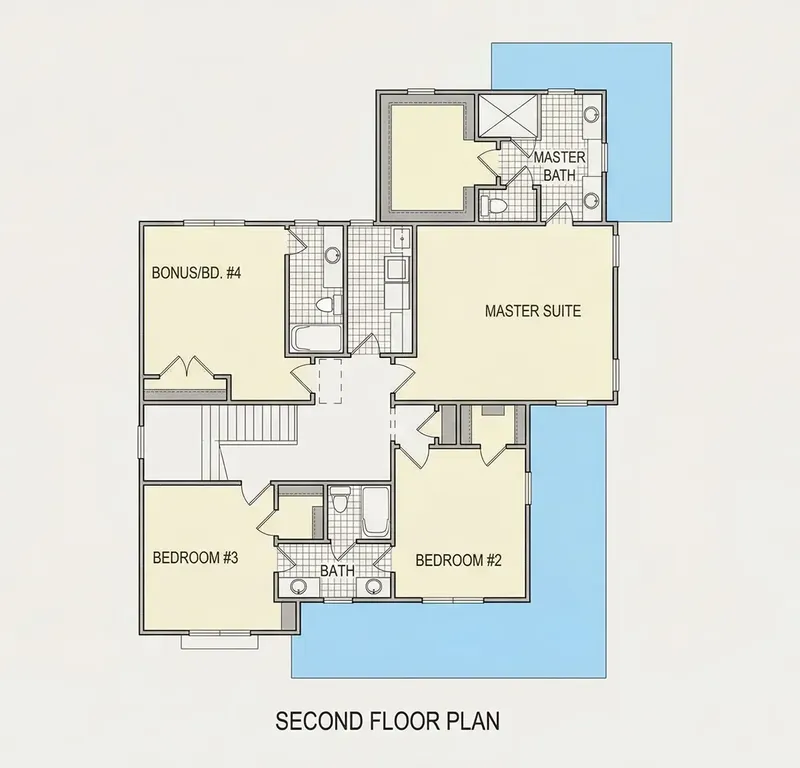
Second Floor
Full Specs & Features
Area
Heated: 1765.00 ft²
Unheated: 592.00 ft²
Dimensions
Depth: 54'0" ft
Width: 43'8" ft
Foundation
As Shown
Crawl Space (Optional)
Slab (Optional)
Monolithic Slab (Mono) (Optional)
Stem Wall (Optional)
Basement (Optional)
Exterior Wall Framing
As shown
2×6 Exterior Walls (Optional)
Exterior Wall Materials
Siding
Rooms
Full bathrooms: 4
Half bathrooms: 1
Bedrooms: 5
Laundry
Entry
Storage
In-Law Suite
Walk In Closet
Mudroom
Kitchen and Dining
Walk-in Pantry
Breakfast bar
Breakfast Nook
Island
Rear Kitchen
Interior Features
Laundry On Main Floor
Fireplace in Family Room
Second Floor Master
Split Bedrooms
Jack & Jill Bath
Open Floor Plan
Exterior Features
Wraparound Porch
Outdoor Fireplace
Covered Front Porch
Covered Rear Porch
Architectural Style
Farmhouse
Modern Farmhouse
Roof
Gable
Dormer
Ridge parallel to street
Ceiling
Main Floor Ceiling Height: 9'0" ft
Second Floor Ceiling Height: 9'0" ft
Plan 44546R is a 5-bedroom 3-story house plan that arranges 1,765 Sq Ft of living space behind a modern farmhouse facade, topped by a gable roof with dormers and a ridge running parallel to the street. Siding clads the exterior walls, and the footprint measures 43'8" wide and 54'0" deep. With four full bathrooms and a half bath spread over three levels, this American single-family home gives a large household plenty of space without losing its relaxed, welcoming character.
The main floor follows an open floor plan, so the family room, dining area and kitchen read as one connected space. A fireplace anchors the family room and becomes the natural gathering point on cold evenings. The rear kitchen is built for everyday cooking and entertaining alike: a central island, a breakfast bar for quick meals and conversation, a sunny breakfast nook, and a walk-in pantry that keeps bulk supplies out of sight. Arrivals are well organized too, with a defined entry for guests and a mudroom for the family's coats, boots and bags.
The master suite sits on the second floor and includes a walk-in closet, and a split bedroom layout gives the owners privacy from the rest of the household. Two of the secondary bedrooms share a Jack & Jill bath, a practical arrangement for siblings. An in-law suite makes this a strong house plan for multigenerational living, offering visiting parents or long-term guests a comfortable space of their own. Laundry on the main floor saves trips up and down the stairs, and dedicated storage helps keep the busy household tidy.
Outside, a wraparound porch links the covered front porch with the covered rear porch, extending the living space in every season. An outdoor fireplace turns the rear porch into an open-air living room for long conversations after dark, making this a house plan with fireplace warmth both indoors and out. The foundation is built as shown in the drawings, and the plan is also available on request with a crawl space, slab, monolithic slab, stem wall or basement foundation, as well as with 2×6 exterior walls.
More Plans By This Architect
Related Plans & Collections
Worth Reading
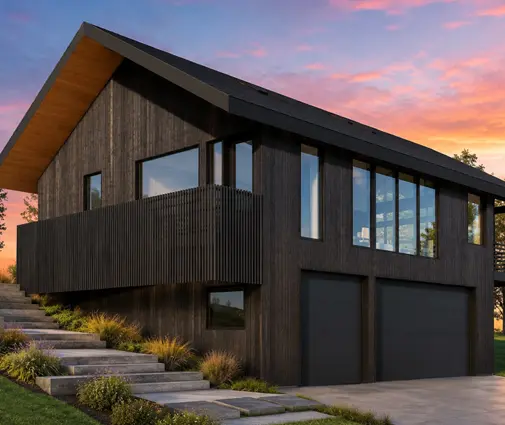 Building a House on a Steep Slope: Piers, Grade Beams and Hillside Rules Once a lot gets steeper than about 25–30%, the foundation, the permit and even the delivery trucks change. This checklist walks through each stage of building on a hillside, from the soils report to the floor plan. Read more →
 Best Insulation for 2x6 Walls: R-19, R-20 or R-21, and What Really Fills the Cavity A 2x6 stud bay is 5.5 inches deep, and the insulation you pick should be made for exactly that depth. Here is how batts, blown fills and spray foam compare on real R-value, price and air sealing. Read more →
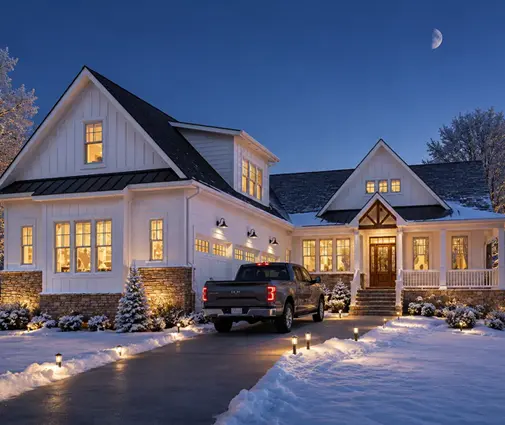 Fiber Cement, Vinyl, Engineered Wood or Brick: Which Siding Fits Your New House? Four siding materials compared head to head on cost, upkeep, lifespan, and resistance to hail, fire and moisture, with advice on matching each one to your region, your house style and your HOA. Read more →
