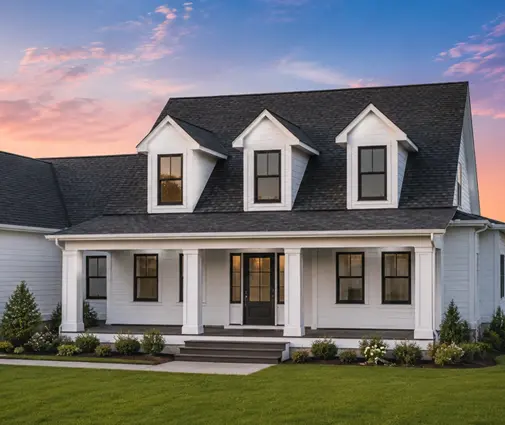
Many families pick their siding in an afternoon at the builder's design center, long after the plan is final. That is late. The exterior cladding changes the foundation, the wall thickness, the window trim details, the budget and sometimes whether your HOA will approve the house at all. Vinyl, fiber cement, engineered wood and brick veneer each make sense somewhere in the United States, and none of them is the right answer everywhere.
Below, the four materials go head to head on the points that matter for a new single-family home: installed cost, maintenance, lifespan, impact, fire and moisture, then how each one fits regional styles, the wall assembly and HOA rules.
The four sidings at a glance
| Criterion | Vinyl | Fiber cement | Engineered wood | Brick veneer |
|---|---|---|---|---|
| Installed cost per sq ft of wall (approx., 2025) | $4–$8 | $7–$14 | $5–$11 | $15–$30 |
| Maintenance | Wash; no paint | Repaint roughly every 10–15 years; caulk joints | Repaint and caulk; seal cut edges and dents | Very low; mortar repointing after decades |
| Typical service life | 20–40 years | 30–50+ years | 20–40 years with upkeep | Often outlasts the house frame |
| Hail and impact | Fair; brittle in cold | Good; can chip or crack | Good; dents rather than cracks | Excellent |
| Fire | Poor; melts and deforms | Noncombustible | Combustible | Noncombustible |
| Moisture | Sheds rain, but water can get behind | Stable if installed to clearances | Sensitive at edges and near grade | Absorbs water; needs air space and weeps |
| Best-fit styles | Traditional, Colonial, budget Ranch | Modern Farmhouse, Craftsman, Coastal | Craftsman, Rustic, Farmhouse | Southern, Colonial, European, Tudor |
The cost ranges are rough national figures; labor rates, wall height, trim complexity and regional demand can move them a lot. Get a takeoff from your builder or siding contractor based on the actual elevations of your plan.
Installed cost
Verdict: vinyl wins on price, brick costs the most by a wide margin.
Vinyl is the cheapest to buy and the fastest to hang, which is why it still covers so many production homes. Engineered wood and fiber cement sit in the middle, with fiber cement usually higher because it is heavy, needs special cutting tools and dust control, and often comes factory-primed or prefinished. Brick veneer requires a mason, mortar, a brick ledge on the foundation, steel lintels over openings and more time, so it can cost two to four times what vinyl does for the same wall.
On a 2,500 sq ft two-story house with roughly 3,000 to 3,500 sq ft of exterior wall, the gap between vinyl and full brick can easily reach tens of thousands of dollars. Many buyers split the difference: brick or stone on the front elevation, fiber cement or vinyl on the sides and rear.
Maintenance
Verdict: brick and vinyl need the least work; painted sidings need a schedule.
Vinyl never needs paint, but its color is fixed and it can fade, especially darker shades on south and west walls. Fiber cement and engineered wood hold paint well, and prefinished boards often last longer before the first repaint, but caulked joints and trim need inspection every few years. Engineered wood also needs any chipped or cut edges sealed quickly. Brick is close to maintenance-free; after many decades, mortar joints may need repointing.
Lifespan
Verdict: brick lasts longest, fiber cement is the best long-term value among the lap sidings.
A well-installed fiber cement exterior can go 30 to 50 years or more. Vinyl's life depends on climate and sun exposure; in hot, sunny regions or cold-winter regions it tends to age faster. Engineered wood performs well when installed and maintained by the book, but neglected paint and poor flashing shorten its life quickly. Read manufacturer warranties carefully, since most are prorated and depend on proper installation.
Impact and hail
Verdict: brick first, engineered wood and fiber cement close behind, vinyl last.
If you build in hail country, from Texas through Oklahoma, Kansas, Nebraska and Colorado, impact matters. Vinyl can crack from hail, a ball or a mower throwing a rock, and it becomes more brittle in cold weather. Engineered wood tends to dent instead of crack. Fiber cement resists most hail but can chip at corners. Brick shrugs off nearly everything. Ask your insurance agent whether the siding type affects your premium in your county.
Fire resistance
Verdict: fiber cement and brick are the clear choices in wildfire areas.
Both are noncombustible. Vinyl can melt and ignite under radiant heat, even from a neighbor's burning house or a grill placed too close. Engineered wood is combustible, though some products are marketed for better fire performance. In wildland-urban interface areas, parts of the West have their own code requirements for exterior walls, so check with your county building department before you commit to a material.
Moisture and climate
Verdict: every siding is only as good as the flashing and water barrier behind it.
No siding is waterproof. Rain will get behind vinyl through laps and J-channels; that is acceptable only if the housewrap and window flashing beneath it are done right. Fiber cement and engineered wood need specific clearances from the ground, roof surfaces and decks, typically spelled out by the manufacturer. Brick is a reservoir: it soaks up rain and releases it slowly, so building codes require an air space behind brick veneer, plus flashing and weep holes at the base and over openings. In humid Gulf and Southeast climates and in rainy Pacific Northwest climates, these details decide whether the walls stay dry.
Region and style
Verdict: let the style of the house and the local climate narrow the field before price does.
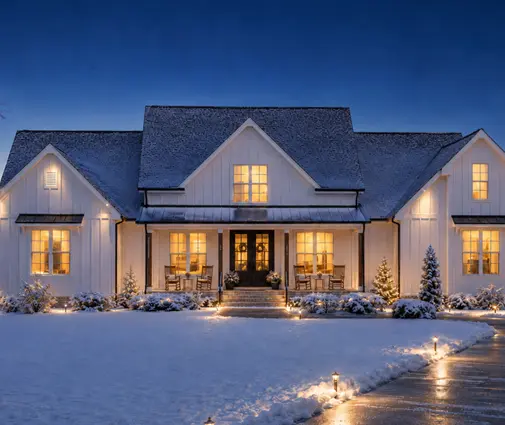
The Modern Farmhouse look is built around vertical board-and-batten, usually in white or dark painted fiber cement or engineered wood panels with battens. A 4-bedroom, 3,507 sq ft Modern Farmhouse with a 3-car garage shows how board-and-batten carries the whole elevation, while a compact 982 sq ft one-bedroom Modern Ranch proves the same look works on a small budget house. More examples live in the farmhouse house plans collection.
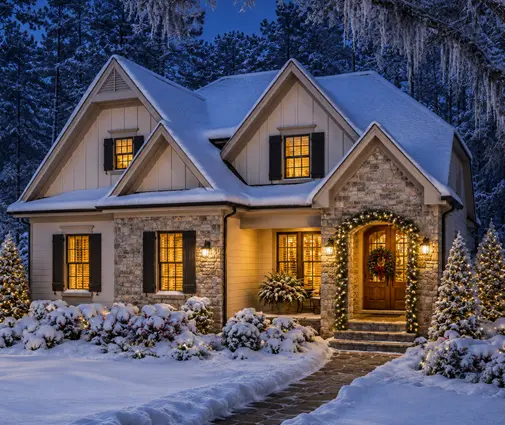
Craftsman homes call for horizontal lap siding with shingle accents in the gables, which suits both fiber cement and engineered wood shingle panels. The 3-bedroom, 1,744 sq ft Craftsman cottage is a good example of lap and shingle mixed on a two-story house, and the single-story 4,571 sq ft Mountain Craftsman with a basement pairs siding with stone, the rustic combination common in the Rockies and the Northwest. Browse the Craftsman plans for more.
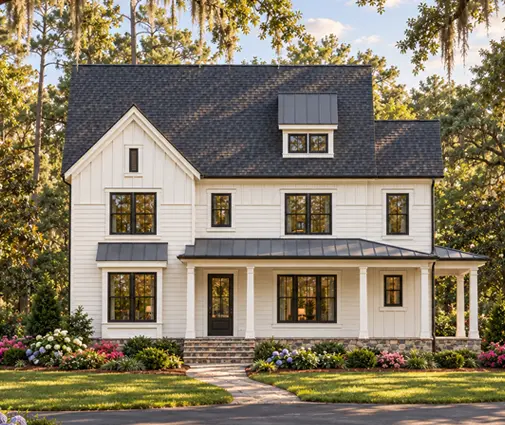
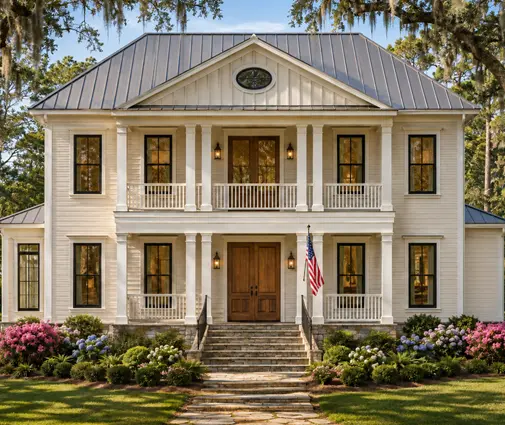
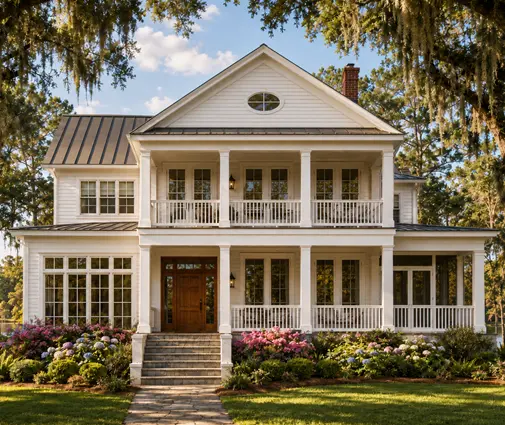
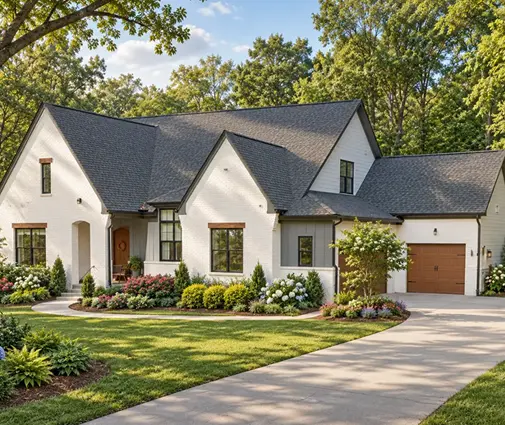
In much of the South, brick remains the default, both for its look and its durability in heat and storms. The 3-bedroom, 3,363 sq ft Low Country home reads naturally in brick or in painted siding, and a European design such as the 4,101 sq ft Modern Tudor is drawn with masonry in mind. On the coast, where salt air and wind-driven rain punish exteriors, fiber cement is a common pick for raised homes like this 4-bedroom, 2,696 sq ft coastal plan; confirm the wind-load installation requirements for your zone.
Effect on the wall build-up
Verdict: brick changes the plan itself; the other three change the details.
Behind any siding on a 2x6 wall you will typically have sheathing, then a water-resistive barrier such as housewrap, then the cladding. Three choices affect the drawings:
- Rainscreen. A small drainage gap, created with furring strips or a textured wrap, helps fiber cement and engineered wood dry out. It is a smart upgrade in wet climates and adds a little thickness at window and door trim.
- Continuous insulation. Depending on your climate zone and the energy code your state has adopted, rigid foam or mineral wool outside the studs may be required or chosen. It pushes the siding out, requires longer fasteners or furring, and changes window installation details.
- Brick veneer. It needs a brick ledge on the foundation, an air space, wall ties, lintels and flashing. If your stock plan was drawn for siding, the local engineer or drafter adapting it must revise the foundation and wall sections before you apply for the permit.
HOA masonry requirements
Verdict: read the covenants before you choose a plan, not after.
Many subdivisions, especially in Texas and other Sun Belt suburbs, set a minimum share of masonry on the front elevation or on all sides, approved color palettes and sometimes outright bans on vinyl. Some cities had similar rules in their zoning, though some states now limit what local governments can mandate; private HOA covenants usually still apply. Get the architectural guidelines in writing, mark up the elevations, and submit them to the architectural review committee before you finalize the plan. A required brick front can add significant cost, so budget for it from day one.
Who should choose what
- Vinyl: buyers on a tight budget in areas without wildfire risk or heavy hail, building a Traditional, Colonial or simple Ranch home where the HOA allows it.
- Fiber cement: most new homes nationwide, especially Modern Farmhouse and Coastal designs, wildfire-prone areas and owners planning to stay 20 years or more.
- Engineered wood: Craftsman, Rustic and Farmhouse homes where a wood look, lighter weight and good impact resistance matter, with an owner ready to keep up with paint and caulk.
- Brick veneer: Southern, Colonial, European and Tudor homes, hail and storm regions, and subdivisions with masonry requirements; plan the foundation ledge and the budget early.
- A mix: brick or stone on the front with fiber cement elsewhere, a common way to satisfy an HOA and control cost.
Whatever you choose, decide it while the plan is being adapted, so the foundation, the wall sections and the cost estimate all match the house you will actually build.