







Это значит, что у вас есть два варианта на выбор:
1.Доработать проект на уровне эскиза с его автором, купить CAD Concept, а заказать разработку самой документации можете у архитектора из вашей страны.
Construction documents are prepared for the following countries:
2-Story House Plan 3691 ft²: 4 Beds, Home Office, 5.5 Baths, Open Floor Plan, 3-Car Garage
Plan
63741R
Complete
Unsigned & Unsealed
DC Available
Key Specs
3691
Heated ft²
5 + 1
Baths + 1/2 Baths
4 + 1
Beds + Home Office
3
Cars
United States Canada
General & Documentation
Cover Sheet (Includes Front Perspective & Project Data)
General Construction Notes (Specifications & Standards)
Index of Drawings (Sheet List)
Architectural (A)
Floor Plans
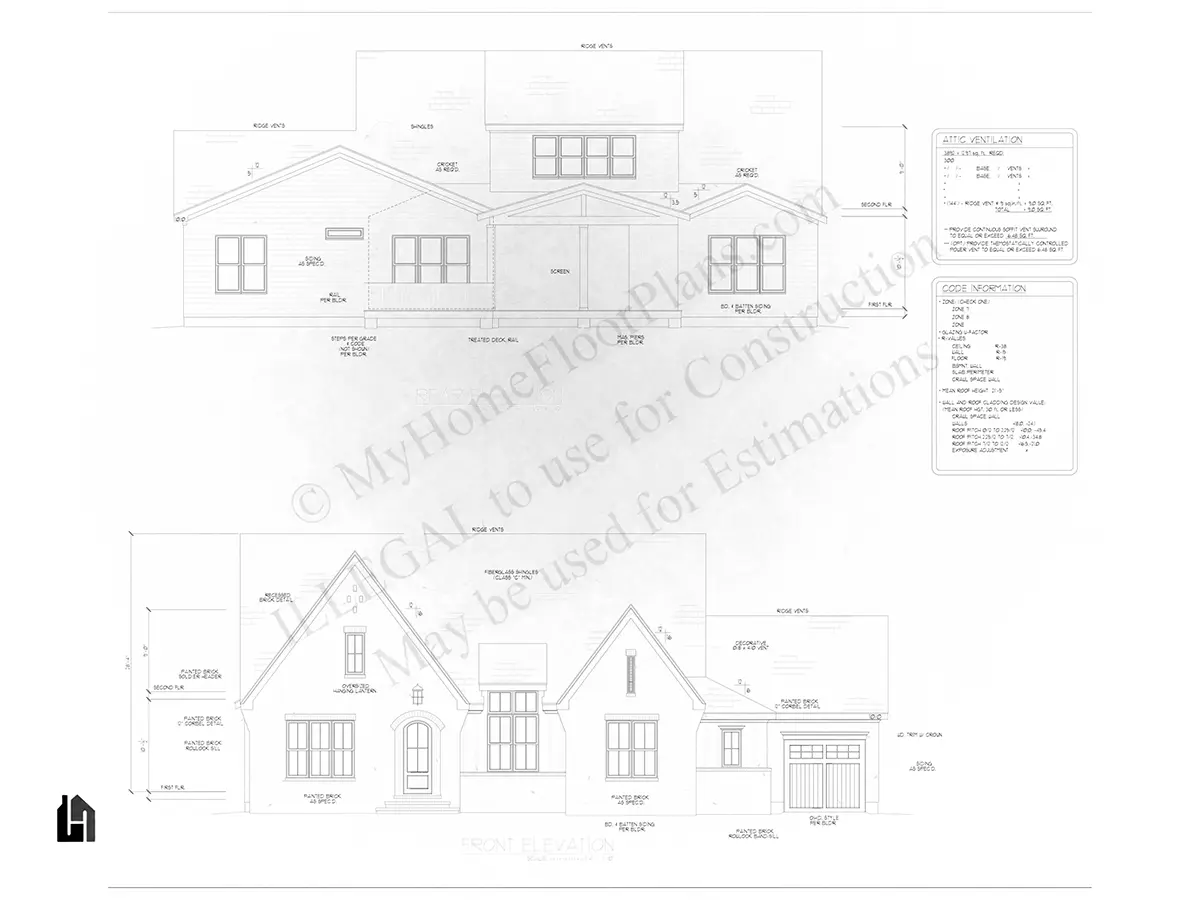
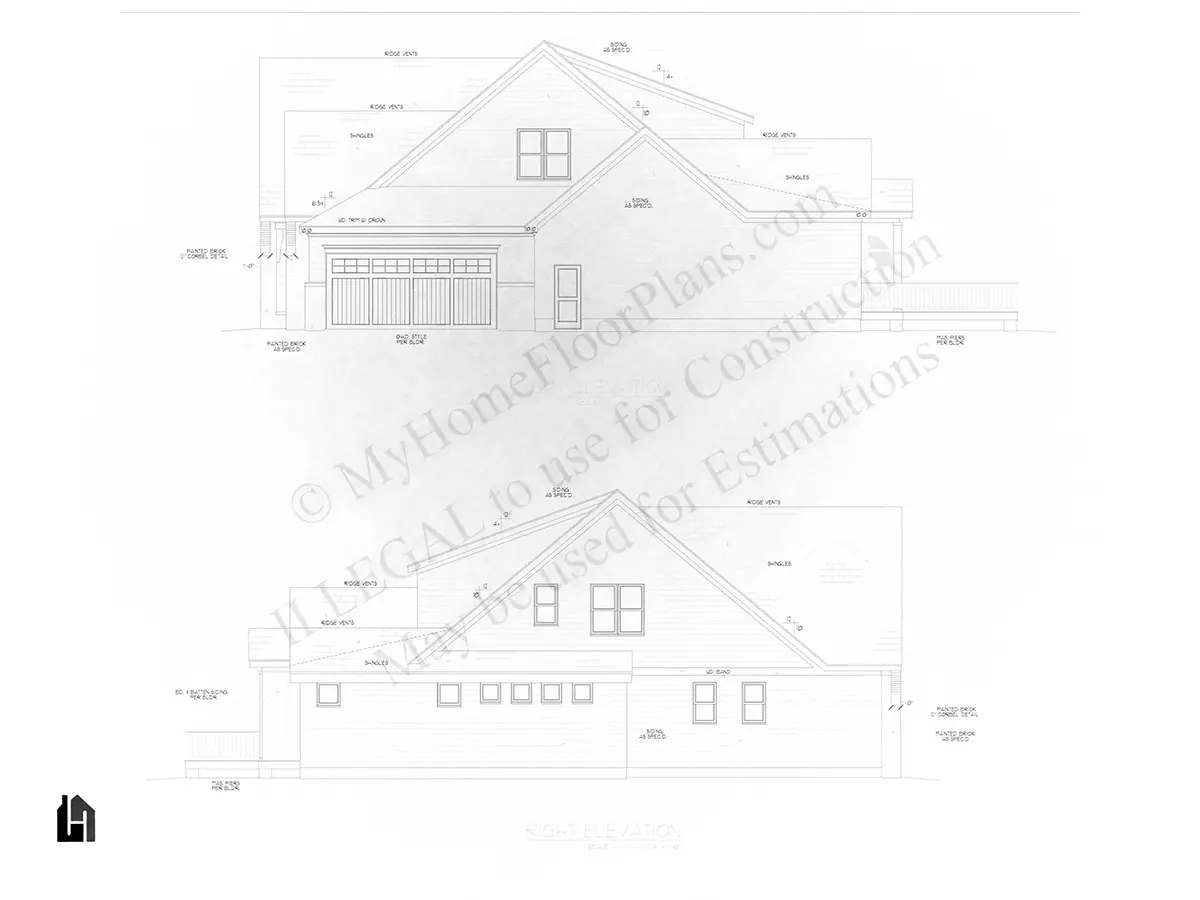
Exterior Elevations
Overhead Roof Plan
Cross Sections
Stair Details
Miscellaneous Details
Structural (S)
Foundation/Basement Plan
Electrical (E)
Electrical Plans
General & Documentation
Cover Sheet (Includes Front Perspective & Project Data)
General Construction Notes (Specifications & Standards)
Index of Drawings (Sheet List)
Architectural (A)
Floor Plans
Structural (S)
Foundation/Basement Plan
Electrical (E)
Electrical Plans
Need to make some changes?
This house plan can be modified to fit your family’s lifestyle and your lot’s specifics.
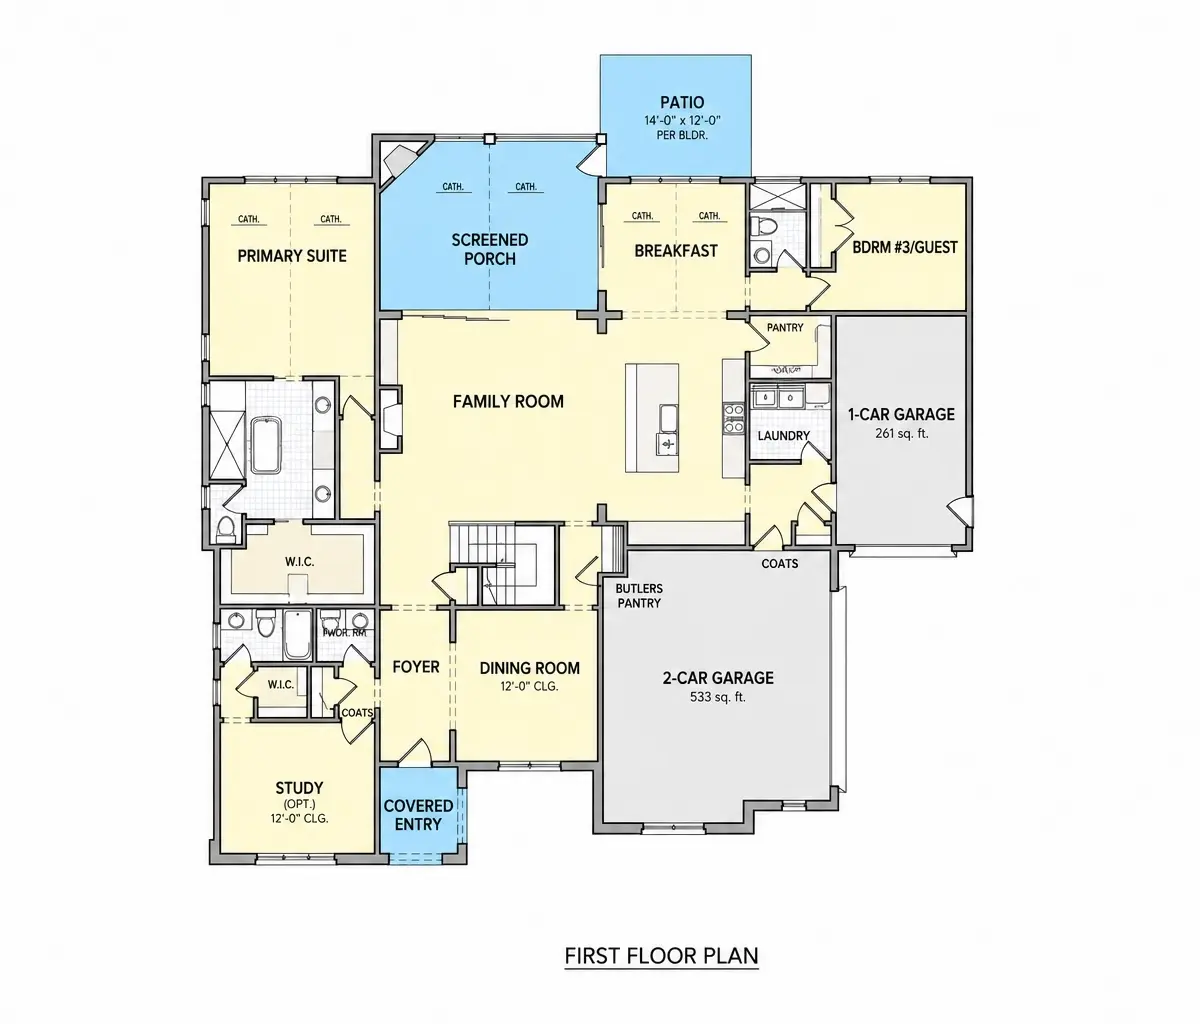
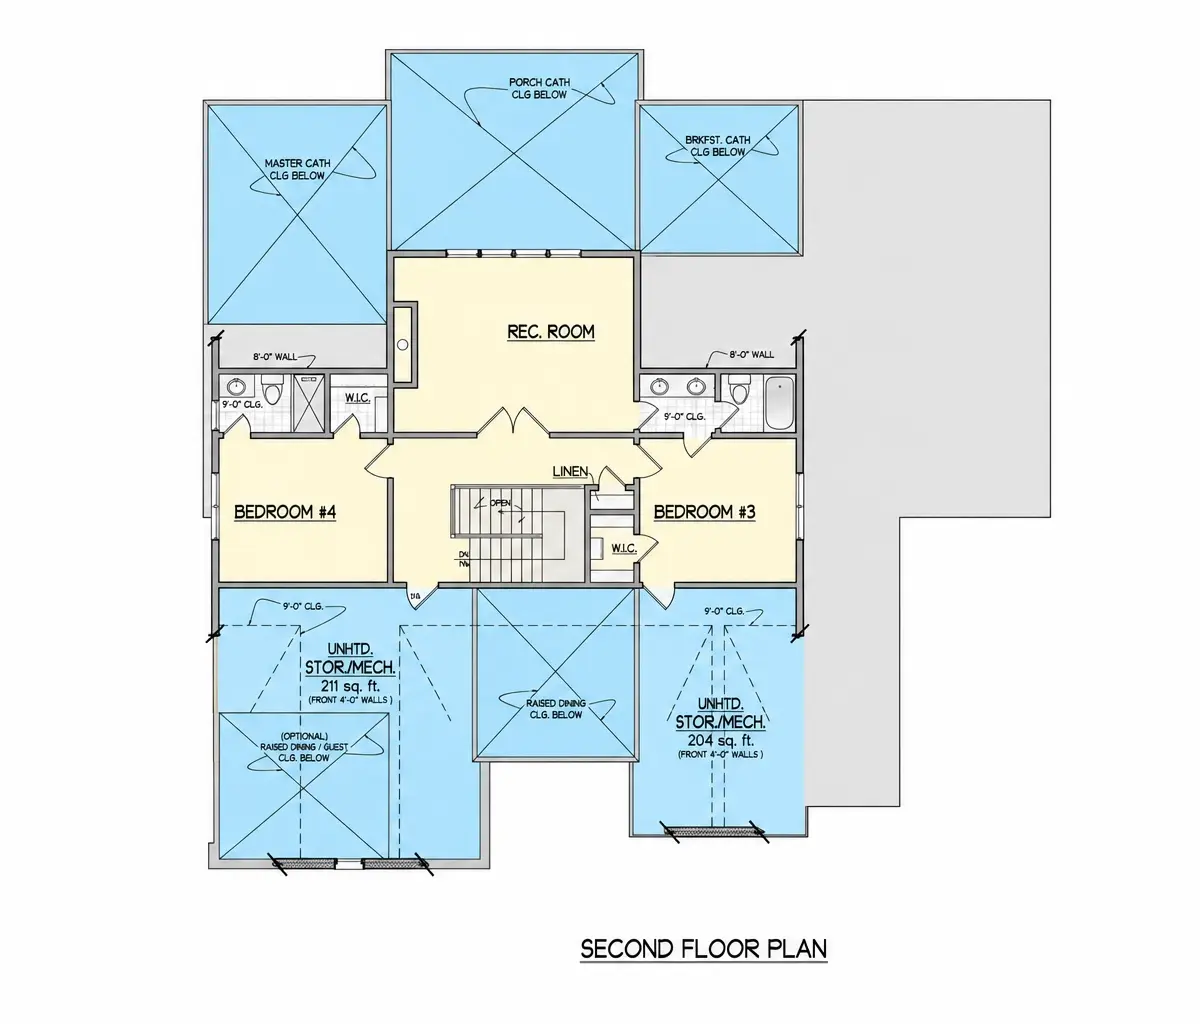
Floor Plans
Main Floor
Second Floor
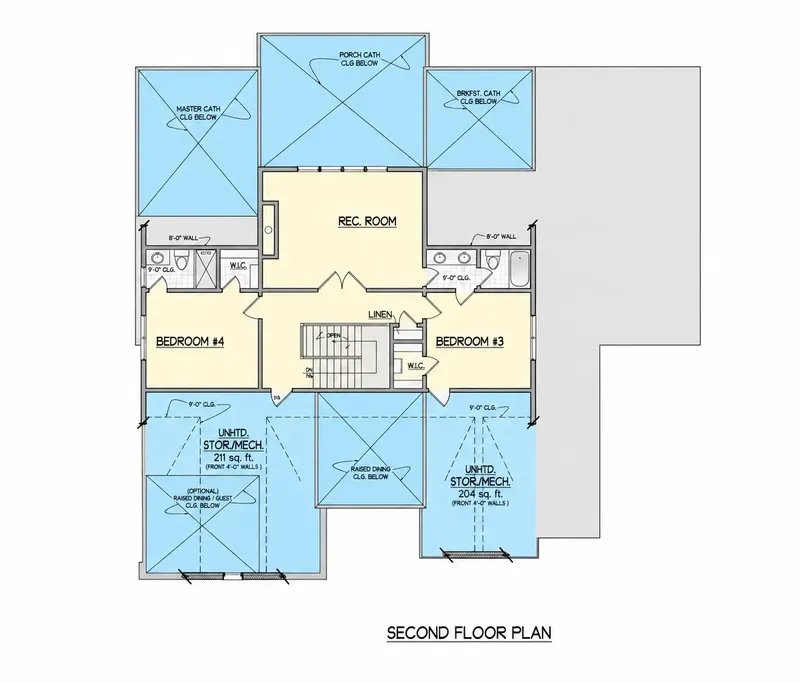
Full Specs & Features
Area
Heated: 3691.00 ft²
Unheated: 1690.00 ft²
Dimensions
Depth: 63'1" ft
Width: 69'8" ft
Garage
Cars: 3
Attached
Front Entry
Side Entry
Foundation
As Shown
Crawl Space (Optional)
Slab (Optional)
Monolithic Slab (Mono) (Optional)
Stem Wall (Optional)
Basement (Optional)
Exterior Wall Framing
As shown
2×6 Exterior Walls (Optional)
Exterior Wall Materials
Brick
Rooms
Full bathrooms: 5
Half bathrooms: 1
Bedrooms: 4
Bonus/Flex Room
Laundry
Home Office
Storage
In-Law Suite
Walk In Closet
Mudroom
Kitchen and Dining
Walk-in Pantry
Breakfast bar
Breakfast Nook
Island
Center Kitchen
Interior Features
Laundry On Main Floor
Fireplace in Family Room
Main Floor Master
Split Bedrooms
Open Floor Plan
Large Family Room (>270 ft²)
Large Kitchen (>130 ft²)
Bonus room above garage
Exterior Features
Outdoor Fireplace
Screened Porch
Deck
Architectural Style
European
French Country
American
Modern Farmhouse
Modern Tudor
Roof
Gable
Hip & Valley
Dormer
Ridge parallel to street
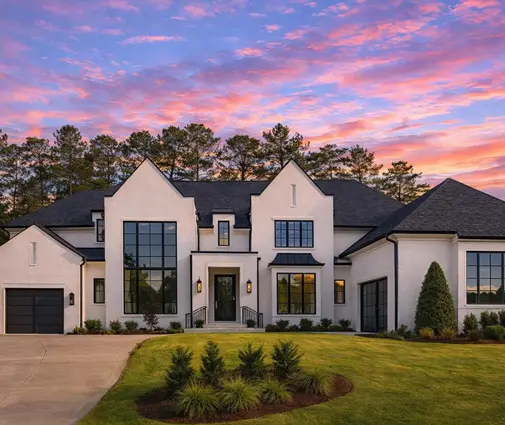
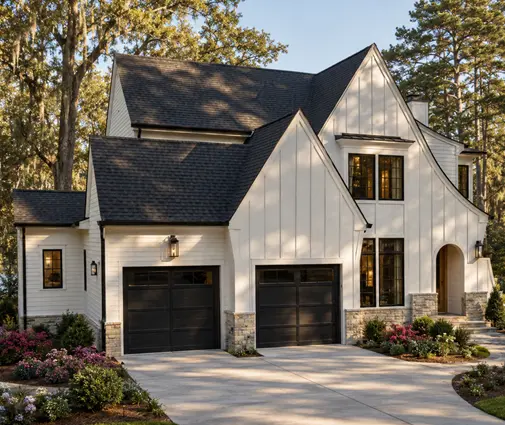
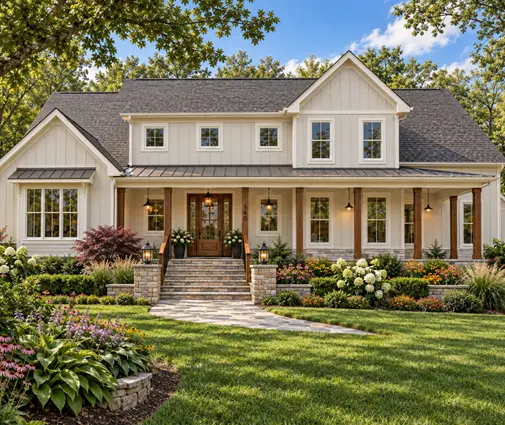
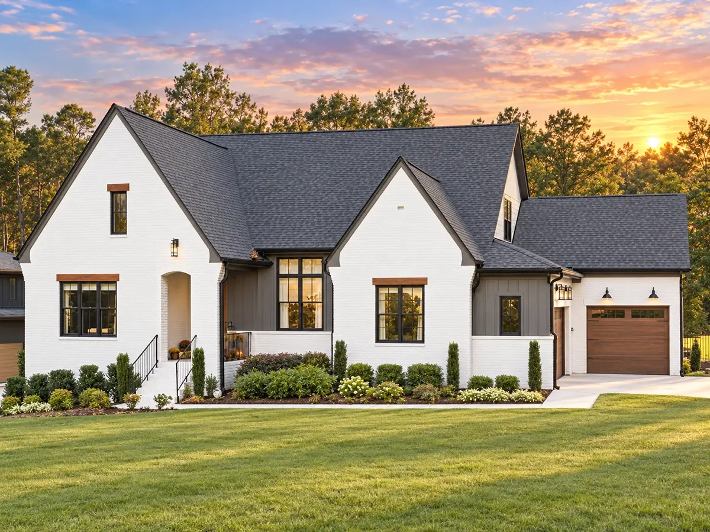
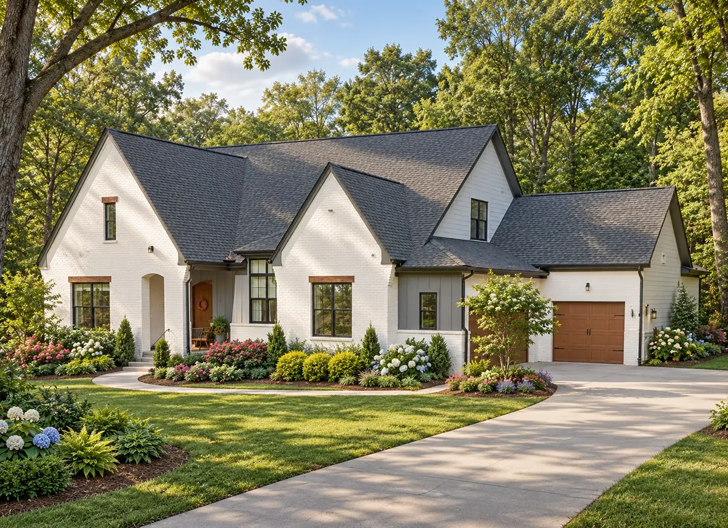
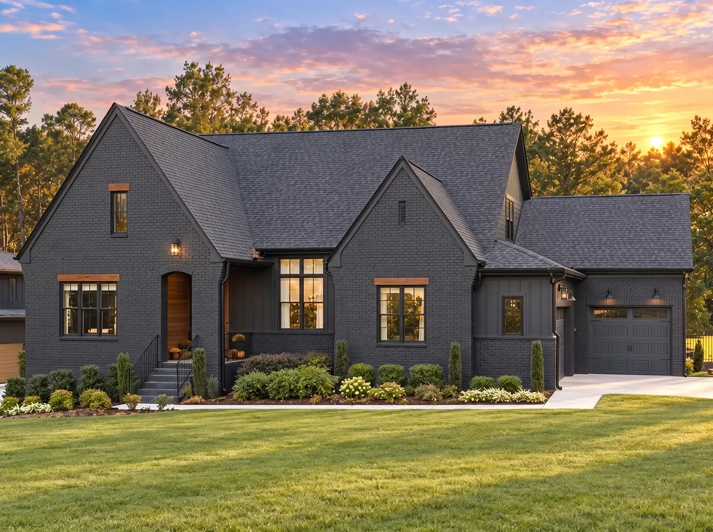
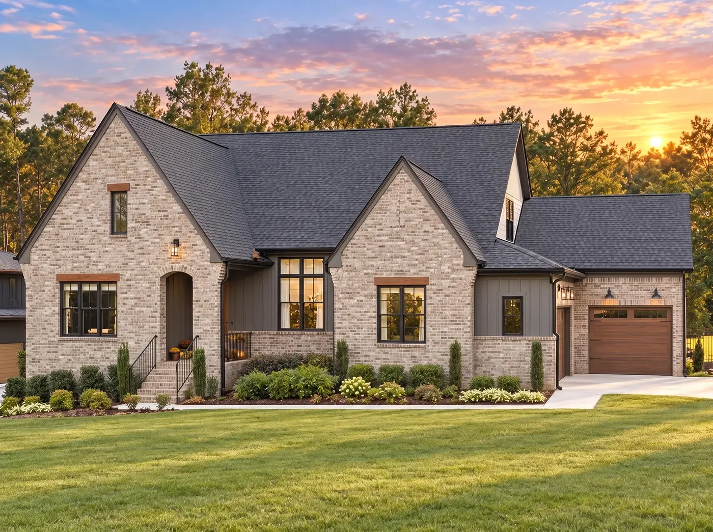
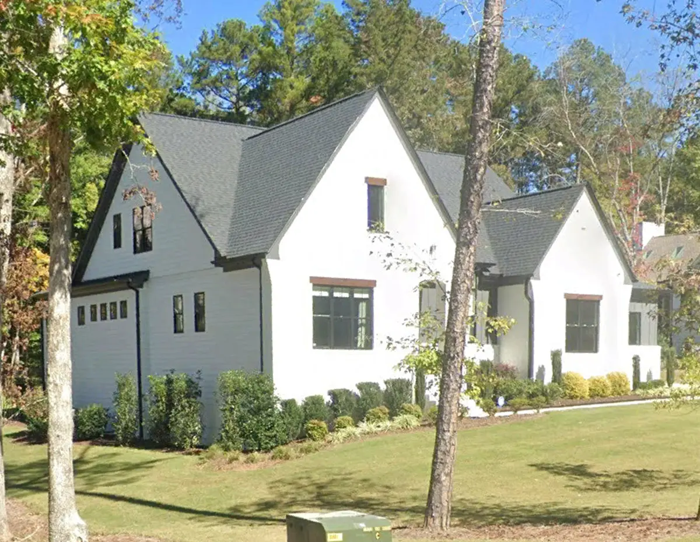
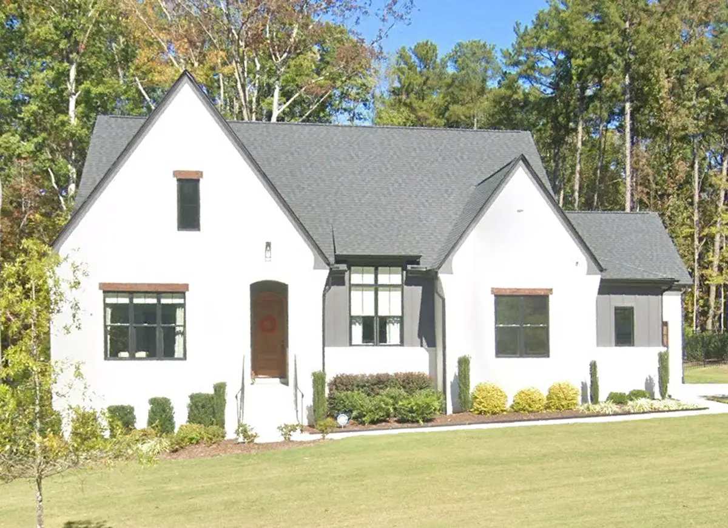
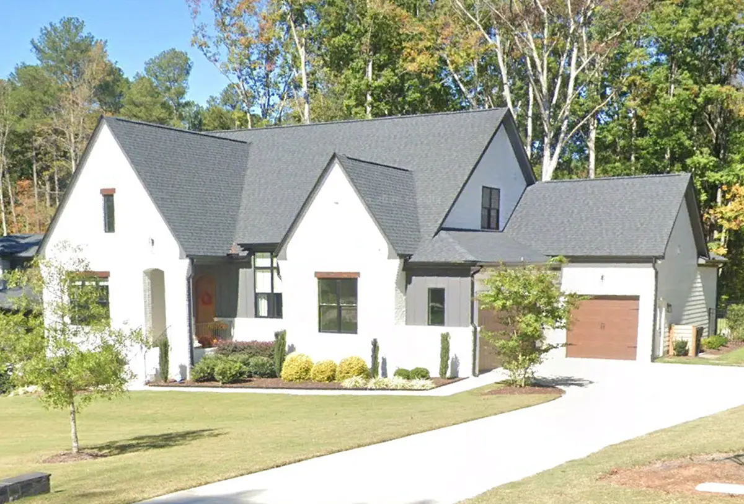
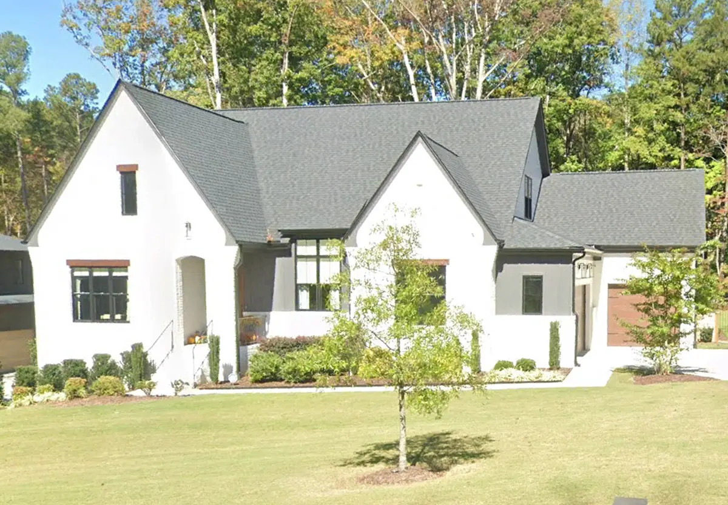
Plan 63741R is a 4-bedroom three-story house plan that wraps 3691 ft² of living space in brick beneath a layered roof of gables, hip and valley sections and dormers, with the main ridge running parallel to the street. Its design draws on European and French Country homes, with touches of American, modern farmhouse and Modern Tudor character. The single-family house measures 69'8" wide and 63'1" deep and offers five full bathrooms plus a half bath.
The heart of the home is an open floor plan where a large family room with a fireplace flows into a large center kitchen. The kitchen is built for real daily use: an island anchors the work zone, a breakfast bar gives a quick place for coffee and homework, and a breakfast nook sets the table for slower mornings. A walk-in pantry keeps bulk supplies out of sight, so the counters stay clear. On winter evenings the fireplace makes the family room the natural gathering spot, while a dedicated home office gives a quiet place to work away from the noise of the kitchen.
The main floor master places the owners' suite on the entry level, with a walk-in closet, and the split bedrooms layout separates it from the other bedrooms for more privacy on both sides. An in-law suite makes this a practical house plan for multigenerational living or long visits from family. Above the garage, a bonus room works as a flex room for a playroom, media space or hobby studio. Daily chores stay simple with laundry on the main floor, a mudroom at the family entry and dedicated storage.
Outside, a screened porch, a deck and an outdoor fireplace extend the living space into the open air, with room for a summer meal or a cool autumn night by the fire. The attached 3-car garage combines front entry and side entry. The house is drawn on the foundation as shown, and it is also available on request with a crawl space, slab, monolithic slab, stem wall or basement foundation, as well as with 2×6 exterior walls.
More Plans By This Architect
Related Plans & Collections
Worth Reading
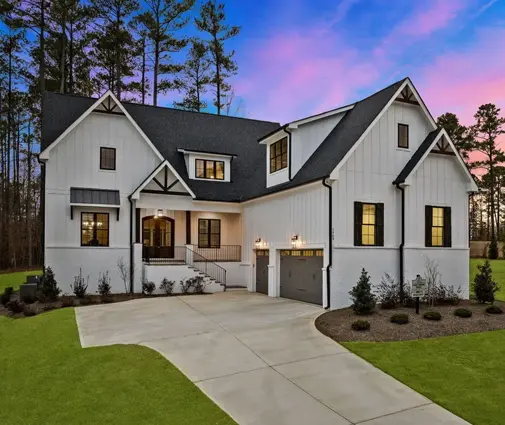 Will Your Truck Fit? Garage Depth, Width and Door Sizes for Pickups and SUVs A 20-foot garage looks fine on paper until a crew-cab pickup meets a workbench, a stoop and a water heater. Here are the real numbers for sizing a garage around a full-size truck or SUV. Read more →
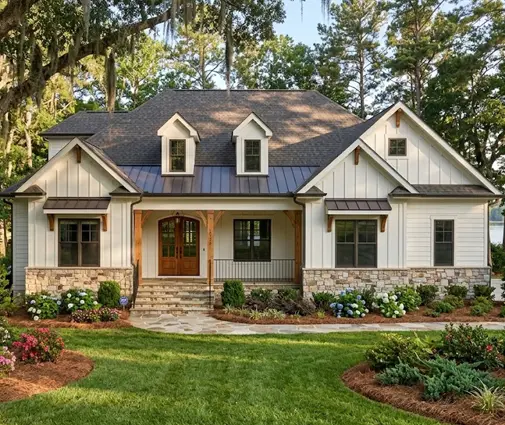 Front-Load, Side-Load or Courtyard Garage? A Checklist for Your Lot and House Plan Garage orientation decides how wide your lot must be, how much driveway you pour and how you walk into the house every day. Run through this checklist before you commit to a plan. Read more →
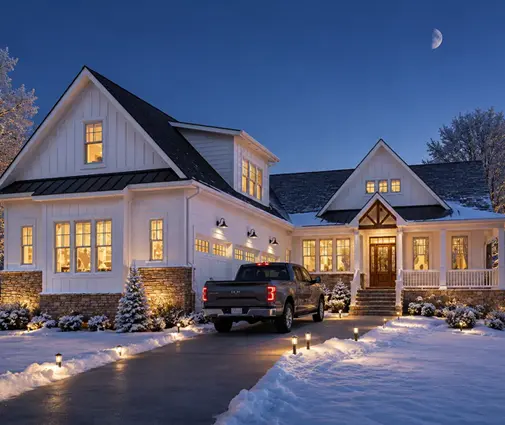 Fiber Cement, Vinyl, Engineered Wood or Brick: Which Siding Fits Your New House? Four siding materials compared head to head on cost, upkeep, lifespan, and resistance to hail, fire and moisture, with advice on matching each one to your region, your house style and your HOA. Read more →
