It is move-in weekend. You pull the new crew-cab pickup into the garage of your brand-new house, ease forward until the bumper is an inch from the workbench, and the garage door comes down and stops on the tailgate. Nobody measured the truck against the plan. The plan said "2-car garage, 20 x 20," and that sounded like plenty.
This happens all the time, because garage sizes on many plans were set when the family car was a sedan. A modern full-size pickup or a three-row SUV is longer, wider at the mirrors and often taller than the garage was designed for. The good news is that the problem is cheap to fix on paper and expensive to fix after the slab is poured. This guide gives you the numbers to check before you buy a plan or sign off on the drawings.
How long is your truck, really?
Start with the vehicle, not the garage. Overall length varies by cab, bed and model year, so check the spec sheet for your exact configuration. The figures below are approximate for recent model years (roughly 2021 to 2025) and are meant for planning only.
| Vehicle | Approx. overall length | Suggested clear interior depth |
|---|---|---|
| Chevy Tahoe / GMC Yukon | about 17 ft 7 in | 22 to 24 ft |
| Ford Expedition MAX | about 18 ft 6 in | 23 to 24 ft |
| Chevy Suburban / Yukon XL | about 18 ft 10 in | 24 ft |
| F-150 SuperCrew, 5.5-ft bed | about 19 ft 4 in | 24 ft |
| Silverado 1500 / Ram 1500 crew cab, short box | about 19 ft 4 in to 19 ft 5 in | 24 ft |
| Toyota Tundra CrewMax, 5.5-ft bed | about 19 ft 6 in | 24 to 25 ft |
| F-150 SuperCrew, 6.5-ft bed | about 20 ft 4 in | 25 to 26 ft |
| Heavy-duty crew cab (F-250, 2500), standard bed | about 20 ft 10 in to 21 ft | 26 to 28 ft |
The "suggested depth" column assumes a bare wall at the front of the bay and room to walk around the bumper with the door closed. A trailer hitch adds several inches, and a front-mounted bike rack or brush guard adds more. Measure with the accessories you actually run.
The rule of thumb many designers use: vehicle length plus at least 3 feet of walking room plus whatever you plan to put in front of the truck. That last part is where most garages fail.
What quietly eats your garage depth
A garage dimensioned at 22 feet on the plan is usually measured to the framing, not to the face of whatever sits inside. Walk through what will actually be there.
The stoop into the mudroom
In most American homes the garage slab sits one or more steps below the house floor. That door into the mudroom needs a landing, and under the IRC a landing at a door is typically at least 36 inches deep in the direction of travel, though exceptions for short steps exist and local amendments vary. If the stoop projects into the parking bay rather than running along the side wall, you just lost 3 to 4 feet in front of one car. Confirm with your building department what your jurisdiction requires.
The water heater and mechanicals
Garages are a popular spot for water heaters, water softeners and sometimes a furnace. Under the IRC, appliances in a garage that could be hit by a vehicle generally need impact protection such as bollards, and fuel-fired units are usually required to be elevated. A bollard and a raised platform can easily take 2 to 3 feet out of the depth on that side.
Workbench, freezer and storage
A standard workbench is about 2 feet deep, a chest freezer about 2 to 2.5 feet, and wall shelving 18 to 24 inches. Add a trash and recycling corner and a second fridge, and a "24-foot" garage is a 20-foot parking space.
So the brief question, "will my F-150 fit in a 20-foot garage?" has a short answer: maybe with nothing else in it, and not comfortably. For a crew-cab half-ton with a workbench and a stoop, plan on 26 to 28 feet of interior depth on that bay.
Garage width and door width: 8 vs 9 feet
A full-size pickup is roughly 6.5 to 7 feet wide at the body and close to 8 feet with the mirrors out. Tow mirrors push it further. That makes the door width a real decision, not a default.
| Door | Clearance per side, ~7 ft body | How it feels |
|---|---|---|
| 8 ft single | about 6 in | Tight; fold mirrors and go slowly |
| 9 ft single | about 12 in | Comfortable for most half-ton trucks |
| 16 ft double | shared, tight with two trucks | Fine for one truck and a car |
| 18 ft double | shared, workable with two trucks | Common choice for two full-size vehicles |
If the budget allows one upgrade, many builders say widen the door before you deepen anything. A 9-foot single door costs only modestly more than an 8-foot one, often in the low hundreds of dollars in 2025 depending on the door, and it saves mirrors and paint for decades.
Inside, aim for these clear widths:
- One full-size bay: 12 to 14 feet, so a door can open fully on the driver side.
- Two bays, one truck and one car: 22 to 24 feet.
- Two full-size trucks or SUVs: 24 to 26 feet, especially if anything hangs on the side walls.
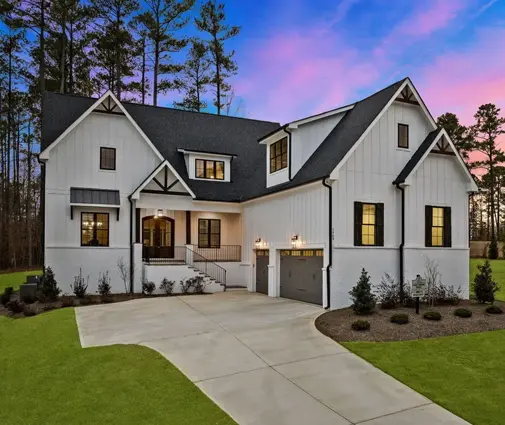
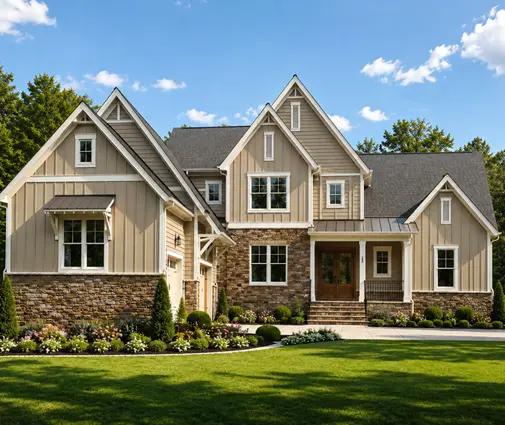
Families with two big vehicles and a boat or a workshop usually end up looking at house plans with a 3-car garage, where the third bay can be the deep one. The 4-bedroom, 4,579 sq ft two-story farmhouse and the 3-bedroom Modern Craftsman with a 3-car garage are good examples of layouts where one bay can be dedicated to the truck and the others to daily drivers and storage.
Door height and ceiling height: 7 vs 8 feet
A stock half-ton pickup stands roughly 6 ft 4 in to 6 ft 6 in tall. That clears a 7-foot door, but not by much. Add a lift kit, a roof rack, a camper shell with a rack, or larger tires, and you can be over 7 feet quickly. Heavy-duty trucks and lifted SUVs are the most common reason people wish they had chosen 8-foot doors.
The catch is the ceiling. A sectional door with a standard torsion spring and a typical opener needs roughly a foot of headroom above the opening. An 8-foot door therefore generally wants a ceiling of 9 feet or more, while a 7-foot door works under the common 8-foot garage ceiling. Low-headroom hardware and wall-mounted (jackshaft) openers reduce that need; check the manufacturer's requirements before you finalize the section.
On a two-story home, a taller garage ceiling may also raise the floor of any room above it, such as a bonus room. If you want both, look at plans with a bonus room and ask the designer to confirm how the garage ceiling and the floor above line up.
The driveway: stoops are inside, turning room is outside
A garage that fits the truck is useless if you cannot get the truck into it. A crew-cab half-ton has a turning circle somewhere around 45 to 50 feet, much more than a sedan.
Front-load garages
Straight-in garages are easiest. Plan for enough driveway depth in front of the door that the truck can park fully on your lot without hanging over the sidewalk; many jurisdictions and HOAs prohibit that. On a typical suburban setback this is rarely a problem, but on narrow-lot plans with a short front setback, check it.
Side-load and angled garages
Side-entry garages look great from the street but need a backing apron. Many designers recommend at least 24 feet from the face of the door to the nearest obstruction for cars, and closer to 30 to 35 feet for a full-size truck to back out and turn without multiple-point turns. The Modern Tudor with a 3-car garage and similar layouts are worth checking against your lot survey for this reason.
Driveway width
A single-lane driveway of 10 to 12 feet is typical. Flare it to the full width of the doors at least 20 feet before the garage so you can line up with a 9-foot door instead of threading it at an angle.
How to deepen the garage on a stock plan without breaking a setback
Stock house plans are routinely modified by a local drafter, designer or engineer before permitting. Lengthening a garage is one of the most common changes, and it is far cheaper on paper than after framing. Ballpark for 2025: adding 2 feet to a 24-foot-wide garage adds about 48 square feet, which might run a few thousand dollars depending on region and finish. Here is how to do it without running into your setbacks.
- Extend toward the back, not the street. Front setbacks are often the tightest, and HOAs frequently regulate how far a garage can project past the front of the house. Pushing the back wall of the garage into the rear yard usually costs nothing in curb appeal.
- Check side and rear setbacks and lot coverage. Your city or county sets minimum distances to each property line and sometimes a maximum lot coverage or impervious-surface limit. A deeper garage adds to both.
- Deepen one bay only. A stepped back wall, with a truck bay 4 feet deeper than the others, keeps the roof simple and costs less. It works especially well on a 3-car layout.
- Move the stoop out of the parking lane. Turning the mudroom door to the side wall or recessing the landing into the house can recover 3 feet without moving any exterior wall.
- Relocate the water heater. A tankless unit on an exterior wall, or a closet inside the mudroom, frees up the front of a bay. Confirm venting and code requirements with your installer.
- Consider a tandem bay. On narrow lots, one double-depth bay (often 36 to 40 feet) holds a truck and a second vehicle or a boat without widening the house.
Remember that changing garage depth affects roof trusses, footings, and sometimes the rooms above. Have the person adapting the plan update the structural and foundation drawings, not just the floor plan dimension. In hurricane and high-wind zones, a larger or taller garage door also has to meet the local wind-load requirements, which can change the door and its reinforcement.
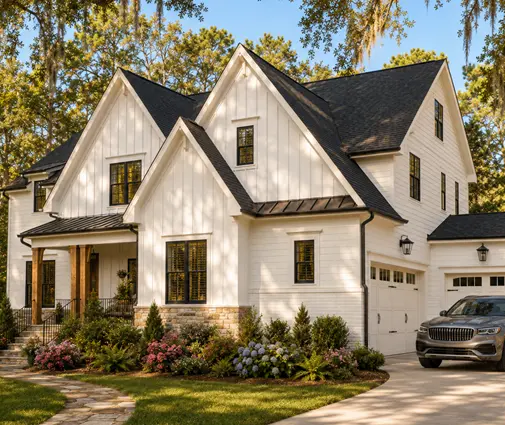
For a two-car starting point that is easier to adapt, compare plans like the 4-bedroom Low Country farmhouse at 2,505 sq ft and the 2,396 sq ft Modern Farmhouse with a 2-car garage, then ask how much room the lot leaves behind the garage.
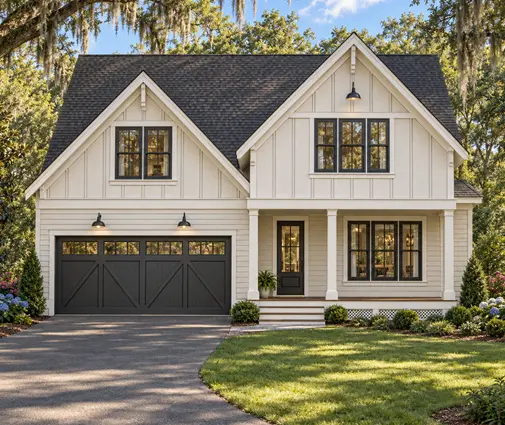

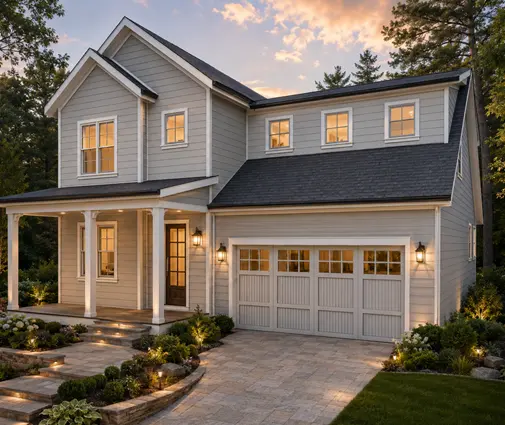
Even small homes can be adjusted: a compact ranch like the 3-bedroom, 1,292 sq ft one-story with a 1-car garage can often take a deeper or wider single bay if the lot allows, which is a sensible trade on a modest budget.
A quick pre-purchase checklist
- Write down the overall length, mirror width and height of every vehicle you own or plan to buy in the next 10 years.
- Read the interior garage dimensions on the plan and subtract the stoop, mechanicals and storage.
- Choose 9-foot single doors or an 18-foot double for full-size vehicles.
- Choose 8-foot door height for lifted, heavy-duty or rack-equipped vehicles, and confirm the ceiling height.
- Sketch the driveway and turning apron on your lot survey.
- Confirm setbacks, lot coverage and HOA rules before you ask for changes.
FAQ
Is a 20 x 20 garage big enough for a full-size pickup?
For a crew-cab half-ton, only barely, and only if the garage is empty in front of the truck. Most of these trucks are 19 to 20 feet long. For real-world use, plan 24 feet of clear depth as a minimum and 26 to 28 feet with a workbench or stoop.
Should I choose an 8-foot or 9-foot wide garage door?
For a full-size truck or three-row SUV, 9 feet. The extra foot gives roughly a foot on each side instead of six inches, for a small added cost.
Do I need an 8-foot tall garage door?
A stock half-ton fits under 7 feet. If your truck is lifted, heavy-duty, or carries a roof rack or camper shell, choose 8 feet and make sure the ceiling is tall enough for the door hardware and opener.
Can I lengthen the garage on a plan I buy?
Yes. Stock plans are commonly modified by a local drafter or engineer. Extending the back wall of the garage is usually the simplest option, provided your rear and side setbacks and the lot coverage limits allow it. Check with your city or county before you finalize the drawings.