Here is a mistake builders see every year. A family buys a lot, falls in love with a side-load house plan, and only at the site plan stage learns that the lot is 12 feet too narrow for the car to back out and turn. The fix is a redesign, a variance request or a different plan, and all three cost time and money.
Garage orientation is one of the first decisions to make, because it drives lot width, driveway length, curb appeal and even where you drop your groceries. Use the checklist below with your survey, your HOA documents and the plan you are considering open side by side.
Stage 1: Measure the lot before you choose the layout
- Buildable width. Subtract both side setbacks from the lot width. On a 60-foot lot with 7.5-foot side setbacks you have 45 feet to work with, not 60.
- Front-load fit. A two-car garage is usually 20 to 24 feet wide and a three-car garage 30 to 36 feet. Front-load is the only layout that works on most lots under about 60 feet wide, which is why most narrow lot house plans put the doors on the street side.
- Side-load fit. Add roughly 24 to 30 feet beside the garage for the backup apron, plus the side setback. As a rough guide, a modest two-car side-load home needs a lot of about 70 to 80 feet; three cars often push that to 85 to 100 feet.
- Courtyard fit. A courtyard (or forward-facing) garage sits in front of the main house with doors facing a motor court. It needs both width, often 90 feet or more, and a deep front setback, since the garage projects toward the street.
- Corner lots. A corner lot can give you side-load access from the side street, but check driveway spacing from the intersection and the setbacks on both street frontages.
- Slope and drainage. A wide apron is a big flat surface. On a sloped lot, check the grade and where the water goes before you add 1,000 square feet of concrete.
Advice: ask your surveyor or civil engineer for a quick test fit with the garage footprint and the apron drawn in. It costs far less than adapting a plan that does not fit, and it shows instantly whether a side-load or courtyard layout is realistic on your lot.
Stage 2: Read the HOA and local design rules
- Garage door direction. Many HOAs and some city design codes restrict front-facing garage doors, especially for three or more bays. Read the CC&Rs and the architectural guidelines, not just the sales brochure.
- Garage setback. Some neighborhoods allow front-load doors only if the garage sits a set distance behind the front porch or main facade.
- Door limits. Watch for caps on the share of the facade taken by garage doors, on single wide doors, or rules that require a single-bay door to face the street on a three-car layout.
- Driveway rules. Check curb cut width, the number of driveways allowed, material requirements and whether a circular drive is permitted.
- Review process. Find out whether the HOA architectural committee must approve the plan before the city or county will issue your permit, and how long that review usually takes.
Advice: get the HOA's written answer on garage orientation before you buy a plan. Rules vary from one subdivision to the next and change over time, so confirm the current version with the HOA and with your city or county planning office.
Stage 3: Size the driveway and the backup apron
- The 24-foot apron. For a side-load garage, builders treat 24 feet from the garage door to the edge of the concrete as the minimum for a comfortable back-out and turn. With a full-size pickup or a three-row SUV, 26 to 30 feet feels much easier.
- Apron length. The apron should run the full length of the door wall, typically 20 to 24 feet for two cars and 30 to 36 feet for three, plus a couple of feet of extra concrete at each end.
- Turning flare. Widen the drive where it meets the apron, rather than using a sharp right angle, so cars do not cut across the lawn.
- Extra concrete. A front-load two-car driveway on a 25-foot front setback is about 500 to 600 square feet. A side-load layout with its apron and lead-in leg often reaches 1,000 to 1,200 square feet, roughly 400 to 700 square feet more. At about $6 to $12 per square foot for plain broom-finished concrete in 2025, that adds roughly $3,000 to $9,000. Stamped or decorative finishes cost more.
- Courtyard court. The motor court needs the same 24-foot minimum between the garage doors and the opposite edge. Plan for guest parking that does not block the bays.
- Door height. If you own a lifted truck or plan for a camper, ask for 8-foot-tall doors and a deeper bay. Changing the doors is easy at the plan stage and hard later.
Advice: get your concrete contractor to price the driveway from the actual site plan, not from a per-house allowance. Driveway costs depend on your region, the base preparation, the thickness and the reinforcement, and the side-load difference is often bigger than buyers expect.
Stage 4: Follow the path from the car to the kitchen
- Front-load mudroom. The garage usually sits at the front corner, so the mudroom lands near the foyer and often passes the laundry on the way to the kitchen. The path is short, but the mudroom shares the front of the house with the entry.
- Side-load mudroom. Because the garage turns sideways, the house entry usually moves toward the back half of the garage. That places the mudroom between the garage and the kitchen or walk-in pantry, which is ideal for carrying groceries.
- Courtyard mudroom. With the garage pushed forward, the link to the house is often a hall or breezeway. The mudroom sits in that connector, so check that the walk to the kitchen is covered and not too long.
- Drop zone. Look for a bench, lockers and a coat closet near the entry, with a powder room close by.
- Bonus space above. In two-story homes, the space over the garage often becomes a bonus room. Check how it is reached: by the main stair, a back stair from the mudroom, or a separate stair.
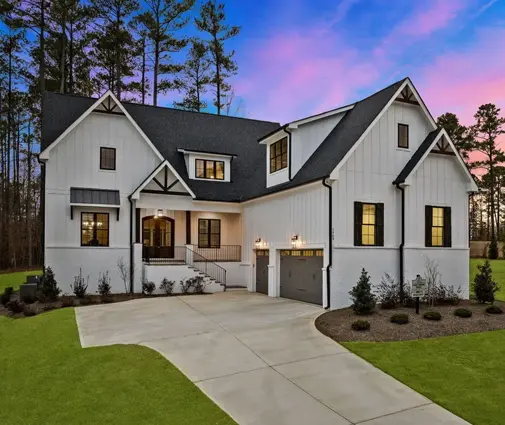
Advice: trace your daily route on the floor plan with a pen, from the parked car to the fridge and to the kids' rooms. A plan like this two-story Modern Farmhouse with 4 bedrooms, 3030 sq ft and a 3-car garage is a good size to test, because a three-bay garage makes the mudroom placement matter even more. For one-level living, compare the route in a one-story farmhouse plan with 4 bedrooms and a 2-car garage at 2742 sq ft.
Stage 5: Weigh curb appeal against cost and fit
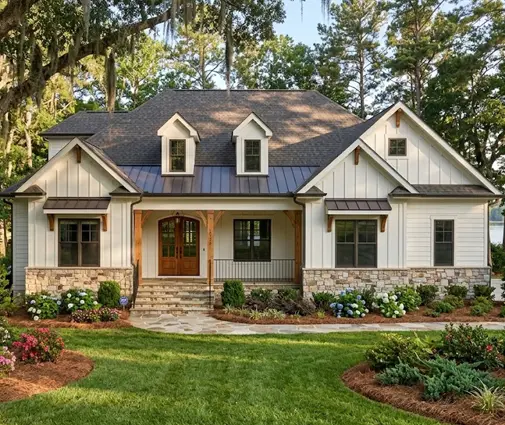
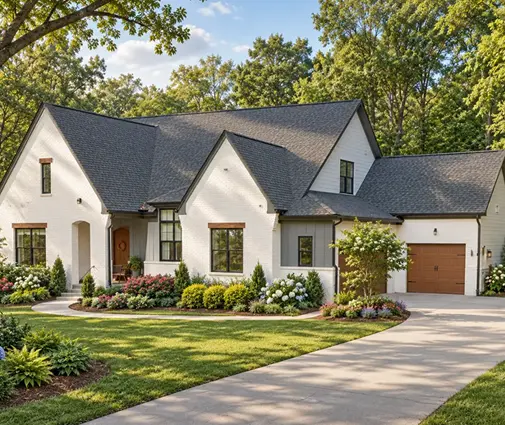
- Street view. Front-load doors dominate the facade, especially with three bays. Side-load and courtyard layouts let the porch, gables and windows lead. A Craftsman or Modern Farmhouse home usually looks its best with the doors turned away from the street.
- Front-load done well. If you keep the doors on the street side, choose carriage-style doors, add trim and a roof overhang above, and set the garage back from the porch where possible. A 3-bedroom Modern Craftsman plan of 2905 sq ft with a 2-car garage shows how much style can carry a modest garage.
- Width of the house. Side-load and courtyard garages make the house read wider from the street. On a wide rural or estate lot, that is a plus; on a suburban lot, it may crowd the setbacks.
- Bigger garages. Three and four bays are much easier to place as side-load or courtyard. A single-story farmhouse with 3 bedrooms, 2992 sq ft and a 4-car garage is the kind of plan where orientation decides whether the facade feels like a home or a row of doors. Browse 3-car garage house plans and courtyard house plans with your lot width in hand.
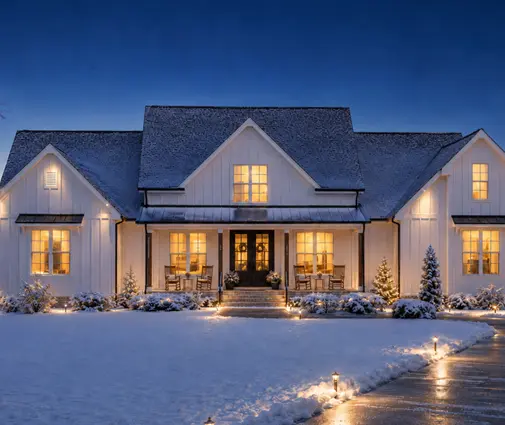
- Climate and region. In the North and Midwest, a long driveway means more snow to clear; in hot Southern climates, a large apron adds heat near the house. Consider shade trees and drainage.
- Basement homes. On a walkout lot, the garage can sometimes enter at the lower level, as in a 5-bedroom Colonial Craftsman plan of 2853 sq ft with a basement. Have a local engineer confirm the grading before you rely on that.
Advice: if the plan you love has the wrong orientation, ask a local drafter or engineer whether the garage can be flipped from front-load to side-load. Many stock plans can be adapted, but it changes the roof, the mudroom entry and sometimes the foundation, so price the change before you commit.


The most common mistakes
- Choosing a side-load plan before confirming the lot has room for a 24-foot apron plus the side setback.
- Trusting the sales brochure instead of reading the HOA rules on garage orientation.
- Budgeting the driveway as if every layout used the same amount of concrete.
- Ignoring the mudroom route, especially with a courtyard garage that sits far from the kitchen.
- Undersizing the garage for the trucks and SUVs you actually drive.




